Welcome home to this spacious home located in the heart of Johnson City, close to shopping, dining, schools, parks, and just minutes from ETSU. Offering 4 bedrooms with the potential for a 5th bedroom and 3 full bathrooms, this home provides plenty of space for a growing family or anyone needing extra room.
Inside, you'll find beautiful hardwood, tile, and laminate flooring throughout. Stay comfortable year-round with gas heat and central electric air conditioning, and enjoy the cozy ambiance of three gas fireplaces.
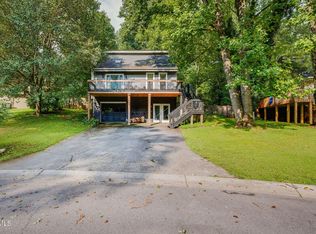
Step outside to a fully fenced backyard, perfect for entertaining, pets, or relaxing. The property also includes a one-car attached garage and a detached storage building, providing plenty of extra storage space.
Conveniently located in the heart of Johnson City and close to ETSU, this home offers the perfect combination of space, comfort, and convenience. Don't miss the opportunity to make it yours--schedule your showing today!
For sale
Price cut: $30K (8/10)
$395,000
3605 Ian Dr, Johnson City, TN 37604
4beds
2,212sqft
Single Family Residence, Residential
Built in 1997
8,712 Square Feet Lot
$384,500 Zestimate®
$179/sqft
$-- HOA
What's special
Three gas fireplacesGas heatDetached storage buildingFully fenced backyardCentral electric air conditioningOne-car attached garage
- 80 days
- 387
- 39
Zillow last checked:
Listing updated:
Listed by:
Lindsey Joiner 423-557-2776,
Hurd Realty, LLC 423-491-8335
Source: TVRMLS,MLS#: 9998979
Facts & features
Interior
Bedrooms & bathrooms
- Bedrooms: 4
- Bathrooms: 3
- Full bathrooms: 3
Primary bedroom
- Level: First
- Area: 0
- Dimensions: 0 x 0
Bedroom 2
- Level: First
- Area: 0
- Dimensions: 0 x 0
Bedroom 3
- Level: First
- Area: 0
- Dimensions: 0 x 0
Bedroom 4
- Level: Basement
- Area: 0
- Dimensions: 0 x 0
Bathroom 1
- Level: First
Bathroom 2
- Level: First
Bathroom 3
- Level: Second
Den
- Level: Basement
Dining room
- Level: First
- Area: 0
- Dimensions: 0 x 0
Kitchen
- Level: First
- Area: 0
- Dimensions: 0 x 0
Living room
- Level: First
- Area: 0
- Dimensions: 0 x 0
Heating
- Fireplace(s), Natural Gas
Cooling
- Ceiling Fan(s), Central Air
Appliances
- Included: Dishwasher, Disposal, Microwave, Range, Refrigerator
Features
- Kitchen/Dining Combo, Open Floorplan
- Flooring: Ceramic Tile, Hardwood, Laminate
- Windows: Insulated Windows
- Basement: Full
- Number of fireplaces: 1
- Fireplace features: Basement, Gas Log, Great Room
Interior area
- Total structure area: 2,632
- Total interior livable area: 2,212 sqft
Property
Parking
- Total spaces: 1
- Parking features: Asphalt
- Garage spaces: 1
Features
- Levels: Split Level
- Patio & porch: Deck, Porch
- Fencing: Back Yard
Lot
- Size: 8,712 Square Feet
- Dimensions: 80 x 110
- Topography: Sloped
Details
- Additional structures: Shed(s)
- Parcel number: 061g B 017.00
- Zoning: RP 3
Construction
Type & style
- Home type: SingleFamily
- Property subtype: Single Family Residence, Residential
Materials
- Brick, Vinyl Siding
- Roof: Asphalt
Condition
- Above Average
- New construction: No
- Year built: 1997
Utilities & green energy
- Sewer: Public Sewer
- Water: Public
Community & HOA
Community
- Subdivision: Lilly Landing
HOA
- Has HOA: No
- Amenities included: Landscaping
Location
- Region: Johnson City
Financial & listing details
- Price per square foot: $179/sqft
- Tax assessed value: $278,400
- Annual tax amount: $2,150
- Date on market: 8/1/2026
- Listing terms: Cash,Conventional,FHA,Indiv/Seller Financing,THDA,VA Loan
Estimated market value
$384,500
$365,000 - $404,000
$2,486/mo
Price history
| Date | Event | Price |
|---|---|---|
| 8/10/2026 | Price change | $395,000-7.1%$179/sqft |
Source: TVRMLS #9998979 Report a problem | ||
| 8/1/2026 | Listed for sale | $425,000+165.6%$192/sqft |
Source: TVRMLS #9998979 Report a problem | ||
| 5/31/2007 | Sold | $160,000$72/sqft |
Source: Public Record Report a problem | ||
Public tax history
| Year | Property taxes | Tax assessment |
|---|---|---|
| 2025 | $2,150 +0.8% | $69,600 |
| 2024 | $2,133 +29.7% | $69,600 +74.9% |
| 2023 | $1,644 +11.5% | $39,800 +4.7% |
| 2022 | $1,474 | $38,000 |
| 2021 | $1,474 +0.5% | $38,000 |
| 2020 | $1,467 +79.5% | $38,000 |
| 2019 | $817 | $38,000 +0.9% |
| 2018 | -- | $37,675 |
| 2017 | $1,609 | $37,675 |
| 2016 | $1,609 +10.9% | $37,675 |
| 2015 | $1,450 +6.9% | $37,675 |
| 2014 | $1,356 | $37,675 |
| 2013 | -- | $37,675 -7.8% |
| 2011 | $1,424 +0.9% | $40,875 |
| 2010 | $1,412 | $40,875 |
| 2009 | $1,412 | $40,875 |
| 2008 | -- | $40,875 +25.9% |
| 2007 | $1,390 +8.9% | $32,475 |
| 2006 | $1,276 +3.4% | $32,475 |
| 2005 | $1,234 | $32,475 |
| 2004 | $1,234 +1.4% | $32,475 +8.9% |
| 2003 | $1,217 | $29,825 +0.2% |
| 2001 | -- | $29,770 -75% |
| 2000 | -- | $119,081 |
Find assessor info on the county website
Monthly payment
Est. payment
Payment breakdown
Explore the cost of this home by adjusting the details. Changes won't be saved.Climate risks
Neighborhood: 37604
Nearby schools
Schools provided by the listing agent
- Elementary: Cherokee
- Middle: Indian Trail
- High: Science Hill
Source: TVRMLS. This data may not be complete. We recommend contacting the local school district to confirm school assignments for this home.


Similar homes
- $343,0003 bd3 ba1.7k sqft1848 Todd Dr, Johnson City, TN 37604For Sale
 MLS ID #9998889, Nichole Williams. TVRMLS
 - $389,9004 bd3 ba2.5k sqft2400 Larkspur Dr, Johnson City, TN 37604For Sale
 MLS ID #9999484, Danielle McMeans. TVRMLS
 - $440,0003 bd3 ba2.2k sqft1259 Willow Springs Dr, Johnson City, TN 37604For Sale
 MLS ID #9998865, Emily Colvin. TVRMLS
 - $320,0003 bd2 ba1.9k sqft1005 Phillip Drew Dr, Johnson City, TN 37604For Sale
 MLS ID #9998461, Marlene Bernasconi. TVRMLS
 - $399,9003 bd3 ba2.1k sqft536 Elmer Walker Rd, Jonesborough, TN 37659For Sale
 MLS ID #712798, Sarah Richards, Spring Mountain Realty, PLLC. Lakeway Area AOR
