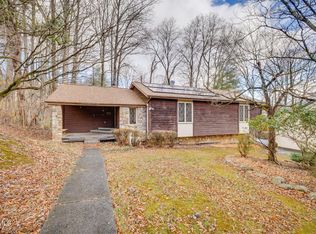
Positioned on a spacious corner lot in the established Forest Hills neighborhood, this inviting well taken care of home offers the perfect blend of comfort, functionality, and outdoor living in one of Johnson City's most desirable locations. Just minutes from shopping, dining, medical facilities, and downtown, you'll enjoy the convenience of city living while coming home to a peaceful neighborhood setting.
Inside, warm hardwood floors, abundant natural light, and welcoming living spaces create an atmosphere that instantly feels like home. The spacious living room provides the perfect place to gather with family or unwind after a long day. The adjoining dining area flows effortlessly into the kitchen with a gas range, where generous cabinetry and workspace make everyday meals and holiday gatherings equally enjoyable.
The main level offers comfortable bedrooms and thoughtfully designed living spaces, while the finished lower level expands the home's versatility with additional room for a recreation area, media room, home office, gym, or play space with a gas fireplace and half bath. An unfinished basement area provides excellent storage or workshop potential, giving you the flexibility to grow with your needs.
Step outside and discover where this property truly shines. The covered back deck overlooks a private, fenced backyard that's ideal for entertaining, grilling with friends, or simply enjoying a quiet evening outdoors. Whether you're hosting summer cookouts, watching children or pets play, or relaxing with your morning coffee, this outdoor space was designed to be enjoyed.
For those who need extra space, the detached 30' x 30' garage offers endless possibilities for hobbies, vehicles, recreational equipment, or a workshop, while the attached garage provides additional everyday convenience.
Offering timeless character, flexible living space, and a location that's hard to beat, this is a home where memories are waiting to be made.
Buyer and buyer's agent to verify all information.
For sale
$465,000
6 Bridgewood Ct, Johnson City, TN 37604
3beds
1,907sqft
:
Get pre-qualified$2,805/mo
Single Family Residence, Residential
Built in 1967
0.39 Acres Lot
$441,300 Zestimate®
$244/sqft
$-- HOA
What's special
Gas fireplaceWelcoming living spacesAbundant natural lightGenerous cabinetry and workspaceAdjoining dining areaWarm hardwood floorsSpacious corner lot
- 4 days |
- 425 |
- 29 |
Zillow last checked:
Listing updated:
Listed by:
Dylan Holly 423-430-7807,
The Elite Team Agency 423-656-0333,
Jason Day 423-656-0333,
The Elite Team Agency
Source: TVRMLS,MLS#: 9998663
Facts & features
Interior
Bedrooms & bathrooms
- Bedrooms: 3
- Bathrooms: 3
- Full bathrooms: 2
- 1/2 bathrooms: 1
Heating
- Fireplace(s), Heat Pump, Natural Gas
Cooling
- Central Air, Heat Pump
Appliances
- Included: Dishwasher, Gas Range, Refrigerator
- Laundry: Electric Dryer Hookup, Gas Dryer Hookup
Features
- Flooring: Ceramic Tile, Hardwood, Laminate
- Basement: Partially Finished
- Has fireplace: Yes
- Fireplace features: Den, Gas Log
Interior area
- Total structure area: 1,907
- Total interior livable area: 1,907 sqft
- Finished area below ground: 571
Property
Parking
- Total spaces: 4
- Parking features: Garage
- Garage spaces: 4
Features
- Levels: Split Level
- Patio & porch: Back, Covered, Rear Patio
- Fencing: Back Yard
Lot
- Size: 0.39 Acres
- Dimensions: 0.39
- Topography: Level
Details
- Additional structures: Garage(s)
- Parcel number: 062h B 03100 000
- Zoning: Residential
Construction
Type & style
- Home type: SingleFamily
- Property subtype: Single Family Residence, Residential
Materials
- Brick, Vinyl Siding
- Roof: Shingle
Condition
- Average
- New construction: No
- Year built: 1967
Details
- Warranty included: Yes
Utilities & green energy
- Sewer: Public Sewer
- Water: Public
- Utilities for property: Electricity Connected, Natural Gas Connected, Sewer Connected, Water Connected
Community & HOA
Community
- Subdivision: Forest Hills
HOA
- Has HOA: No
Location
- Region: Johnson City
Financial & listing details
- Price per square foot: $244/sqft
- Tax assessed value: $303,800
- Annual tax amount: $2,346
- Date on market: 7/24/2026
- Listing terms: Cash,Conventional,VA Loan
- Electric utility on property: Yes
Estimated market value
$441,300
$419,000 - $463,000
$1,792/mo
Price history
| Date | Event | Price |
|---|---|---|
| 7/24/2026 | Listed for sale | $465,000+830%$244/sqft |
Source: TVRMLS #9998663 Report a problem | ||
| 1/1/1979 | Sold | $50,000$26/sqft |
Source: Agent Provided Report a problem | ||
Public tax history
| Year | Property taxes | Tax assessment |
|---|---|---|
| 2025 | $2,346 +0.8% | $75,950 |
| 2024 | $2,327 +21.5% | $75,950 +63.8% |
| 2023 | $1,915 +6.4% | $46,375 |
| 2022 | $1,799 | $46,375 |
| 2021 | $1,799 +0.5% | $46,375 |
| 2020 | $1,790 +79.5% | $46,375 |
| 2019 | $997 | $46,375 +20.5% |
| 2018 | -- | $38,500 |
| 2017 | $1,644 | $38,500 |
| 2016 | $1,644 +12.5% | $38,500 +1.4% |
| 2015 | $1,462 +6.9% | $37,975 |
| 2014 | $1,367 | $37,975 |
| 2013 | -- | $37,975 -3.6% |
| 2011 | $1,373 +0.9% | $39,400 |
| 2010 | $1,361 | $39,400 |
| 2009 | $1,361 | $39,400 |
| 2008 | -- | $39,400 +30.2% |
| 2007 | $1,295 +8.9% | $30,250 |
| 2006 | $1,189 +3.4% | $30,250 |
| 2005 | $1,150 | $30,250 |
| 2004 | $1,150 +6.5% | $30,250 +14.4% |
| 2003 | $1,079 | $26,450 0% |
| 2001 | -- | $26,451 -75% |
| 2000 | -- | $105,802 |
Find assessor info on the county website
Monthly payment
Est. payment
Payment breakdown
Explore the cost of this home by adjusting the details. Changes won't be saved.Climate risks
Neighborhood: 37604
Nearby schools
GreatSchools rating
- 7/10Cherokee Elementary SchoolGrades: PK-5Distance: 0.3 mi
- 8/10Liberty Bell Middle SchoolGrades: 6-8Distance: 2.7 mi
- 8/10Science Hill High SchoolGrades: 9-12Distance: 3 mi
Schools provided by the listing agent
- Elementary: Cherokee
- Middle: Indian Trail
- High: Science Hill
Source: TVRMLS. This data may not be complete. We recommend contacting the local school district to confirm school assignments for this home.
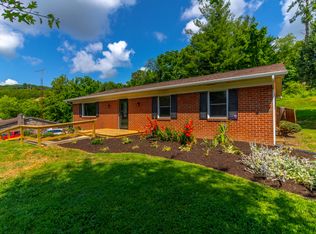
- $293,0003 bd2 ba1.5k sqft1912 Brook Hollow Rd, Johnson City, TN 37604Off Market
- $257,700-- bd1 ba1.5k sqft5 Bridgewood Ct, Johnson City, TN 37604Off Market
- $249,800-- bd1 ba1.2k sqft1 Bridgewood Ct, Johnson City, TN 37604Off Market
- $268,4003 bd1 ba1.5k sqft1914 Brook Hollow Rd, Johnson City, TN 37604Off Market
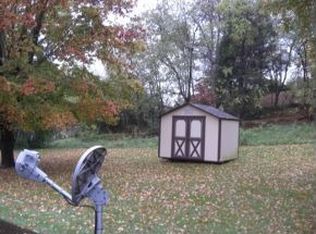
- $210,0003 bd2 ba1.6k sqft1916 Clearwood Dr, Johnson City, TN 37604Sold
- $309,0004 bd3 ba2.1k sqft1911 Brook Hollow Rd, Johnson City, TN 37604Off Market
- $261,1003 bd2 ba1.3k sqft1909 Brook Hollow Rd, Johnson City, TN 37604Off Market
- $274,100-- bd1 ba1.3k sqft1906 Brook Hollow Rd, Johnson City, TN 37604Off Market
A local agent can set up tours, give advice and negotiate with sellers.
A local lender can help you make sure your offer is ready when you are.
Similar homes
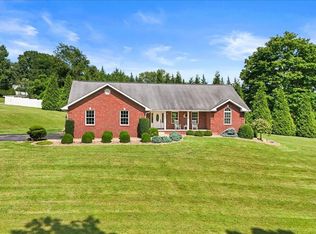
- $499,0003 bd2 ba1.9k sqft108 Ridgeland Dr, Johnson City, TN 37601For Sale
 MLS ID #9998718, Jay Crockett. TVRMLS
 - $430,0004 bd3 ba2.4k sqft146 Milligan St, Johnson City, TN 37601For Sale
 MLS ID #9998668, Seth Lester. TVRMLS
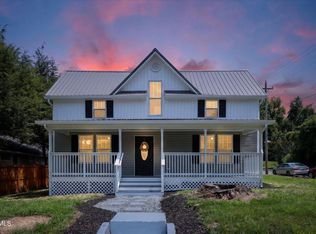
 - $499,0005 bd3 ba1.9k sqft1401 Virginia St, Johnson City, TN 37604For Sale
 MLS ID #9997832, Maria Aramburu. TVRMLS
 - $339,0003 bd3 ba2.4k sqft13 N Foxxborough Ln, Johnson City, TN 37604For Sale
 MLS ID #9989775, Dillon Hoyle. TVRMLS
 - $489,9003 bd2 ba1.3k sqft113 McInturff Ln, Johnson City, TN 37604For SaleMLS ID #9995659, Hailey Howlett. TVRMLS
- $430,0003 bd3 ba2.5k sqft817 N Hills Dr, Johnson City, TN 37604For SaleMLS ID #9985268, Peyton Hubble. TVRMLS
- $564,9004 bd3 ba2.2k sqft107 Oak Ln, Johnson City, TN 37604For SaleMLS ID #9998080, Sam Taylor. TVRMLS
- $398,0004 bd3 ba1.9k sqft15 Garnet Ct, Johnson City, TN 37604For SaleMLS ID #9998456, Jessica Summers. TVRMLS
- $455,5003 bd2 ba1.6k sqft288 Mulberry Bnd, Jonesborough, TN 37659For Sale
 MLS ID #1349193, Janet McGlohn, United Real Estate Solutions. East Tennessee Realtors
 - $339,9003 bd2 ba1.6k sqft124 Hilo Dr, Johnson City, TN 37604For SaleMLS ID #9998158, Ashlee Cornett. TVRMLS
- $343,9002 bd1 ba1.1k sqft1970 Michael Dr, Johnson City, TN 37604For SaleMLS ID #9998539, Penny Rutledge. TVRMLS
- $330,0003 bd2 ba1.9k sqft1005 Phillip Drew Dr, Johnson City, TN 37604For SaleMLS ID #9998461, Marlene Bernasconi. TVRMLS
- $524,9003 bd3 ba2.1k sqft1414 Walnut Grove Rd, Jonesborough, TN 37659For SaleMLS ID #9998625, Dustin Morris. TVRMLS
- $650,0003 bd2 ba2.4k sqft138 Burton France Rd, Johnson City, TN 37604For SaleMLS ID #9996609, Karen Ricker. TVRMLS
- $449,0005 bd3 ba2.7k sqft301 Hillside Rd, Johnson City, TN 37601For SaleMLS ID #9996752, Mike Garber. TVRMLS
- $240,0003 bd1 ba1k sqft618 Hamilton St, Johnson City, TN 37604For SaleMLS ID #9998799, Jim Griffin. TVRMLS
- $328,0004 bd3 ba2.1k sqft2905 Newton St, Johnson City, TN 37604For SaleMLS ID #9997325, Lesley Bowen. TVRMLS
- $499,9994 bd3 ba2.5k sqft102 W Maple St, Johnson City, TN 37604For SaleMLS ID #9991600, Randall Thomas. TVRMLS
- $389,0002 bd2 ba1.5k sqft826 Polk Ave, Johnson City, TN 37604For SaleMLS ID #9996178, Randall Thomas. TVRMLS
- $435,0004 bd3 ba2.7k sqft1505 W Lakeview Dr, Johnson City, TN 37601For SaleMLS ID #9993640, Alexa Frado. TVRMLS
