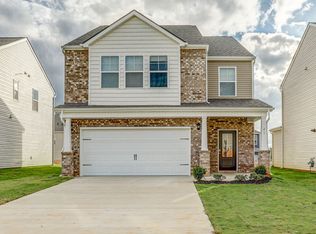
Welcome home to this beautifully maintained, move-in ready two-story home offering modern finishes and functional living spaces throughout. The open-concept main level features durable luxury vinyl plank flooring, a spacious living area, and a bright kitchen complete with granite countertops, white cabinetry, stainless steel appliances, and a large center island that's perfect for entertaining or everyday living.
Upstairs, you'll find generously sized bedrooms with plenty of space to relax. Step outside to enjoy the fully fenced backyard featuring a privacy fence and deck--ideal for grilling, outdoor dining, or simply unwinding.
Additional highlights include a two-car garage, abundant natural light, and a convenient layout designed for today's lifestyle. Located in a desirable neighborhood with easy access to shopping, dining, schools, and major commuting routes, this home offers the perfect combination of style, comfort, and convenience.
Don't miss your opportunity to make this beautiful home yours--schedule your private showing today!
For sale
Price cut: $5K (8/6)
$393,000
15 Garnet Ct, Johnson City, TN 37604
4beds
1,958sqft
:
Get pre-qualified$2,427/mo
Single Family Residence, Residential
Built in 2022
4,922 Square Feet Lot
$390,200 Zestimate®
$201/sqft
$29/mo HOA
What's special
Privacy fenceTwo-car garageLarge center islandFully fenced backyardStainless steel appliancesModern finishesConvenient layout
- 19 days |
- 447 |
- 22 |
Zillow last checked:
Listing updated:
Listed by:
Jessica Summers 423-863-9693,
Blue Ridge Properties 423-247-4181
Source: TVRMLS,MLS#: 9998456
Facts & features
Interior
Bedrooms & bathrooms
- Bedrooms: 4
- Bathrooms: 3
- Full bathrooms: 2
- 1/2 bathrooms: 1
Heating
- Heat Pump
Cooling
- Central Air, Heat Pump
Appliances
- Included: Dishwasher, Gas Range, Microwave, Refrigerator
- Laundry: Electric Dryer Hookup, Washer Hookup
Features
- Granite Counters, Kitchen Island
- Flooring: Carpet, Ceramic Tile, Luxury Vinyl
- Windows: Double Pane Windows, Insulated Windows
- Basement: Workshop
Interior area
- Total structure area: 1,958
- Total interior livable area: 1,958 sqft
Property
Parking
- Total spaces: 4
- Parking features: Carport
- Garage spaces: 2
- Carport spaces: 2
- Covered spaces: 4
Features
- Levels: Two
- Stories: 2
- Patio & porch: Patio
- Fencing: Back Yard
- Has view: Yes
- View description: Mountain(s)
Lot
- Size: 4,922 Square Feet
- Dimensions: 46 x 107
- Topography: Level
Details
- Parcel number: 061l B 062.00
- Zoning: RP 3
Construction
Type & style
- Home type: SingleFamily
- Architectural style: Traditional
- Property subtype: Single Family Residence, Residential
Materials
- Brick, Vinyl Siding
- Foundation: Slab
- Roof: Asphalt
Condition
- Above Average
- New construction: No
- Year built: 2022
Utilities & green energy
- Sewer: Public Sewer
- Water: Public
- Utilities for property: Electricity Connected, Natural Gas Connected, Sewer Connected, Water Connected
Community & HOA
Community
- Security: Security System, Smoke Detector(s)
- Subdivision: Not In Subdivision
HOA
- Has HOA: Yes
- HOA fee: $350 annually
Location
- Region: Johnson City
Financial & listing details
- Price per square foot: $201/sqft
- Tax assessed value: $343,600
- Annual tax amount: $2,653
- Date on market: 7/20/2026
- Listing terms: Conventional,FHA,VA Loan
- Electric utility on property: Yes
Estimated market value
$390,200
$371,000 - $410,000
$2,605/mo
Price history
| Date | Event | Price |
|---|---|---|
| 8/6/2026 | Price change | $393,000-1.3%$201/sqft |
Source: TVRMLS #9998456 Report a problem | ||
| 7/20/2026 | Listed for sale | $398,000$203/sqft |
Source: TVRMLS #9998456 Report a problem | ||
Public tax history
| Year | Property taxes | Tax assessment |
|---|---|---|
| 2025 | $2,653 +0.8% | $85,900 |
| 2024 | $2,632 -4.4% | $85,900 +28.8% |
| 2023 | $2,754 +609.7% | $66,675 +566.8% |
| 2022 | $388 | $10,000 |
Find assessor info on the county website
Monthly payment
Est. payment
Payment breakdown
Explore the cost of this home by adjusting the details. Changes won't be saved.Climate risks
Neighborhood: 37604
Nearby schools
GreatSchools rating
- 7/10Cherokee Elementary SchoolGrades: PK-5Distance: 1 mi
- 8/10Liberty Bell Middle SchoolGrades: 6-8Distance: 3.1 mi
- 8/10Science Hill High SchoolGrades: 9-12Distance: 3.4 mi
Schools provided by the listing agent
- Elementary: Cherokee
- Middle: Liberty Bell
- High: Science Hill
Source: TVRMLS. This data may not be complete. We recommend contacting the local school district to confirm school assignments for this home.
- $400,400-- bd3 ba2.4k sqft9 Garnet Ct, Johnson City, TN 37604Off Market
- $444,4005 bd3 ba2.3k sqft21 Garnet Ct, Johnson City, TN 37604Off Market
- $369,800-- bd2 ba2.2k sqft1333 Willow Springs Dr, Johnson City, TN 37604Off Market
- $410,100-- bd3 ba2.4k sqft1341 Willow Springs Dr, Johnson City, TN 37604Off Market
- $365,0004 bd3 ba2.2k sqft254 Wanderlust Ct, Johnson City, TN 37601Sold
- $345,900-- bd2 ba1.9k sqft1349 Willow Springs Dr, Johnson City, TN 37604Off Market
- $400,3004 bd3 ba1.9k sqft1389 Willow Springs Dr, Johnson City, TN 37604Off Market
- $435,4004 bd3 ba2.1k sqft1381 Willow Springs Dr, Johnson City, TN 37604Off Market
A local agent can set up tours, give advice and negotiate with sellers.
A local lender can help you make sure your offer is ready when you are.
Similar homes
- $399,0004 bd1 ba2.7k sqft3119 W Walnut St, Johnson City, TN 37604For Sale
 MLS ID #9999213, Cindy Edwards. TVRMLS
 - $425,0004 bd3 ba2.2k sqft3605 Ian Dr, Johnson City, TN 37604For Sale
 MLS ID #9998979, Lindsey Joiner. TVRMLS
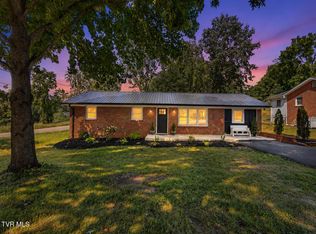
 - $389,0003 bd2 ba1.5k sqft1201 High St, Johnson City, TN 37604For Sale
 MLS ID #9999261, Kip Michael Hagy. TVRMLS
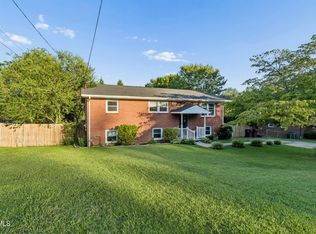
 - $385,0006 bd3 ba2.4k sqft1715 McClellan Dr, Johnson City, TN 37604For Sale
 MLS ID #9998978, Luke Siele. TVRMLS
 - $349,9002 bd2 ba1.9k sqft2216 Wyndale Rd, Johnson City, TN 37604For Sale By Owner
- $460,0002 bd3 ba2.2k sqft1259 Willow Springs Dr, Johnson City, TN 37604For SaleMLS ID #9998865, Emily Colvin. TVRMLS
- $459,9003 bd3 ba2.7k sqft1018 Sunrise Valley Dr, Johnson City, TN 37604For SaleMLS ID #9999286, Kelly Wherry. TVRMLS
- $465,0003 bd3 ba1.9k sqft6 Bridgewood Ct, Johnson City, TN 37604For SaleMLS ID #9998663, Dylan Holly. TVRMLS
- $328,0004 bd3 ba2.1k sqft2905 Newton St, Johnson City, TN 37604For SaleMLS ID #9997325, Lesley Bowen. TVRMLS
- $320,0003 bd2 ba1.9k sqft1005 Phillip Drew Dr, Johnson City, TN 37604For SaleMLS ID #9998461, Marlene Bernasconi. TVRMLS
- $329,9004 bd4 ba2.1k sqft427 Highland Ave, Johnson City, TN 37604For Sale By Owner
- $339,9003 bd2 ba1.6k sqft124 Hilo Dr, Johnson City, TN 37604For SaleMLS ID #9998158, Ashlee Cornett. TVRMLS
- $389,0002 bd2 ba1.5k sqft826 Polk Ave, Johnson City, TN 37604For SaleMLS ID #9996178, Randall Thomas. TVRMLS
- from $384,9905 bd3 ba2.5k sqftHayden Plan, Archer's Pointe, Johnson City, TN 37604New ConstructionDR Horton
- $325,9002 bd1 ba1.1k sqft1970 Michael Dr, Johnson City, TN 37604For SaleMLS ID #9998539, Penny Rutledge. TVRMLS
- $379,5003 bd2 ba1.8k sqft61 Whisper Bnd #2, Johnson City, TN 37604For SaleMLS ID #9996985, John Burnette, Jr.. TVRMLS
- from $391,9904 bd3 ba2.6k sqftSalem Plan, Archer's Pointe, Johnson City, TN 37604New ConstructionDR Horton
- $375,0004 bd3 ba1.7k sqft1035 Tomahawk Ter, Johnson City, TN 37604For SaleMLS ID #9996506, Billy Miller. TVRMLS
- $305,0004 bd3 ba2.9k sqft5 Bingham Ct, Johnson City, TN 37604For SaleMLS ID #9994791, Robert Delozier. TVRMLS
- $425,0003 bd2 ba1.5k sqft511 Headtown Rd, Jonesborough, TN 37659For SaleMLS ID #9999239, Aubrey Talarico. TVRMLS
