Welcome to the desirable Archer's Pointe Subdivision located in the heart of Johnson City. Mere minutes from multiple hospitals, restaurants, grocery stores, fitness centers, and shopping. The moment you step inside, you will be welcomed by an inviting open concept living, dining, and kitchen area. The main level also boasts a half bathroom and ample storage space. Moving up to the 2nd level, you will find the primary bedroom featuring a walk-in closet and an en suite bathroom. The laundry room is also conveniently located on this level. Completing the 2nd floor you will find an additional three bedrooms and a second full bathroom. This home offers 1,743 finished square feet of living space, catering to any stage of life. Spacious 9ft Ceilings on 1st floor, Shaker style cabinetry, Quartz countertops with 4'' backsplash, Stainless Steel appliances by Whirlpool, Moen brushed nickel plumbing fixtures, LVP flooring, LED lighting throughout. Natural gas heating and a gas range maximize the efficiency and enhances the kitchen experience. A newly fenced in portion of the back yard is perfect for pets or children to play or to just enjoy your privacy with no neighbor to the rear of the property. All information provided is subject to buyer's verification.
For sale
Price cut: $10K (7/26)
$375,000
1035 Tomahawk Ter, Johnson City, TN 37604
4beds
1,743sqft
Single Family Residence, Residential
Built in 2025
8,712 Square Feet Lot
$369,700 Zestimate®
$215/sqft
$38/mo HOA
What's special
Natural gas heatingShaker style cabinetryGas rangeAmple storage spaceLvp flooringLed lighting throughoutEn suite bathroom
- 92 days
- 640
- 45
Zillow last checked:
Listing updated:
Listed by:
Billy Miller 423-765-6586,
Property Executives Johnson City 423-952-0226
Source: TVRMLS,MLS#: 9996506
Facts & features
Interior
Bedrooms & bathrooms
- Bedrooms: 4
- Bathrooms: 3
- Full bathrooms: 2
- 1/2 bathrooms: 1
Heating
- Central, Natural Gas
Cooling
- Ceiling Fan(s), Central Air
Appliances
- Included: Dishwasher, Gas Range, Microwave, Refrigerator
- Laundry: Electric Dryer Hookup, Washer Hookup
Features
- Eat-in Kitchen, Granite Counters, Kitchen/Dining Combo, Open Floorplan, Pantry, Walk-In Closet(s)
- Flooring: Carpet, Luxury Vinyl
- Windows: Insulated Windows, Window Treatments
Interior area
- Total structure area: 1,743
- Total interior livable area: 1,743 sqft
Video & virtual tour
Property
Parking
- Total spaces: 2
- Parking features: Driveway, Attached, Concrete, Garage Door Opener
- Attached garage spaces: 2
- Has uncovered spaces: Yes
Features
- Levels: Two
- Stories: 2
- Patio & porch: Covered, Front Porch, Rear Patio
- Fencing: Back Yard,Privacy
- Has view: Yes
- View description: Mountain(s)
Lot
- Size: 8,712 Square Feet
- Dimensions: 62 x 143
- Topography: Level, Other
Details
- Parcel number: 045o G 115.00
- Zoning: Residential
Construction
Type & style
- Home type: SingleFamily
- Architectural style: Traditional
- Property subtype: Single Family Residence, Residential
Materials
- Brick, Vinyl Siding
- Foundation: Slab
- Roof: Shingle
Condition
- Above Average
- New construction: No
- Year built: 2025
Utilities & green energy
- Sewer: Public Sewer
- Water: Public
- Utilities for property: Fiber Available, Cable Available, Electricity Connected, Natural Gas Connected, Phone Available, Sewer Connected, Water Connected
Community & HOA
Community
- Features: Sidewalks, Curbs
- Security: Carbon Monoxide Detector(s), Smoke Detector(s)
- Subdivision: Archers Pointe
HOA
- Has HOA: Yes
- HOA fee: $450 annually
Location
- Region: Johnson City
Financial & listing details
- Price per square foot: $215/sqft
- Date on market: 6/7/2026
- Listing terms: Cash,Conventional,FHA,VA Loan
- Electric utility on property: Yes
Estimated market value
$369,700
$351,000 - $388,000
$2,592/mo
Price history
| Date | Event | Price |
|---|---|---|
| 7/26/2026 | Price change | $375,000-2.6%$215/sqft |
Source: TVRMLS #9996506 Report a problem | ||
| 6/7/2026 | Listed for sale | $385,000+10.6%$221/sqft |
Source: TVRMLS #9996506 Report a problem | ||
| 7/31/2025 | Sold | $348,020-0.3%$200/sqft |
Source: TVRMLS #9978151 Report a problem | ||
| 7/7/2025 | Pending sale | $349,020$200/sqft |
Source: TVRMLS #9978151 Report a problem | ||
| 4/29/2025 | Price change | $349,020-2.8%$200/sqft |
Source:  DR Horton Report a problem DR Horton Report a problem | ||
| 4/2/2025 | Listed for sale | $359,020$206/sqft |
Source: DR Horton Report a problem | ||
Public tax history
Tax history is unavailable.
Monthly payment
Est. payment
Payment breakdown
Explore the cost of this home by adjusting the details. Changes won't be saved.Climate risks
Neighborhood: 37604
Nearby schools
Schools provided by the listing agent
- Elementary: Woodland Elementary
- Middle: Liberty Bell
- High: Science Hill
Source: TVRMLS. This data may not be complete. We recommend contacting the local school district to confirm school assignments for this home.


Similar homes
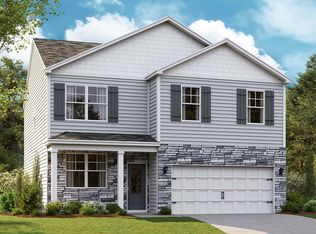
- $365,0004 bd3 ba1.9k sqft170 Young Rd, Johnson City, TN 37604For Sale
 MLS ID #10000192, Heather Price. TVRMLS
 - $365,0003 bd2 ba1.2k sqft182 Young Rd, Johnson City, TN 37604For Sale
 MLS ID #9999462, Kayla Janeway. TVRMLS
 - $385,0004 bd3 ba2.2k sqft498 Brinkleys Way, Johnson City, TN 37615For Sale
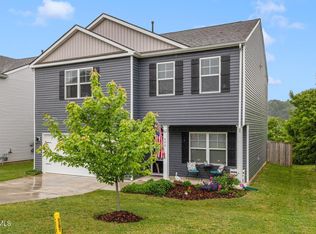 MLS ID #9995143, Michelle Earp. TVRMLS
 - $374,8003 bd2 ba1.4k sqft142 Mystic Ln, Jonesborough, TN 37659For Sale
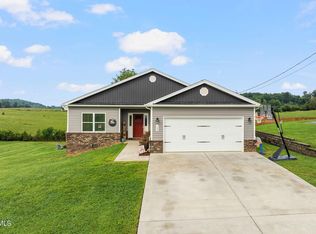 MLS ID #9999552, Amanda Westbrook. TVRMLS
