Welcome to 460 Quiver Street in the desirable Archer's Pointe subdivision! Built in 2024, this stunning Hayden floor plan offers 5 bedrooms, 3 full bathrooms, and a thoughtfully designed open-concept layout.
The spacious eat-in kitchen overlooks the main living area making it perfect for entertaining and everyday living. Featuring an oversized island with bar seating, abundant cabinetry, granite countertops, stainless steel Whirlpool appliances, and plenty of prep space, this kitchen is truly the heart of the home. The inviting living room is anchored by a cozy gas fireplace, creating a warm and welcoming atmosphere.
The main level also includes a flexible bonus space ideal for a formal dining room, home office, or playroom, along with a secondary bedroom and full bathroom, perfect for guests or multi-generational living. Upstairs, the spacious primary suite features a private ensuite bathroom, while three additional bedrooms surround a second living area, another full bathroom, and a conveniently located laundry space.
Additional features include 9-foot ceilings on the main level, shaker-style cabinetry, Mohawk flooring, LED lighting throughout, Moen chrome plumbing fixtures with anti-scald shower valves, architectural shingles, and a concrete rear patio overlooking the fully fenced backyard.
This nearly new home offers the perfect combination of modern finishes, flexible living space, and an unbeatable Johnson City location. Conveniently located, this home is just minutes from Johnson City Medical Center, the VA Hospital, shopping, dining, and more.
Don't miss your chance to own this nearly new home in one of Johnson City's sought-after neighborhoods! All information taken from CRS/Seller. Buyer/Buyer's agent to verify all information.
Sold for $433,000
$433,000
460 Quiver St, Johnson City, TN 37604
5beds
2,613sqft
Single Family Residence, Residential
Built in 2024
8,276 Square Feet Lot
$435,100 Zestimate®
$166/sqft
$3,115 Estimated rent
Home value
$435,100
$344,000 - $548,000
$3,115/mo
Zestimate® history
Owner options
List your home for rent
$3,115/mo
Rent Zestimate®
Find your next renter with Zillow Rental Manager. Plus, with online applications, you can quickly screen prospective tenants – for free.
$3,115/mo
Rent Zestimate®
Refinance and save
$3,018/mo
Est. payment
Refinancing to a lower rate could help reduce your monthly payments and save thousands over the life of the loan.
$3,018/mo
Est. payment
Explore your selling options
Work with a Zillow partner agent
Leverage their expertise and Zillow's premium Showcase listings to get your home seen by more buyers.
Get startedList with your own agent
Get your home in front of millions of buyers by listing it on Zillow.
Learn how to do itSell it yourself
Take full control of how buyers see your home on Zillow by listing For Sale by Owner (FSBO).
List your homeWhat's special
Cozy gas fireplaceShaker-style cabinetryFully fenced backyardFlexible bonus spaceArchitectural shinglesSpacious eat-in kitchenConveniently located laundry space
Zillow last checked:
Listing updated:
Listed by:
Andrea Pendleton 423-440-0516,
The Addington Agency Bristol
Bought with:
Monika Patel, 303705
RE/MAX Preferred
Source: TVRMLS,MLS#: 9995028
Facts & features
Interior
Bedrooms & bathrooms
- Bedrooms: 5
- Bathrooms: 3
- Full bathrooms: 3
Heating
- Central
Cooling
- Central Air
Appliances
- Included: Dishwasher, Disposal, Electric Range, Microwave, Refrigerator
- Laundry: Electric Dryer Hookup, Washer Hookup
Features
- Granite Counters, Kitchen Island, Open Floorplan, Pantry, Walk-In Closet(s)
- Flooring: Carpet, Luxury Vinyl
- Number of fireplaces: 1
- Fireplace features: Gas Log, Living Room
Interior area
- Total structure area: 2,613
- Total interior livable area: 2,613 sqft
Property
Parking
- Total spaces: 2
- Parking features: Attached, Concrete
- Attached garage spaces: 2
Features
- Levels: Two
- Stories: 2
- Patio & porch: Covered, Front Porch, Rear Patio
- Fencing: Full
Lot
- Size: 8,276 Square Feet
- Dimensions: 72.07 x 115.00
- Topography: Rolling Slope
Details
- Parcel number: 045o G 056.00
- Zoning: R 2C
Construction
Type & style
- Home type: SingleFamily
- Architectural style: Traditional
- Property subtype: Single Family Residence, Residential
Materials
- Brick
- Foundation: Slab
- Roof: Shingle
Condition
- Above Average,Average
- New construction: No
- Year built: 2024
Utilities & green energy
- Sewer: Public Sewer
- Water: Public
- Utilities for property: Electricity Connected, Natural Gas Connected, Sewer Connected, Water Connected, Underground Utilities
Community & HOA
Community
- Security: Smoke Detector(s)
- Subdivision: Archers Pointe
HOA
- Has HOA: Yes
- HOA fee: $450 annually
Location
- Region: Johnson City
Financial & listing details
- Price per square foot: $166/sqft
- Tax assessed value: $414,700
- Annual tax amount: $3,202
- Date on market: 5/7/2026
- Listing terms: Cash,Conventional,FHA,VA Loan
- Electric utility on property: Yes
Price history
| Date | Event | Price |
|---|---|---|
| 6/29/2026 | Sold | $433,000-0.5%$166/sqft |
Source: TVRMLS #9995028 Report a problem | ||
| 5/12/2026 | Pending sale | $435,000$166/sqft |
Source: TVRMLS #9995028 Report a problem | ||
| 5/7/2026 | Listed for sale | $435,000+4.9%$166/sqft |
Source: TVRMLS #9995028 Report a problem | ||
| 12/27/2024 | Sold | $414,735-0.2%$159/sqft |
Source: TVRMLS #9970727 Report a problem | ||
| 10/2/2024 | Pending sale | $415,735$159/sqft |
Source: TVRMLS #9970727 Report a problem | ||
| 9/3/2024 | Listed for sale | $415,735$159/sqft |
Source: TVRMLS #9970727 Report a problem | ||
Public tax history
| Year | Property taxes | Tax assessment |
|---|---|---|
| 2025 | $3,202 +812.7% | $103,675 +805.5% |
| 2024 | $351 | $11,450 |
Find assessor info on the county website
Neighborhood: 37604
Nearby homes
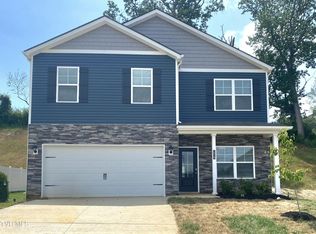
- $366,8104 bd3 ba1.9k sqft1019 Tomahawk Ter, Johnson City, TN 37604Sold
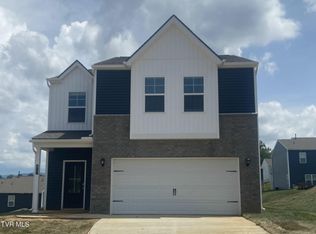
- $338,0203 bd3 ba1.6k sqft817 Pinhoti St, Johnson City, TN 37604Sold
- $371,5554 bd3 ba1.9k sqft821 Pinhoti St, Johnson City, TN 37604Sold

- $367,5004 bd2 ba1.7k sqft829 Pinhoti St, Johnson City, TN 37604Sold

- $331,0203 bd3 ba1.6k sqft825 Pinhoti St, Johnson City, TN 37604Sold
- $374,3054 bd3 ba1.9k sqft1047 Tomahawk Ter, Johnson City, TN 37604Sold
- $415,3755 bd3 ba2.5k sqft1051 Tomahawk Ter, Johnson City, TN 37604Sold
- $465,0004 bd4 ba3.1k sqft1055 Tomahawk Ter, Johnson City, TN 37604Sold
Nearby schools
GreatSchools rating
- 9/10Woodland Elementary SchoolGrades: PK-5Distance: 0.6 mi
- 8/10Liberty Bell Middle SchoolGrades: 6-8Distance: 2.4 mi
- 8/10Science Hill High SchoolGrades: 9-12Distance: 2.6 mi
Schools provided by the listing agent
- Elementary: Woodland Elementary
- Middle: Liberty Bell
- High: Science Hill
Source: TVRMLS. This data may not be complete. We recommend contacting the local school district to confirm school assignments for this home.
Get a cash offer in 3 minutes
Find out how much your home could sell for in as little as 3 minutes with a no-obligation cash offer.
Estimated market value
$435,100
Get a cash offer in 3 minutes
Find out how much your home could sell for in as little as 3 minutes with a no-obligation cash offer.
Estimated market value
$435,100
- Tennessee
- Washington County
- Johnson City
- 37604
- 460 Quiver St
