Welcome home to 829 Pinhoti St.! This beautifully maintained Smart Home offers 4 bedrooms, 2 bathrooms, and easy one-level living with an open-concept layout. The spacious kitchen features a large island, a walk-in pantry, farmhouse style sink, gas cooktop, shaker-style cabinetry, stainless steel appliances, and quartz countertops with a 4'' backsplash.
The comfortable living area includes a gas fireplace, with 9-foot ceilings. LED lighting throughout adds to the bright, inviting feel, and the warm natural gas is great for those cold winter days. And let's not forget the tankless water heater for endless hot water on demand! The private primary suite features a walk-in closet and spacious bath, while three additional bedrooms offer plenty of room for family, guests, or a home office. Enjoy the upgraded landscaping, covered patio complete with beautiful mountain views, a convenient 2-car garage, and welcoming Archer's Pointe community. Move-in ready and waiting for you!
All info contained here in obtained from Seller and county records. Buyer/buyers agent to verify..
Pending
$382,500
829 Pinhoti St, Johnson City, TN 37604
4beds
1,774sqft
Single Family Residence, Residential
Built in 2025
8,276 Square Feet Lot
$381,200 Zestimate®
$216/sqft
$38/mo HOA
What's special
Gas fireplaceLarge islandFarmhouse style sinkWalk-in pantryShaker-style cabinetryStainless steel appliancesThree additional bedrooms
- 47 days
- 68
- 2
Likely to sell faster than
Zillow last checked:
Listing updated:
Listed by:
Kym Ward 423-429-3490,
KW Johnson City 423-433-6500
Source: TVRMLS,MLS#: 10001020
Facts & features
Interior
Bedrooms & bathrooms
- Bedrooms: 4
- Bathrooms: 2
- Full bathrooms: 2
Heating
- Heat Pump
Cooling
- Ceiling Fan(s), Heat Pump
Appliances
- Included: Dishwasher, Gas Range, Microwave, Refrigerator
- Laundry: Electric Dryer Hookup, Washer Hookup
Features
- Kitchen Island, Kitchen/Dining Combo, Open Floorplan, Pantry, Shower Only, Solid Surface Counters, Walk-In Closet(s)
- Flooring: Luxury Vinyl
- Windows: Double Pane Windows, Insulated Windows
- Number of fireplaces: 1
- Fireplace features: Gas Log, Living Room
Interior area
- Total structure area: 1,774
- Total interior livable area: 1,774 sqft
Property
Parking
- Total spaces: 2
- Parking features: Driveway, Concrete
- Garage spaces: 2
- Has uncovered spaces: Yes
Features
- Levels: One
- Stories: 1
- Patio & porch: Front Porch, Rear Patio
- Has view: Yes
- View description: Mountain(s)
Lot
- Size: 8,276 Square Feet
- Topography: Cleared, Sloped
Details
- Parcel number: 045o G 083.00
- Zoning: Res
Construction
Type & style
- Home type: SingleFamily
- Architectural style: Ranch,Traditional
- Property subtype: Single Family Residence, Residential
Materials
- Vinyl Siding
- Foundation: Slab
- Roof: Asphalt,Shingle
Condition
- Above Average
- New construction: No
- Year built: 2025
Utilities & green energy
- Sewer: Public Sewer
- Water: Public
- Utilities for property: Cable Available, Electricity Connected, Natural Gas Connected, Sewer Connected, Water Connected
Community & HOA
Community
- Subdivision: Archers Pointe
HOA
- Has HOA: Yes
- HOA fee: $450 annually
Location
- Region: Johnson City
Financial & listing details
- Price per square foot: $216/sqft
- Tax assessed value: $229,900
- Annual tax amount: $1,775
- Date on market: 9/17/2026
- Listing terms: Cash,Conventional,FHA,VA Loan
- Electric utility on property: Yes
Estimated market value
$381,200
$362,000 - $400,000
$2,735/mo
Price history
| Date | Event | Price |
|---|---|---|
| 9/22/2026 | Pending sale | $382,500$216/sqft |
Source: TVRMLS #10001020 Report a problem | ||
| 9/17/2026 | Listed for sale | $382,500+4.1%$216/sqft |
Source: TVRMLS #10001020 Report a problem | ||
| 6/27/2025 | Sold | $367,5000%$207/sqft |
Source: TVRMLS #9977481 Report a problem | ||
| 3/31/2025 | Pending sale | $367,598$207/sqft |
Source: TVRMLS #9977481 Report a problem | ||
| 3/19/2025 | Listed for sale | $367,598$207/sqft |
Source:  DR Horton Report a problem | ||
Public tax history
| Year | Property taxes | Tax assessment |
|---|---|---|
| 2025 | $1,775 | $57,475 |
Find assessor info on the county website
Monthly payment
Est. payment
Payment breakdown
Explore the cost of this home by adjusting the details. Changes won't be saved.Climate risks
Neighborhood: 37604
Nearby schools
Schools provided by the listing agent
- Elementary: Jonesborough
- Middle: Jonesborough
- High: David Crockett
Source: TVRMLS. This data may not be complete. We recommend contacting the local school district to confirm school assignments for this home.

Similar homes
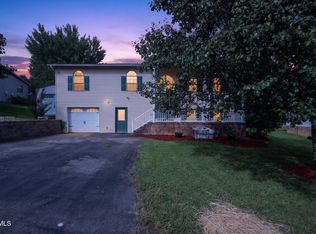
- $395,0004 bd3 ba2.2k sqft3605 Ian Dr, Johnson City, TN 37604For Sale
 MLS ID #9998979, Lindsey Joiner. TVRMLS
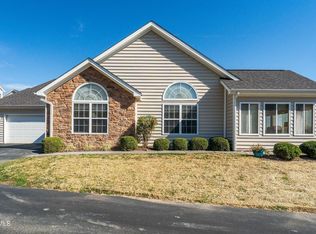
- $429,9003 bd2 ba1.8k sqft371 Villa View Point #371, Johnson City, TN 37604For Sale
 MLS ID #10002797, Dylan Riddle. TVRMLS
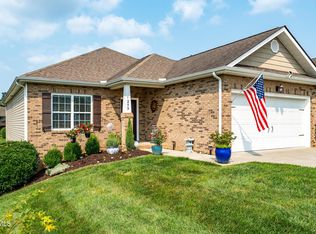
- $437,5002 bd3 ba2.2k sqft1259 Willow Springs Dr, Johnson City, TN 37604For Sale
 MLS ID #9998865, Emily Colvin. TVRMLS
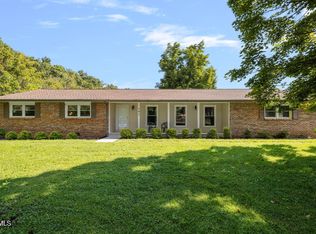
- $396,8003 bd3 ba2.1k sqft101 Jewel St, Johnson City, TN 37601For Sale
 MLS ID #10000185, Amanda Westbrook. TVRMLS
- $379,9003 bd3 ba2.1k sqft536 Elmer Walker Rd, Jonesborough, TN 37659For Sale
 MLS ID #712798, Sarah Richards, Spring Mountain Realty, PLLC. Lakeway Area AOR
