Beautiful 4-Bedroom Home in The Meadows
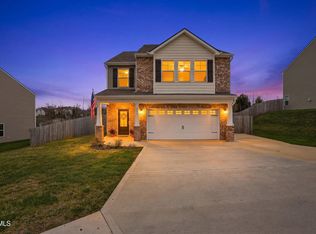
Welcome home to The Meadows, a highly sought-after, family-friendly neighborhood featuring walking trails, a playground, and convenient access to shopping and dining. This well-appointed 4-bedroom, 2.5-bath home offers the perfect blend of comfort, style, and functional space for modern living.
The main level welcomes you with 9-foot ceilings, rich LVP flooring, and an open-concept layout ideal for everyday living or entertaining. The kitchen is a true standout, featuring granite countertops, a stylish tile backsplash, a large island with seating, and a walk-in pantry. A convenient half bath and access to the 2-car garage complete the first floor.
Upstairs, the spacious primary suite provides a relaxing retreat with a large walk-in closet and a private en suite bath. Three additional bedrooms, a full guest bath, and an upstairs laundry room offer ease and practicality for busy households. A versatile loft area at the top of the stairs is perfect for a home office, playroom, or media space.
Additional features include a tankless water heater, abundant storage, and a back patio with a gas hook-up--ideal for grilling or creating your own outdoor fireplace oasis. Washer and dryer are negotiable.
Don't miss your chance to own this beautiful home in a desirable location. Schedule your tour today!
IT IS THE SOLE RESPONSIBILITY OF BUYER AND BUYER AGENT TO VERIFY ALL INFORMATION CONTAINED HEREIN
For sale
Price cut: $3K (7/16)
$379,000
936 Pampas Dr, Jonesborough, TN 37659
4beds
2,193sqft
:
Get pre-qualified$2,351/mo
Single Family Residence, Residential
Built in 2022
6,969 Square Feet Lot
$376,700 Zestimate®
$173/sqft
$25/mo HOA
What's special
Large island with seatingWalk-in pantryStylish tile backsplashVersatile loft areaUpstairs laundry roomOpen-concept layoutLarge walk-in closet
- 143 days |
- 189 |
- 9 |
Zillow last checked:
Listing updated:
Listed by:
Jim Griffin 423-482-0743,
LPT Realty - Griffin Home Group 423-482-0743,
Jacques Hensley 423-241-1222,
LPT Realty - Griffin Home Group
Source: TVRMLS,MLS#: 9991901
Facts & features
Interior
Bedrooms & bathrooms
- Bedrooms: 4
- Bathrooms: 3
- Full bathrooms: 3
Heating
- Central, Fireplace(s), Heat Pump
Cooling
- Central Air, Heat Pump
Appliances
- Included: Dishwasher, Electric Range, Microwave, Refrigerator
- Laundry: Electric Dryer Hookup, Washer Hookup
Features
- Granite Counters, Kitchen Island, Open Floorplan, Pantry, Walk-In Closet(s)
- Flooring: Carpet, Luxury Vinyl, Vinyl
- Windows: Insulated Windows
- Number of fireplaces: 1
- Fireplace features: Gas Log, Living Room
Interior area
- Total structure area: 2,193
- Total interior livable area: 2,193 sqft
Property
Parking
- Total spaces: 2
- Parking features: Driveway, Attached, Concrete
- Attached garage spaces: 2
- Has uncovered spaces: Yes
Features
- Levels: Two
- Stories: 2
- Patio & porch: Front Patio, Rear Patio
Lot
- Size: 6,969 Square Feet
- Dimensions: 123 x 60 x 103 x 61
- Topography: Cleared, Level, Steep Slope
Details
- Parcel number: 059c C 14900 000
- Zoning: Res
Construction
Type & style
- Home type: SingleFamily
- Architectural style: Traditional
- Property subtype: Single Family Residence, Residential
Materials
- Stone Veneer, Vinyl Siding
- Foundation: Slab
- Roof: Shingle
Condition
- Above Average
- New construction: No
- Year built: 2022
Utilities & green energy
- Sewer: Public Sewer
- Water: Public
Community & HOA
Community
- Security: Smoke Detector(s)
- Subdivision: The Meadows Ph 3 Sec 1
HOA
- Has HOA: Yes
- Amenities included: Landscaping
- HOA fee: $25 monthly
Location
- Region: Jonesborough
Financial & listing details
- Price per square foot: $173/sqft
- Tax assessed value: $320,100
- Annual tax amount: $2,361
- Date on market: 3/5/2026
- Listing terms: Cash,Conventional,FHA,VA Loan
Estimated market value
$376,700
$358,000 - $396,000
$2,467/mo
Price history
| Date | Event | Price |
|---|---|---|
| 7/16/2026 | Price change | $379,000-0.8%$173/sqft |
Source: TVRMLS #9991901 Report a problem | ||
| 6/25/2026 | Price change | $382,000-1.5%$174/sqft |
Source: TVRMLS #9991901 Report a problem | ||
| 5/27/2026 | Price change | $388,000-1.1%$177/sqft |
Source: TVRMLS #9991901 Report a problem | ||
| 4/3/2026 | Price change | $392,500-1.9%$179/sqft |
Source: TVRMLS #9991901 Report a problem | ||
| 3/5/2026 | Listed for sale | $399,900+5.2%$182/sqft |
Source: TVRMLS #9991901 Report a problem | ||
| 10/24/2025 | Listing removed | $379,999$173/sqft |
Source: TVRMLS #9981591 Report a problem | ||
| 7/3/2025 | Price change | $379,999-2.3%$173/sqft |
Source: TVRMLS #9981591 Report a problem | ||
| 6/13/2025 | Listed for sale | $389,000+15.8%$177/sqft |
Source: TVRMLS #9981591 Report a problem | ||
| 10/21/2022 | Sold | $335,825$153/sqft |
Source: TVRMLS #9939487 Report a problem | ||
| 7/18/2022 | Pending sale | $335,825$153/sqft |
Source:  DR Horton Report a problem DR Horton Report a problem | ||
| 7/16/2022 | Contingent | $335,825$153/sqft |
Source: TVRMLS #9939487 Report a problem | ||
| 6/9/2022 | Price change | $335,825+0.1%$153/sqft |
Source: DR Horton Report a problem | ||
| 6/7/2022 | Price change | $335,600-0.4%$153/sqft |
Source: DR Horton Report a problem | ||
| 6/4/2022 | Price change | $337,115+0.5%$154/sqft |
Source: DR Horton Report a problem | ||
| 6/3/2022 | Listed for sale | $335,600$153/sqft |
Source: DR Horton Report a problem | ||
Public tax history
| Year | Property taxes | Tax assessment |
|---|---|---|
| 2025 | $2,361 +10.2% | $80,025 |
| 2024 | $2,142 -8.1% | $80,025 +23.7% |
| 2023 | $2,329 +630% | $64,700 +579.3% |
| 2022 | $319 | $9,525 |
Find assessor info on the county website
Monthly payment
Est. payment
Payment breakdown
Explore the cost of this home by adjusting the details. Changes won't be saved.Climate risks
Neighborhood: 37659
Nearby schools
GreatSchools rating
- 4/10Jonesborough Elementary SchoolGrades: PK-8Distance: 1.4 mi
- 5/10David Crockett High SchoolGrades: 9-12Distance: 2.6 mi
- 2/10Washington County Adult High SchoolGrades: 9-12Distance: 6 mi
Schools provided by the listing agent
- Elementary: Jonesborough
- Middle: Jonesborough
- High: David Crockett
Source: TVRMLS. This data may not be complete. We recommend contacting the local school district to confirm school assignments for this home.
- $358,1105 bd3 ba2.5k sqft636 Barley Loop, Jonesborough, TN 37659Sold
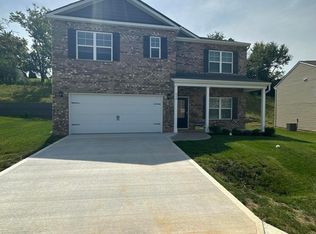
- $419,1004 bd3 ba2.8k sqft694 Barley Loop, Jonesborough, TN 37659Off Market

- $352,0355 bd3 ba2.5k sqft702 Barley Loop, Jonesborough, TN 37659Sold

- $352,9954 bd3 ba2.7k sqft831 Barley Loop, Jonesborough, TN 37659Sold

- $2,4503 bd3 ba2.1k sqft693 Barley Loop, Jonesborough, TN 37659For Rent
- $499,9004 bd3 ba2.8k sqft1045 Pampas Dr, Jonesborough, TN 37659Sold
- $384,0004 bd2 ba1.7k sqft1063 Pampas Dr, Jonesborough, TN 37659Sold
- $487,0005 bd3 ba2.4k sqft677 Barley Loop #1, Jonesborough, TN 37659Off Market
A local agent can set up tours, give advice and negotiate with sellers.
A local lender can help you make sure your offer is ready when you are.
Similar homes
- $374,9004 bd3 ba2.1k sqft859 Barley Loop, Jonesborough, TN 37659For Sale
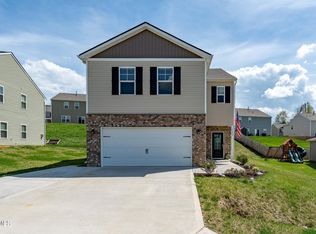 MLS ID #9993438, Maria Kalis. TVRMLS
 - $414,9003 bd3 ba2.1k sqft1366 Lemongrass Dr, Jonesborough, TN 37659For Sale
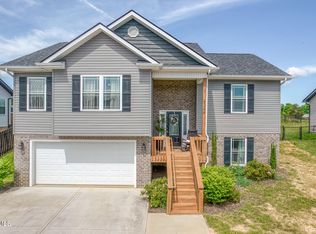 MLS ID #9994623, Sheila Marie Little. TVRMLS
 - $444,9005 bd3 ba2.6k sqft624 Barley Loop, Jonesborough, TN 37659For Sale
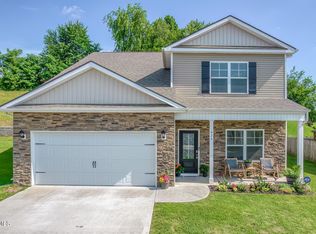 MLS ID #9997637, Rachel Moody-Livingston. TVRMLS
 - $429,0005 bd3 ba2.4k sqft834 Barley Loop, Jonesborough, TN 37659For Sale
 MLS ID #9992817, Tracy Lewis. TVRMLS
 - $445,0005 bd3 ba2.5k sqft806 Barley Loop, Jonesborough, TN 37659For SaleMLS ID #9995073, Holly Humphrey. TVRMLS
- $429,9005 bd3 ba2.4k sqft612 Barley Loop, Jonesborough, TN 37659For SaleMLS ID #9996867, Maci Ferguson. TVRMLS
- $439,9005 bd4 ba2.7k sqft619 Barley Loop, Jonesborough, TN 37659For SaleMLS ID #9997887, Jim Griffin. TVRMLS
- $365,0004 bd3 ba1.9k sqft317 Chestnut Grove Church Rd, Jonesborough, TN 37659For SaleMLS ID #9995675, James Smith. TVRMLS
- $364,9003 bd2 ba1.7k sqft155 Thelma Hannabas Ln, Jonesborough, TN 37659For SaleMLS ID #9994826, Patricia Hurd. TVRMLS
- $345,0003 bd2 ba1.9k sqft30 Thelma Hannabas Ln, Jonesborough, TN 37659For SaleMLS ID #9995167, Laura Champouillon. TVRMLS
- $424,9603 bd2 ba1.6k sqft1120 Miller Dr #201, Jonesborough, TN 37659For SaleMLS ID #9998136, Beau Hicks. TVRMLS
- $535,5003 bd3 ba2.2k sqft1350 Lemongrass Dr, Jonesborough, TN 37659For SaleMLS ID #9998175, Micah Collie. TVRMLS
- $435,0004 bd3 ba2.4k sqft153 Royal Oaks Dr, Jonesborough, TN 37659For SaleMLS ID #9997646, Becky Mardis. TVRMLS
- $380,0003 bd3 ba2.1k sqft158 Slate Hill Rd, Telford, TN 37690For SaleMLS ID #9996892, Pam Hurd. TVRMLS
- $337,5003 bd3 ba2k sqft281 Baileigh Lyn Loop #A3, Jonesborough, TN 37659For SaleMLS ID #9990226, Corey Tittle. TVRMLS
- $279,9004 bd3 ba1.6k sqft1027 Saylors Pl, Jonesborough, TN 37659For SaleMLS ID #9994811, Leann Mahaffey. TVRMLS
- $472,9993 bd2 ba1.7k sqft194 Bob Ford Rd, Jonesborough, TN 37659New ConstructionMLS ID #9998497, Mckenzie Singh. TVRMLS
- $564,9003 bd3 ba2.8k sqft115 Spider Barnes Rd, Jonesborough, TN 37659For SaleMLS ID #9995030, Victoria Duever. TVRMLS
- $359,0003 bd3 ba2.1k sqft807 N Mohawk Dr, Erwin, TN 37650For SaleMLS ID #9997899, Sarah Harvey. TVRMLS
- $375,0004 bd3 ba1.7k sqft1035 Tomahawk Ter, Johnson City, TN 37604For SaleMLS ID #9996506, Billy Miller. TVRMLS
