Key Features:
• 3 Bedrooms | 2.5 Bathrooms
• 2,051 Finished Sq Ft
• Main-Level Primary Suite
• Real Wood Floors & Detailed Trim Work
• Granite Counters + Brand-New Tile Backsplash
• Gas Log Fireplace
• Private Back Deck & Covered Front Porch
• Attached Garage
• HOA Maintained Lawn (Low-Maintenance Living)
• Minutes to Downtown Jonesborough & Johnson City
Welcome to this beautifully maintained 3-bedroom, 2.5-bath home in the desirable Chelsea's Place community, ideally located just minutes from historic downtown Jonesborough and the conveniences of Johnson City. With over 2,000 finished square feet, this home offers a highly sought-after layout featuring a main-level primary suite and a spacious open living area filled with natural light, real wood floors, elegant wainscoting, and detailed trim work throughout. 
The kitchen combines style and function with granite countertops, a brand-new tile backsplash, abundant cabinet space, and an open flow into the living room anchored by a cozy gas log fireplace. Upstairs, you'll find two additional bedrooms along with a comfortable sitting area that works perfectly as a reading nook, home office, or flex space. Step outside to enjoy the private back deck and welcoming covered front porch, ideal for relaxing evenings or entertaining guests. With HOA-maintained lawn care, you can enjoy a low-maintenance lifestyle while still having the space and comfort of a single-family home. Convenient to shopping, dining, and schools, this move-in-ready home offers the perfect blend of location, comfort, and convenience. 
Schedule your showing today--homes in this location and condition don't last long.
For sale
$337,500
281 Baileigh Lyn Loop #A3, Jonesborough, TN 37659
3beds
2,051sqft
:
Get pre-qualified$2,171/mo
Single Family Residence, Residential
Built in 2007
-- sqft lot
$333,600 Zestimate®
$165/sqft
$100/mo HOA
What's special
Gas log fireplaceCozy gas log fireplaceAttached garageMain-level primary suiteCovered front porchDetailed trim workAbundant cabinet space
- 189 days |
- 243 |
- 10 |
Zillow last checked:
Listing updated:
Listed by:
Corey Tittle 423-530-3938,
KW Johnson City 423-433-6500
Source: TVRMLS,MLS#: 9990226
Facts & features
Interior
Bedrooms & bathrooms
- Bedrooms: 3
- Bathrooms: 3
- Full bathrooms: 2
- 1/2 bathrooms: 1
Primary bedroom
- Level: Lower
Heating
- Fireplace(s), Heat Pump
Cooling
- Ceiling Fan(s), Heat Pump
Appliances
- Included: Dishwasher, Electric Range, Microwave
- Laundry: Electric Dryer Hookup, Washer Hookup
Features
- Master Downstairs, Eat-in Kitchen, Granite Counters, Kitchen Island, Open Floorplan, Pantry, Soaking Tub, Walk-In Closet(s)
- Flooring: Ceramic Tile, Hardwood
- Windows: Double Pane Windows, Window Treatment-Some
- Basement: Crawl Space
- Has fireplace: Yes
- Fireplace features: Gas Log, Living Room
Interior area
- Total structure area: 2,051
- Total interior livable area: 2,051 sqft
Property
Parking
- Total spaces: 1
- Parking features: Concrete, Garage Door Opener
- Garage spaces: 1
Features
- Levels: Two
- Stories: 2
- Patio & porch: Covered, Deck, Front Porch
- Has spa: Yes
- Spa features: Bath
Lot
- Topography: Level
Details
- Parcel number: 9987726
- Zoning: Residential
Construction
Type & style
- Home type: SingleFamily
- Property subtype: Single Family Residence, Residential
Materials
- Stone, Vinyl Siding
- Foundation: Block
- Roof: Asphalt
Condition
- Above Average
- New construction: No
- Year built: 2007
Utilities & green energy
- Sewer: Public Sewer
- Water: Public
- Utilities for property: Electricity Connected, Propane, Sewer Connected, Water Connected, Cable Connected, Underground Utilities
Community & HOA
Community
- Features: Sidewalks
- Subdivision: Chelsea's Place
HOA
- Has HOA: Yes
- Amenities included: Landscaping
- HOA fee: $100 monthly
Location
- Region: Jonesborough
Financial & listing details
- Price per square foot: $165/sqft
- Date on market: 5/20/2026
- Listing terms: Cash,Conventional,FHA,VA Loan
- Electric utility on property: Yes
Estimated market value
$333,600
$317,000 - $350,000
$2,032/mo
Price history
| Date | Event | Price |
|---|---|---|
| 4/22/2026 | Listed for sale | $337,500$165/sqft |
Source: TVRMLS #9990226 Report a problem | ||
| 4/18/2026 | Pending sale | $337,500$165/sqft |
Source: TVRMLS #9990226 Report a problem | ||
| 3/5/2026 | Price change | $337,500-1.5%$165/sqft |
Source: TVRMLS #9990226 Report a problem | ||
| 2/16/2026 | Price change | $342,500-2.1%$167/sqft |
Source: TVRMLS #9990226 Report a problem | ||
| 1/16/2026 | Listed for sale | $349,800$171/sqft |
Source: TVRMLS #9990226 Report a problem | ||
| 12/15/2025 | Listing removed | $349,800$171/sqft |
Source: TVRMLS #9987726 Report a problem | ||
| 10/30/2025 | Listed for sale | $349,800-2.8%$171/sqft |
Source: TVRMLS #9987726 Report a problem | ||
| 10/22/2025 | Listing removed | $359,900$175/sqft |
Source: TVRMLS #9980180 Report a problem | ||
| 9/28/2025 | Price change | $359,900+0%$175/sqft |
Source: TVRMLS #9980180 Report a problem | ||
| 9/9/2025 | Price change | $359,8000%$175/sqft |
Source: TVRMLS #9980180 Report a problem | ||
| 8/25/2025 | Price change | $359,9000%$175/sqft |
Source: TVRMLS #9980180 Report a problem | ||
| 8/20/2025 | Price change | $360,000+0%$176/sqft |
Source: TVRMLS #9980180 Report a problem | ||
| 8/8/2025 | Listed for sale | $359,900$175/sqft |
Source: TVRMLS #9980180 Report a problem | ||
| 8/6/2025 | Pending sale | $359,900$175/sqft |
Source: TVRMLS #9980180 Report a problem | ||
| 8/4/2025 | Price change | $359,9000%$175/sqft |
Source: TVRMLS #9980180 Report a problem | ||
| 7/27/2025 | Price change | $360,000-2.7%$176/sqft |
Source: TVRMLS #9980180 Report a problem | ||
| 7/20/2025 | Price change | $370,000+0%$180/sqft |
Source: TVRMLS #9980180 Report a problem | ||
| 7/5/2025 | Price change | $369,9000%$180/sqft |
Source: TVRMLS #9980180 Report a problem | ||
| 6/23/2025 | Price change | $370,000+0%$180/sqft |
Source: TVRMLS #9980180 Report a problem | ||
| 6/18/2025 | Price change | $369,9000%$180/sqft |
Source: TVRMLS #9980180 Report a problem | ||
| 6/12/2025 | Price change | $370,000-1.3%$180/sqft |
Source: TVRMLS #9980180 Report a problem | ||
| 5/13/2025 | Listed for sale | $375,000+7.8%$183/sqft |
Source: TVRMLS #9980180 Report a problem | ||
| 2/1/2025 | Listing removed | $347,900$170/sqft |
Source: TVRMLS #9969774 Report a problem | ||
| 1/27/2025 | Price change | $347,900-1.2%$170/sqft |
Source: TVRMLS #9969774 Report a problem | ||
| 8/30/2024 | Listed for sale | $352,000+6.7%$172/sqft |
Source: TVRMLS #9969774 Report a problem | ||
| 12/13/2023 | Sold | $330,000$161/sqft |
Source: TVRMLS #9956550 Report a problem | ||
Public tax history
Tax history is unavailable.
Monthly payment
Est. payment
Payment breakdown
Explore the cost of this home by adjusting the details. Changes won't be saved.Climate risks
Neighborhood: 37659
Nearby schools
GreatSchools rating
- 4/10Jonesborough Elementary SchoolGrades: PK-8Distance: 1.5 mi
- 5/10David Crockett High SchoolGrades: 9-12Distance: 4.5 mi
Schools provided by the listing agent
- Elementary: Jonesborough
- Middle: Jonesborough
- High: David Crockett
Source: TVRMLS. This data may not be complete. We recommend contacting the local school district to confirm school assignments for this home.
- $192,400-- bd2 ba2k sqft281 Baileigh Lyn Loop, JONESBOROUGH, TN 37659Off Market
- $330,000-- bd2 ba2k sqft281 Baileigh Lynn Loop, Jonesborough, TN 37659Sold
- $348,300-- bd2 ba2k sqft287 Baileigh Lynn Loop, Jonesborough, TN 37659Off Market
- $192,400-- bd2 ba2k sqft287 Baileigh Lyn Loop, JONESBOROUGH, TN 37659Off Market
- $192,4003 bd3 ba2k sqft273 Baileigh Lyn Loop, Jonesborough, TN 37659Off Market
- $321,9003 bd3 ba2k sqft273 Baileigh Lynn Loop #0, Jonesborough, TN 37659Off Market
- $302,6003 bd3 ba2k sqft273 Baileigh Lyn Loop #0, Jonesborough, TN 37659Off Market
- $317,100-- bd2 ba1.7k sqft295 Baileigh Lynn Loop, Jonesborough, TN 37659Off Market
A local agent can set up tours, give advice and negotiate with sellers.
A local lender can help you make sure your offer is ready when you are.
Similar homes
- $435,0004 bd3 ba2.4k sqft153 Royal Oaks Dr, Jonesborough, TN 37659For Sale
 MLS ID #9997646, Becky Mardis. TVRMLS
 - $365,0004 bd3 ba1.9k sqft317 Chestnut Grove Church Rd, Jonesborough, TN 37659For Sale
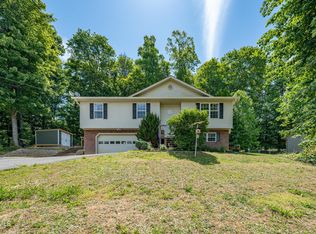 MLS ID #9995675, James Smith. TVRMLS
 - $369,9003 bd2 ba1.7k sqft155 Thelma Hannabas Ln, Jonesborough, TN 37659For Sale
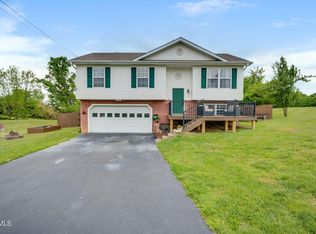 MLS ID #9994826, Patricia Hurd. TVRMLS
 - $424,9603 bd2 ba1.6k sqft1120 Miller Dr #201, Jonesborough, TN 37659For Sale
 MLS ID #9998136, Beau Hicks. TVRMLS
 - $379,0004 bd3 ba2.1k sqft936 Pampas Dr, Jonesborough, TN 37659For SaleMLS ID #9991901, Jim Griffin. TVRMLS
- $477,5003 bd4 ba2.4k sqft188 New Halifax St, Jonesborough, TN 37659For SaleMLS ID #9996643, Michael Davis. TVRMLS
- $419,9004 bd3 ba2k sqft1512 W College St, Jonesborough, TN 37659For SaleMLS ID #9993360, Mallary Kelley. TVRMLS
- $449,9003 bd3 ba1.9k sqft353 County Farm Rd, Jonesborough, TN 37659For SaleMLS ID #9993649, Tammy Coffey. TVRMLS
- $442,0002 bd2 ba1.6k sqft349 English Ivy Trl, Jonesborough, TN 37659For SaleMLS ID #9997997, Grace McConnell. TVRMLS
- $380,0003 bd3 ba2.1k sqft158 Slate Hill Rd, Telford, TN 37690For SaleMLS ID #9996892, Pam Hurd. TVRMLS
- $350,0003 bd2 ba1.4k sqft1022 Appaloosa Trl, Johnson City, TN 37604For SaleMLS ID #9992821, Matthew McCrory. TVRMLS
- $339,9003 bd3 ba2k sqft107 Springview Dr, Gray, TN 37615For SaleMLS ID #9996594, Cade Owen. TVRMLS
- $399,9003 bd2 ba2.6k sqft3433 Highway 81, Jonesborough, TN 37659For SaleMLS ID #9996842, Matt Fleenor. TVRMLS
- $445,0005 bd3 ba2.5k sqft806 Barley Loop, Jonesborough, TN 37659For SaleMLS ID #9995073, Holly Humphrey. TVRMLS
- $264,9992 bd2 ba1k sqft33 Sagewood Ct #33, Jonesborough, TN 37659For SaleMLS ID #9998314, DeAnna Jilton. TVRMLS
- $279,9004 bd3 ba1.6k sqft1027 Saylors Pl, Jonesborough, TN 37659For SaleMLS ID #9994811, Leann Mahaffey. TVRMLS
- $375,0003 bd3 ba2k sqft186 Raspberry Ridge Rd, Johnson City, TN 37601For SaleMLS ID #9995310, Dale Slivka. TVRMLS
- $329,9003 bd2 ba1.4k sqft58 Fairview Ridges Dr, Afton, TN 37616For SaleMLS ID #9996427, Melanie Williams. TVRMLS
- $339,0003 bd2 ba1.2k sqft1735 Southside Rd, Elizabethton, TN 37643For SaleMLS ID #9993287, Gemma Mottern. TVRMLS
- $299,9994 bd3 ba2.2k sqft617 Telford New Victory Rd, Telford, TN 37690For SaleMLS ID #9993722, Jennifer Lusk. TVRMLS
