This beautifully maintained 4-bedroom, 2.5-bath home offers the perfect blend of modern comfort and small-town charm, just 1.5 miles from historic downtown Jonesborough. Enjoy quick access to local shops, restaurants, festivals, and the character of Tennessee's oldest town, all while tucked into a peaceful setting.
With over 2,000 finished square feet, the open-concept main level is designed for everyday living. The kitchen overlooks the living area and features granite countertops, a spacious island, soft-close cabinetry, and stainless steel appliances, along with a formal dining space for gatherings.
Upstairs, you'll find a spacious primary suite complete with dual vanities, a large walk-in shower, and his-and-her closets. Brand new LVP flooring has been installed throughout the entire upper level, adding both style and durability. Two additional bedrooms, a full bath, a versatile loft space, and a generously sized laundry room complete the second floor. Washer and Dryer will stay with home.
The basement level fourth bedroom offers incredible flexibility, perfect for a guest suite, home office, gym, or playroom. and opens directly to the covered backyard patio, creating an easy indoor-outdoor flow.
Sauna in basement will stay with home. Radon mitigation system was added for peace of mind.
Outdoor living is just as inviting with a covered back porch, ideal for relaxing evenings. The home also features a two-car attached garage plus a basement garage, providing plenty of space for storage, hobbies, or a workshop.
This home truly offers the best of both worlds, modern updates, functional space, and a location close to everything Jonesborough has to offer. Don't miss your chance to make it yours!
For sale
Price cut: $5.1K (7/8)
$419,900
1512 W College St, Jonesborough, TN 37659
4beds
2,025sqft
:
Get pre-qualified$2,577/mo
Single Family Residence, Residential
Built in 2020
0.32 Acres Lot
$416,300 Zestimate®
$207/sqft
$-- HOA
What's special
Spacious islandVersatile loft spaceStainless steel appliancesGenerously sized laundry roomSoft-close cabinetryGranite countertopsOpen-concept main level
- 121 days |
- 597 |
- 39 |
Zillow last checked:
Listing updated:
Listed by:
Mallary Kelley 919-332-8845,
Greater Impact Realty Jonesborough 423-973-8634
Source: TVRMLS,MLS#: 9993360
Facts & features
Interior
Bedrooms & bathrooms
- Bedrooms: 4
- Bathrooms: 3
- Full bathrooms: 2
- 1/2 bathrooms: 1
Heating
- Fireplace(s), Heat Pump, Propane
Cooling
- Ceiling Fan(s), Heat Pump
Appliances
- Included: Dishwasher, Disposal, Electric Range, Microwave, Refrigerator
- Laundry: Electric Dryer Hookup, Washer Hookup
Features
- Entrance Foyer, Granite Counters, Kitchen Island, Open Floorplan, Other
- Flooring: Carpet, Ceramic Tile, Luxury Vinyl
- Windows: Double Pane Windows, Insulated Windows
- Basement: Block,Exterior Entry,Garage Door,Partial Cool,Partial Heat,Partially Finished,Walk-Out Access
- Number of fireplaces: 1
- Fireplace features: Gas Log
Interior area
- Total structure area: 2,575
- Total interior livable area: 2,025 sqft
- Finished area below ground: 192
Video & virtual tour
Property
Parking
- Total spaces: 2
- Parking features: Concrete
- Garage spaces: 2
Features
- Levels: Two
- Stories: 2
- Patio & porch: Back, Covered, Deck, Front Porch
- Fencing: Back Yard
Lot
- Size: 0.32 Acres
- Dimensions: 13,939 sqft
- Topography: Rolling Slope
Details
- Parcel number: 051m F 01700 000
- Zoning: Residential
Construction
Type & style
- Home type: SingleFamily
- Architectural style: Traditional
- Property subtype: Single Family Residence, Residential
Materials
- Brick, Vinyl Siding
- Foundation: Block
- Roof: Asphalt
Condition
- Above Average
- New construction: No
- Year built: 2020
Utilities & green energy
- Sewer: Public Sewer
- Water: Public
- Utilities for property: Fiber Available, Electricity Connected, Propane, Sewer Connected, Water Connected
Community & HOA
Community
- Subdivision: Ashley Meadows
HOA
- Has HOA: No
- Amenities included: Sauna
Location
- Region: Jonesborough
Financial & listing details
- Price per square foot: $207/sqft
- Tax assessed value: $419,900
- Annual tax amount: $3,097
- Date on market: 4/3/2026
- Listing terms: Cash,Conventional,FHA,VA Loan
- Electric utility on property: Yes
Estimated market value
$416,300
$395,000 - $437,000
$2,456/mo
Price history
| Date | Event | Price |
|---|---|---|
| 7/8/2026 | Price change | $419,900-1.2%$207/sqft |
Source: TVRMLS #9993360 Report a problem | ||
| 5/13/2026 | Price change | $425,000-2.3%$210/sqft |
Source: TVRMLS #9993360 Report a problem | ||
| 4/22/2026 | Price change | $435,000-1.1%$215/sqft |
Source: TVRMLS #9993360 Report a problem | ||
| 4/3/2026 | Listed for sale | $440,000+6.8%$217/sqft |
Source: TVRMLS #9993360 Report a problem | ||
| 6/20/2025 | Sold | $412,000+3%$203/sqft |
Source: TVRMLS #9977154 Report a problem | ||
| 5/11/2025 | Pending sale | $399,900$197/sqft |
Source: TVRMLS #9977154 Report a problem | ||
| 5/9/2025 | Price change | $399,900-7%$197/sqft |
Source: TVRMLS #9977154 Report a problem | ||
| 5/1/2025 | Price change | $429,900-1.1%$212/sqft |
Source: TVRMLS #9977154 Report a problem | ||
| 4/25/2025 | Price change | $434,6800%$215/sqft |
Source: TVRMLS #9977154 Report a problem | ||
| 4/16/2025 | Price change | $434,7800%$215/sqft |
Source: TVRMLS #9977154 Report a problem | ||
| 4/4/2025 | Price change | $434,880-3.1%$215/sqft |
Source: TVRMLS #9977154 Report a problem | ||
| 3/21/2025 | Price change | $449,000-2.4%$222/sqft |
Source: TVRMLS #9977154 Report a problem | ||
| 3/12/2025 | Listed for sale | $459,900+85.5%$227/sqft |
Source: TVRMLS #9977154 Report a problem | ||
| 12/7/2020 | Sold | $247,900-0.8%$122/sqft |
Source: TVRMLS #9908034 Report a problem | ||
| 11/3/2020 | Pending sale | $249,900$123/sqft |
Source: Foundation Realty Group #9908034 Report a problem | ||
| 5/18/2020 | Listed for sale | $249,900$123/sqft |
Source: Foundation Realty Group #9908034 Report a problem | ||
Public tax history
| Year | Property taxes | Tax assessment |
|---|---|---|
| 2025 | $3,097 +10.2% | $104,975 |
| 2024 | $2,809 +20.2% | $104,975 +61.7% |
| 2023 | $2,337 +7.5% | $64,925 |
| 2022 | $2,175 | $64,925 |
| 2021 | $2,175 | $64,925 |
| 2020 | $2,175 +1126.2% | $64,925 +687% |
| 2019 | $177 | $8,250 +39.2% |
| 2018 | -- | $5,925 |
| 2017 | $219 | $5,925 |
| 2016 | $219 +12.2% | $5,925 |
| 2015 | $195 | $5,925 |
Find assessor info on the county website
Monthly payment
Est. payment
Payment breakdown
Explore the cost of this home by adjusting the details. Changes won't be saved.Climate risks
Neighborhood: 37659
Nearby schools
GreatSchools rating
- 4/10Jonesborough Elementary SchoolGrades: PK-8Distance: 1 mi
- 5/10David Crockett High SchoolGrades: 9-12Distance: 2.9 mi
- 2/10Washington County Adult High SchoolGrades: 9-12Distance: 5.7 mi
Schools provided by the listing agent
- Elementary: Jonesborough
- Middle: Jonesborough
- High: David Crockett
Source: TVRMLS. This data may not be complete. We recommend contacting the local school district to confirm school assignments for this home.
- $438,2003 bd3 ba1.9k sqft1518 College St W, Jonesborough, TN 37659Off Market

- $406,2003 bd3 ba1.9k sqft1518 W College St, Jonesborough, TN 37659Off Market

- $483,9003 bd2 ba2.3k sqft1506 College St W, Jonesborough, TN 37659Off Market
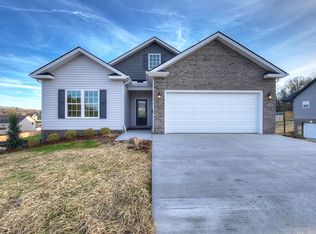
- $457,4003 bd2 ba2.3k sqft1506 College St, Jonesborough, TN 37659Off Market
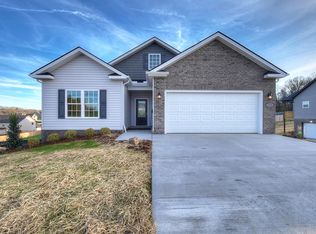
- $447,0003 bd3 ba2.3k sqft745 Ashley Mdws, Jonesborough, TN 37659Sold
- $420,4003 bd3 ba2.1k sqft729 Ashley Mdws, Jonesborough, TN 37659Off Market
- $350,2003 bd2 ba1.5k sqft1524 W College St, Jonesborough, TN 37659Off Market
- $590,0003 bd2 ba1.5k sqft1524 College St W, Jonesborough, TN 37659Sold
A local agent can set up tours, give advice and negotiate with sellers.
A local lender can help you make sure your offer is ready when you are.
Similar homes
- $445,0005 bd3 ba2.5k sqft806 Barley Loop, Jonesborough, TN 37659For Sale
 MLS ID #9995073, Holly Humphrey. TVRMLS
 - $429,0005 bd3 ba2.4k sqft834 Barley Loop, Jonesborough, TN 37659For Sale
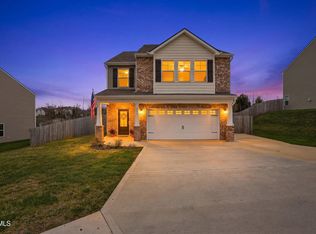 MLS ID #9992817, Tracy Lewis. TVRMLS
 - $429,9005 bd3 ba2.4k sqft612 Barley Loop, Jonesborough, TN 37659For Sale
 MLS ID #9996867, Maci Ferguson. TVRMLS
 - $449,9003 bd3 ba1.9k sqft353 County Farm Rd, Jonesborough, TN 37659For Sale
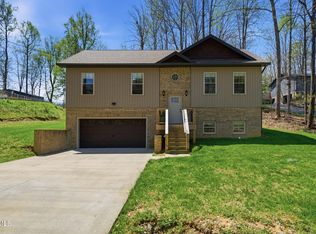 MLS ID #9993649, Tammy Coffey. TVRMLS
 - $409,9003 bd3 ba1.8k sqft622 Cherry Marie Dr, Jonesborough, TN 37659New ConstructionTVRMLS
- $535,5003 bd3 ba2.2k sqft1350 Lemongrass Dr, Jonesborough, TN 37659For SaleMLS ID #9998175, Micah Collie. TVRMLS
- $399,9003 bd3 ba1.8k sqft614 Cherry Marie Dr, Jonesborough, TN 37659New ConstructionTVRMLS
- $585,0003 bd2 ba1.8k sqft321 Azure Lndg, Jonesborough, TN 37659For SaleMLS ID #9998810, Jacob Berry. TVRMLS
- $427,5003 bd2 ba1.5k sqft95 Sand Valley Rd, Jonesborough, TN 37659New ConstructionMLS ID #9993765, Luke Siele. TVRMLS
- $399,0002 bd2 ba1.6k sqft237 Union Church Rd, Jonesborough, TN 37659New ConstructionMLS ID #9998330, Kelly Hixson. TVRMLS
- $469,0002 bd3 ba2.5k sqft173 Hall Rd, Jonesborough, TN 37659New ConstructionMLS ID #9997135, Elizabeth Trivette. TVRMLS
- $525,0003 bd3 ba2.7k sqft143 Stage Rd, Jonesborough, TN 37659For SaleMLS ID #9996746, Gideon Dowling. TVRMLS
- $399,9002 bd2 ba1.4k sqft625 Cherry Marie Dr, Jonesborough, TN 37659New ConstructionMLS ID #9990261, Dylan Riddle. TVRMLS
- $539,0003 bd3 ba1.8k sqft448 Tortoise Way, Jonesborough, TN 37659New ConstructionTVRMLS
- $460,0002 bd3 ba2.2k sqft1259 Willow Springs Dr, Johnson City, TN 37604For SaleMLS ID #9998865, Emily Colvin. TVRMLS
- $469,9993 bd2 ba1.7k sqft194 Bob Ford Rd, Jonesborough, TN 37659New ConstructionMLS ID #9998497, Mckenzie Singh. TVRMLS
- $569,9003 bd2 ba1.6k sqft223 Sherfey Rd, Jonesborough, TN 37659For SaleMLS ID #9996694, Kimberly Ford. TVRMLS
- $329,9003 bd3 ba2k sqft281 Baileigh Lyn Loop #A3, Jonesborough, TN 37659For SaleMLS ID #9990226, Corey Tittle. TVRMLS
- $529,0003 bd2 ba1.9k sqft237 Eden Dr, Telford, TN 37690For Sale By Owner
- $269,9004 bd3 ba1.6k sqft1027 Saylors Pl, Jonesborough, TN 37659For SaleMLS ID #9994811, Leann Mahaffey. TVRMLS
