Welcome to modern charm in the Appalachian Mountains! This beautiful three bedroom two bathroom home is a must see, centrally located residence- Just 15 minutes to Kingsport, Jonesborough , and Johnson city. Enjoy a quiet countryside lifestyle with all of the convinces of a bigger city.
Each bedroom has been thoughtfully redecorated and upgraded. The private primary suite offers a spacious walk-in closet with direct access to the laundry room and an en-suite bath featuring a tiled walk-in shower, dual granite vanity, and quality finishes. Two upgraded secondary bedrooms are located on the opposite side of the home, providing added privacy and sharing a full bath with tile flooring and a granite-topped vanity.
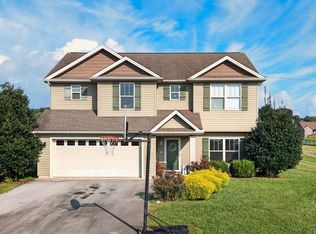
Luxury vinyl plank flooring extends throughout the home for style and durability. A dedicated laundry and mudroom connects to the attached two-car garage for added convenience. Outside, enjoy the covered back porch overlooking the fully fenced backyard with a storage shed, offering plenty of space for relaxing, entertaining, or extra storage. This home is move in ready, as it is being offered partially furnished!
Pending
Price cut: $3K (7/29)
$469,999
194 Bob Ford Rd, Jonesborough, TN 37659
3beds
1,750sqft
Single Family Residence, Residential
Built in 2023
0.29 Acres Lot
$464,400 Zestimate®
$269/sqft
$13/mo HOA
What's special
Dedicated laundry and mudroomStorage shedQuality finishesFully fenced backyardSpacious walk-in closetAttached two-car garageUpgraded secondary bedrooms
- 82 days
- 38
- 4
Likely to sell faster than
Zillow last checked:
Listing updated:
Listed by:
Mckenzie Singh 423-388-5287,
Hurd Realty, LLC 423-491-8335
Source: TVRMLS,MLS#: 9998497
Facts & features
Interior
Bedrooms & bathrooms
- Bedrooms: 3
- Bathrooms: 2
- Full bathrooms: 2
Primary bedroom
- Level: Lower
Heating
- Fireplace(s), Heat Pump
Cooling
- Ceiling Fan(s), Central Air, Heat Pump
Appliances
- Included: Dishwasher, Disposal, Electric Range, Microwave
- Laundry: Electric Dryer Hookup, Washer Hookup
Features
- Master Downstairs, Entrance Foyer, Granite Counters, Kitchen Island, Kitchen/Dining Combo, Pantry, Shower Only, Solid Surface Counters, Walk-In Closet(s)
- Flooring: Luxury Vinyl, Tile
- Windows: Double Pane Windows
- Number of fireplaces: 1
- Fireplace features: Gas Log, Living Room
Interior area
- Total structure area: 1,750
- Total interior livable area: 1,750 sqft
Property
Parking
- Total spaces: 2
- Parking features: Driveway, Attached, Concrete
- Attached garage spaces: 2
- Has uncovered spaces: Yes
Features
- Levels: One
- Stories: 1
- Patio & porch: Back, Covered, Front Patio, Rear Patio
- Fencing: Back Yard
- Has view: Yes
- View description: Mountain(s)
Lot
- Size: 0.29 Acres
- Dimensions: 80 x 160
- Topography: Level, Rolling Slope
Details
- Additional structures: Shed(s)
- Parcel number: 019h D 01700 000
- Zoning: R1
Construction
Type & style
- Home type: SingleFamily
- Architectural style: Craftsman
- Property subtype: Single Family Residence, Residential
Materials
- Brick, Vinyl Siding
- Foundation: Slab
- Roof: Asphalt
Condition
- Above Average,New Construction
- New construction: Yes
- Year built: 2023
Utilities & green energy
- Sewer: Public Sewer
- Water: Public
- Utilities for property: Cable Available
Community & HOA
Community
- Security: Smoke Detector(s)
- Subdivision: The Bend at Walnut Springs
HOA
- Has HOA: Yes
- HOA fee: $150 annually
Location
- Region: Jonesborough
Financial & listing details
- Price per square foot: $269/sqft
- Tax assessed value: $457,300
- Annual tax amount: $1,955
- Date on market: 7/21/2026
- Listing terms: Cash,Conventional,FHA,USDA Loan,VA Loan
Estimated market value
$464,400
$441,000 - $488,000
$2,644/mo
Price history
| Date | Event | Price |
|---|---|---|
| 8/5/2026 | Pending sale | $469,999$269/sqft |
Source: TVRMLS #9998497 Report a problem | ||
| 7/29/2026 | Price change | $469,999-0.6%$269/sqft |
Source: TVRMLS #9998497 Report a problem | ||
| 7/21/2026 | Listed for sale | $472,999+7%$270/sqft |
Source: TVRMLS #9998497 Report a problem | ||
| 7/8/2024 | Sold | $442,000-0.7%$253/sqft |
Source: TVRMLS #9961417 Report a problem | ||
| 7/1/2024 | Pending sale | $445,000$254/sqft |
Source: TVRMLS #9961417 Report a problem | ||
| 6/11/2024 | Contingent | $445,000$254/sqft |
Source: TVRMLS #9961417 Report a problem | ||
| 6/11/2024 | Pending sale | $445,000$254/sqft |
Source: TVRMLS #9961417 Report a problem | ||
| 5/31/2024 | Listed for sale | $445,000$254/sqft |
Source: TVRMLS #9961417 Report a problem | ||
| 5/19/2024 | Pending sale | $445,000$254/sqft |
Source: TVRMLS #9961417 Report a problem | ||
| 5/19/2024 | Contingent | $445,000$254/sqft |
Source: TVRMLS #9961417 Report a problem | ||
| 5/17/2024 | Listed for sale | $445,000$254/sqft |
Source: TVRMLS #9961417 Report a problem | ||
| 3/18/2024 | Pending sale | $445,000$254/sqft |
Source: TVRMLS #9961417 Report a problem | ||
| 3/9/2024 | Contingent | $445,000$254/sqft |
Source: TVRMLS #9961417 Report a problem | ||
| 2/21/2024 | Listed for sale | $445,000$254/sqft |
Source: TVRMLS #9961417 Report a problem | ||
| 2/7/2024 | Contingent | $445,000$254/sqft |
Source: TVRMLS #9961417 Report a problem | ||
| 1/30/2024 | Listed for sale | $445,000$254/sqft |
Source: TVRMLS #9961417 Report a problem | ||
Public tax history
| Year | Property taxes | Tax assessment |
|---|---|---|
| 2025 | $1,955 | $114,325 |
| 2024 | $1,955 +859.7% | $114,325 +1106.6% |
| 2023 | $204 | $9,475 |
| 2022 | $204 | $9,475 |
Find assessor info on the county website
Monthly payment
Est. payment
Payment breakdown
Explore the cost of this home by adjusting the details. Changes won't be saved.Climate risks
Neighborhood: 37659
Nearby schools
Schools provided by the listing agent
- Elementary: Ridgeview
- Middle: Ridgeview
- High: Daniel Boone
Source: TVRMLS. This data may not be complete. We recommend contacting the local school district to confirm school assignments for this home.
Similar homes
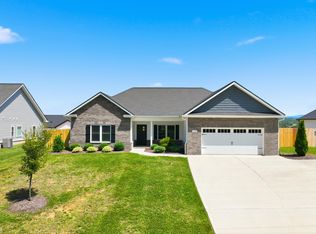

- $487,0003 bd2 ba1.7k sqft122 Bob Ford Rd, Jonesborough, TN 37659For Sale
 MLS ID #9996738, Katie Jarrett. TVRMLS

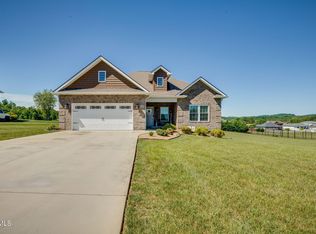
 - $514,9953 bd2 ba1.7k sqft688 Brady Way, Jonesborough, TN 37659For Sale
 MLS ID #9995429, Alan Reed. TVRMLS
 - $549,9003 bd2 ba1.6k sqft223 Sherfey Rd, Jonesborough, TN 37659For Sale
 MLS ID #9996694, Kimberly Ford. TVRMLS
 - $399,9003 bd3 ba2.1k sqft536 Elmer Walker Rd, Jonesborough, TN 37659For Sale
 MLS ID #712798, Sarah Richards, Spring Mountain Realty, PLLC. Lakeway Area AOR
