Beautiful One-Level Home in Piney Flats!
Welcome to 2328 Haystack Circle in Piney Flats, TN! Built in 2020, this beautiful 3-bedroom, 2-bath home offers modern style, comfortable living, and the convenience of a thoughtfully designed one-level floor plan.
The inviting exterior features attractive brick accents, a spacious driveway, and a two-car garage. Inside, you'll find a stylish home with contemporary finishes and a warm, welcoming feel. The open floor plan is perfect for entertaining and the gas fireplace in the living room provides a cozy warmth. The primary bathroom is a standout, featuring a spacious tiled walk-in shower, a double vanity, and elegant finishes that create a relaxing retreat.
Outside you will find a lovely porch for relaxing in the evenings and a fenced yard for pets and kids to enjoy.
With its newer construction, functional layout, and attractive curb appeal, this home offers the perfect combination of style and convenience.
Prime East Tennessee location in Piney Flats, conveniently situated near Johnson City, Kingsport, and Bristol, with easy access to shopping, dining, medical facilities, and recreation on Boone Lake.
Whether you're looking for your first home, downsizing, or simply wanting a move-in-ready property, this one is worth a look!
For sale
$475,000
2328 Haystack Cir, Piney Flats, TN 37686
3beds
1,939sqft
Single Family Residence, Residential
Built in 2020
9,147 Square Feet Lot
$469,300 Zestimate®
$245/sqft
$35/mo HOA
What's special
Two-car garageAttractive brick accentsAttractive curb appealWarm welcoming feelSpacious driveway
- 7 days
- 244
- 14
Zillow last checked:
Listing updated:
Listed by:
Pam Addington-Wagner 423-360-3446,
A Team Real Estate Professionals 423-726-2260
Source: TVRMLS,MLS#: 10001647
Facts & features
Interior
Bedrooms & bathrooms
- Bedrooms: 3
- Bathrooms: 2
- Full bathrooms: 2
Heating
- Fireplace(s), Heat Pump, Natural Gas
Cooling
- Ceiling Fan(s), Heat Pump
Appliances
- Included: Dishwasher, Gas Range, Microwave, Refrigerator
- Laundry: Electric Dryer Hookup, Washer Hookup
Features
- Entrance Foyer, Granite Counters, Kitchen Island, Open Floorplan, Pantry, Walk-In Closet(s), See Remarks
- Flooring: Carpet, Ceramic Tile, Hardwood, Luxury Vinyl
- Windows: Double Pane Windows, Insulated Windows
- Number of fireplaces: 1
- Fireplace features: Gas Log, Living Room
Interior area
- Total structure area: 1,939
- Total interior livable area: 1,939 sqft
Property
Parking
- Total spaces: 2
- Parking features: Concrete, Garage Door Opener
- Garage spaces: 2
Features
- Levels: One
- Stories: 1
- Patio & porch: Back, Covered, Patio
- Fencing: Back Yard
Lot
- Size: 9,147 Square Feet
- Topography: Cleared, Level
Details
- Parcel number: 135i D 01800 000
- Zoning: Residential
Construction
Type & style
- Home type: SingleFamily
- Architectural style: Craftsman,Ranch
- Property subtype: Single Family Residence, Residential
Materials
- Brick, Vinyl Siding
- Foundation: Slab
- Roof: Shingle
Condition
- Above Average
- New construction: No
- Year built: 2020
Utilities & green energy
- Sewer: Public Sewer
- Water: Public
- Utilities for property: Electricity Connected, Natural Gas Connected, Sewer Connected, Water Connected
Community & HOA
Community
- Features: Sidewalks
- Security: Smoke Detector(s)
- Subdivision: Autumn Ridge
HOA
- Has HOA: Yes
- Amenities included: Landscaping
- HOA fee: $35 monthly
Location
- Region: Piney Flats
Financial & listing details
- Price per square foot: $245/sqft
- Tax assessed value: $571,300
- Annual tax amount: $4,272
- Date on market: 10/27/2026
- Listing terms: Cash,Conventional,FHA,VA Loan
- Electric utility on property: Yes
Estimated market value
$469,300
$446,000 - $493,000
$2,516/mo
Price history
| Date | Event | Price |
|---|---|---|
| 10/27/2026 | Listed for sale | $475,000-3%$245/sqft |
Source: TVRMLS #10001647 Report a problem | ||
| 10/16/2026 | Listing removed | $489,500$252/sqft |
Source: TVRMLS #10001647 Report a problem | ||
| 10/2/2026 | Listed for sale | $489,500+18%$252/sqft |
Source: TVRMLS #10001647 Report a problem | ||
| 5/3/2022 | Sold | $414,900$214/sqft |
Source: TVRMLS #9936137 Report a problem | ||
| 4/8/2022 | Contingent | $414,900$214/sqft |
Source: TVRMLS #9936137 Report a problem | ||
| 4/7/2022 | Listed for sale | $414,900+33.9%$214/sqft |
Source: TVRMLS #9936137 Report a problem | ||
| 4/1/2020 | Sold | $309,900$160/sqft |
Source: TVRMLS #425767 Report a problem | ||
| 2/15/2020 | Pending sale | $309,900$160/sqft |
Source: Property Executives Johnson City #425767 Report a problem | ||
| 8/12/2019 | Listed for sale | $309,900$160/sqft |
Source: PROPERTY EXECUTIVES JOHNSON CITY #425767 Report a problem | ||
Public tax history
| Year | Property taxes | Tax assessment |
|---|---|---|
| 2025 | $4,272 +13.8% | $142,825 +72.2% |
| 2024 | $3,753 +7.6% | $82,925 |
| 2023 | $3,488 +6.3% | $82,925 |
| 2022 | $3,281 | $82,925 |
| 2021 | -- | $82,925 +878.5% |
| 2020 | $383 +75.9% | $8,475 |
| 2019 | $218 -41.5% | $8,475 |
| 2018 | $372 | $8,475 |
Find assessor info on the county website
Monthly payment
Est. payment
Payment breakdown
Explore the cost of this home by adjusting the details. Changes won't be saved.Climate risks
Neighborhood: 37686
Nearby schools
Schools provided by the listing agent
- Elementary: Lake Ridge
- Middle: Indian Trail
- High: Science Hill
Source: TVRMLS. This data may not be complete. We recommend contacting the local school district to confirm school assignments for this home.
Similar homes
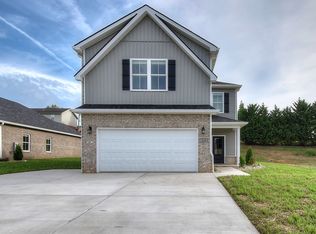
- $409,9003 bd3 ba2.1k sqft6822 Wildlife Cir, Piney Flats, TN 37686For Sale
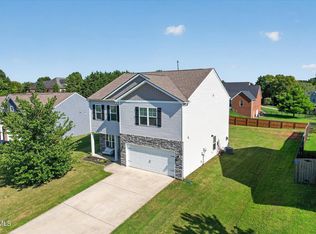 MLS ID #9998378, Adam Evans. TVRMLS
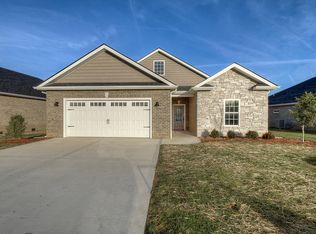
- $545,0003 bd4 ba2.5k sqft102 Bill St, Piney Flats, TN 37686For Sale
 MLS ID #10001003, Paige Scott. TVRMLS
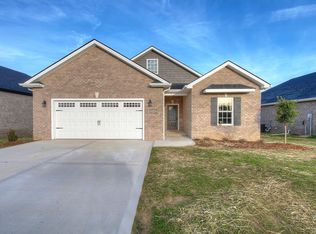
- $549,9004 bd4 ba2.8k sqft241 Summer Sound Rd, Piney Flats, TN 37686For Sale
 MLS ID #9994715, Jacob Berry. TVRMLS
- $445,0003 bd2 ba1.7k sqft141 Blackwood Way, Johnson City, TN 37615For Sale
 MLS ID #10002369, Danielle McMeans. TVRMLS
- $439,0003 bd2 ba2.3k sqft23767 Archery Range Rd, Bristol, VA 24202For Sale
 MLS ID #111514, Jason Johnston, Coldwell Banker Security Real Estate. SWVAR
