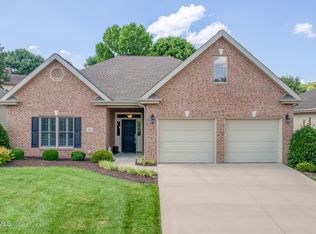
Immaculate custom cottage located in a unique pocket neighborhood conveniently located in the heart of Johnson City! Oversized Lot with complete new landscaping and shade trees! Fresh Paint on the entire exterior and interior! This like-new home is move in ready and waiting for a new owner! From the time you enter off the covered rocking chair front porch you'll be impressed with the quality construction! The open floor plan is centered around a gourmet kitchen with granite counters, stainless appliances, gas range and hammered copper sink. The oversized Primary bedroom features walk out space to the covered porch, a MASSIVE closet with custom millwork and a gorgeous primary bathroom with large shower and soaking tub! Two additional guest rooms round out the main level. The garage has plenty of extra space for storage. Outdoor entertaining is a breeze with the oversized, covered back porch and additional yard to enjoy!. The full height crawlspace offers easy access or plenty of room to expand storage options. HOA is $300/month and includes lawn mowing, water, trash, sewer, snow removal and private street and utility maintenance. Buyer/Buyer's agent to verify all MLS info.
For sale
$589,000
249 Princeton Gdns, Johnson City, TN 37601
3beds
2,054sqft
:
Get pre-qualified$3,894/mo
Single Family Residence, Residential
Built in 2017
10,018 Square Feet Lot
$567,000 Zestimate®
$287/sqft
$300/mo HOA
What's special
Immaculate custom cottageGas rangeOpen floor planAdditional yard to enjoyHammered copper sinkOversized lotTwo additional guest rooms
- 5 days |
- 429 |
- 27 |
Zillow last checked:
Listing updated:
Listed by:
Gregory Cox 423-791-3331,
Berkshire Hathaway Greg Cox Real Estate 423-282-2411
Source: TVRMLS,MLS#: 9998420
Facts & features
Interior
Bedrooms & bathrooms
- Bedrooms: 3
- Bathrooms: 2
- Full bathrooms: 2
Primary bedroom
- Level: Lower
Heating
- Heat Pump
Cooling
- Heat Pump
Appliances
- Included: Dishwasher, Disposal, Gas Range, Microwave
- Laundry: Electric Dryer Hookup, Washer Hookup, Sink
Features
- Master Downstairs, Eat-in Kitchen, Entrance Foyer, Soaking Tub, Granite Counters, Kitchen Island, Kitchen/Dining Combo, Open Floorplan, Walk-In Closet(s)
- Flooring: Ceramic Tile, Hardwood
- Windows: Double Pane Windows
- Basement: Crawl Space
- Number of fireplaces: 1
- Fireplace features: Living Room
Interior area
- Total structure area: 2,054
- Total interior livable area: 2,054 sqft
Property
Parking
- Total spaces: 2
- Parking features: Attached, Concrete, Garage Door Opener
- Attached garage spaces: 2
Features
- Levels: One
- Stories: 1
- Patio & porch: Covered, Front Porch, Rear Porch
Lot
- Size: 10,018 Square Feet
- Dimensions: 100 x 150
- Topography: Level
Details
- Parcel number: 038g A 006.20
- Zoning: Residential
Construction
Type & style
- Home type: SingleFamily
- Architectural style: Cottage,PUD,Ranch
- Property subtype: Single Family Residence, Residential
Materials
- HardiPlank Type
- Foundation: Block
- Roof: Asphalt,Shingle
Condition
- Above Average
- New construction: No
- Year built: 2017
Utilities & green energy
- Sewer: Private Sewer, Public Sewer
- Water: Public
- Utilities for property: Fiber Available, Cable Available, Electricity Connected, Natural Gas Connected, Sewer Connected
Community & HOA
Community
- Features: Sidewalks, Curbs
- Subdivision: Princeton Gardens
HOA
- Has HOA: Yes
- HOA fee: $300 monthly
Location
- Region: Johnson City
Financial & listing details
- Price per square foot: $287/sqft
- Tax assessed value: $510,400
- Annual tax amount: $3,941
- Date on market: 7/20/2026
- Listing terms: Cash,Conventional,FHA,VA Loan
- Electric utility on property: Yes
Estimated market value
$567,000
$539,000 - $595,000
$2,263/mo
Price history
| Date | Event | Price |
|---|---|---|
| 7/20/2026 | Listed for sale | $589,000+6.3%$287/sqft |
Source: TVRMLS #9998420 Report a problem | ||
| 3/19/2025 | Sold | $554,000-2.6%$270/sqft |
Source: TVRMLS #9974634 Report a problem | ||
| 2/4/2025 | Pending sale | $569,000$277/sqft |
Source: TVRMLS #9974634 Report a problem | ||
| 1/28/2025 | Price change | $569,000-1.7%$277/sqft |
Source: TVRMLS #9974634 Report a problem | ||
| 1/20/2025 | Listed for sale | $579,000$282/sqft |
Source: TVRMLS #9974634 Report a problem | ||
| 1/15/2025 | Pending sale | $579,000$282/sqft |
Source: TVRMLS #9974634 Report a problem | ||
| 1/14/2025 | Price change | $579,000-3.3%$282/sqft |
Source: TVRMLS #9974634 Report a problem | ||
| 12/28/2024 | Listed for sale | $599,000+49.8%$292/sqft |
Source: TVRMLS #9974634 Report a problem | ||
| 10/25/2021 | Sold | $400,000+5.3%$195/sqft |
Source: TVRMLS #9928286 Report a problem | ||
| 9/11/2021 | Contingent | $379,900$185/sqft |
Source: TVRMLS #9928286 Report a problem | ||
| 9/8/2021 | Listed for sale | $379,900+25.8%$185/sqft |
Source: TVRMLS #9928286 Report a problem | ||
| 3/14/2017 | Sold | $302,000$147/sqft |
Source: Public Record Report a problem | ||
Public tax history
| Year | Property taxes | Tax assessment |
|---|---|---|
| 2025 | $3,941 +3.8% | $127,600 +3% |
| 2024 | $3,797 +29.4% | $123,925 +74.5% |
| 2023 | $2,933 +6.4% | $71,025 |
| 2022 | $2,756 | $71,025 |
| 2021 | $2,756 +0.5% | $71,025 |
| 2020 | $2,742 +79.5% | $71,025 |
| 2019 | $1,527 | $71,025 -0.9% |
| 2018 | -- | $71,675 |
| 2017 | $2,405 | $71,675 +1680.7% |
| 2016 | $2,405 | $4,025 |
Find assessor info on the county website
Monthly payment
Est. payment
Payment breakdown
Explore the cost of this home by adjusting the details. Changes won't be saved.Climate risks
Neighborhood: 37601
Nearby schools
GreatSchools rating
- 7/10Fairmont Elementary SchoolGrades: PK-5Distance: 1 mi
- 7/10Indian Trail Middle SchoolGrades: 6-8Distance: 2.4 mi
- 8/10Science Hill High SchoolGrades: 9-12Distance: 1.5 mi
Schools provided by the listing agent
- Elementary: Fairmont
- Middle: Liberty Bell
- High: Science Hill
Source: TVRMLS. This data may not be complete. We recommend contacting the local school district to confirm school assignments for this home.
- $45,900-- bd-- ba-- sqftPrinceton Gardens Private Dr, Johnson city, TN 37601Off Market
- $510,700-- bd2 ba2.1k sqft285 Princeton Gdns, Johnson City, TN 37601Off Market
- $514,800-- bd1 ba1.9k sqft231 Princeton Gdns, Johnson City, TN 37601Off Market
- $556,600-- bd2 ba2k sqft301 Princeton Gdns, Johnson City, TN 37601Off Market
- $440,9003 bd2 ba1.6k sqft338 Princeton Gdns, Johnson City, TN 37601Off Market
- $550,0003 bd2 ba2k sqft301 Princeton Gardens Dr, Johnson City, TN 37601Sold
- $548,100-- bd2 ba2k sqft201 Princeton Gdns, Johnson City, TN 37601Off Market
- $505,0003 bd2 ba1.7k sqft250 Princeton Gdns, Johnson City, TN 37601Sold
A local agent can set up tours, give advice and negotiate with sellers.
A local lender can help you make sure your offer is ready when you are.
Similar homes
- $579,9004 bd3 ba2.9k sqft4117 Wolfe Rdg, Johnson City, TN 37601For Sale
 MLS ID #9996159, Matt Fleenor. TVRMLS
 - $599,0003 bd2 ba2.1k sqft1023 Waterbrooke Ln, Johnson City, TN 37601For Sale
 MLS ID #9996777, Allison Elliott. TVRMLS
 - $497,0004 bd3 ba2.3k sqft204 Lee Carter Dr, Johnson City, TN 37601For Sale
 MLS ID #9995656, Karen Stigall. TVRMLS
 - $749,9003 bd4 ba3k sqft221 Westshore Point, Johnson City, TN 37601For Sale
 MLS ID #9996683, Wes Shields. TVRMLS
 - $585,0003 bd4 ba2.4k sqft4160 Bristol Hwy #503, Johnson City, TN 37601For SaleMLS ID #9990256, Christian Zervos. TVRMLS
- $599,9004 bd3 ba2.4k sqft1394 Prospects Way, Gray, TN 37615For SaleMLS ID #9993648, Emily Danner. TVRMLS
- $569,9003 bd2 ba1.6k sqft223 Sherfey Rd, Jonesborough, TN 37659For SaleMLS ID #9996694, Kimberly Ford. TVRMLS
- $315,0003 bd2 ba1.2k sqft389 Arrowhead Dr, Johnson City, TN 37601For SaleMLS ID #9998419, Landon Morrison. TVRMLS
- $397,0003 bd4 ba2.6k sqft909 E Holston Ave, Johnson City, TN 37601For SaleMLS ID #9996135, Mitzi Pierce-Henley. TVRMLS
- $649,9953 bd2 ba2k sqft138 Boones Station Rd, Johnson City, TN 37615New ConstructionMLS ID #9997664, Steven Koleno. TVRMLS
- $525,0003 bd2 ba2.2k sqft406 Grovemont Pl, Piney Flats, TN 37686For SaleMLS ID #9997056, Andy Phillips. TVRMLS
- $472,9993 bd2 ba1.7k sqft194 Bob Ford Rd, Jonesborough, TN 37659New ConstructionMLS ID #9998497, Mckenzie Singh. TVRMLS
- $549,9003 bd4 ba3k sqft912 Katies Way, Johnson City, TN 37615For SaleMLS ID #9992519, Kelly Hixson. TVRMLS
- $409,9003 bd3 ba2.1k sqft6822 Wildlife Cir, Piney Flats, TN 37686For SaleMLS ID #9998378, Adam Evans. TVRMLS
- $784,9003 bd3 ba2.4k sqft1128 Keeview Dr, Gray, TN 37615For SaleMLS ID #9996955, Ronald Barrett. TVRMLS
- $535,5003 bd3 ba2.2k sqft1350 Lemongrass Dr, Jonesborough, TN 37659For SaleMLS ID #9998175, Micah Collie. TVRMLS
- $519,0004 bd3 ba3k sqft464 Brinkleys Way, Johnson City, TN 37615For SaleMLS ID #9997737, Masha Ilina. TVRMLS
- $549,9003 bd2 ba2.2k sqft2020 Presley Xing, Jonesborough, TN 37659For SaleMLS ID #9997977, Alexis P Greene. TVRMLS
- $799,7775 bd4 ba3k sqft106 Woodbriar Dr, Johnson City, TN 37604For SaleMLS ID #9997784, Scott Smile. TVRMLS
- $689,0005 bd4 ba2.8k sqft1505 Strawberry Ln, Johnson City, TN 37604For SaleMLS ID #9986610, Dale Slivka. TVRMLS
