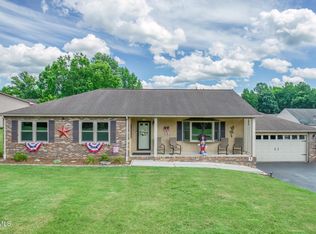
Enjoy easy, low-maintenance living in the highly desirable Waterbrooke community, conveniently located in the heart of Johnson City. This beautifully maintained 3-bedroom, 2-bath home offers over 2,000 finished square feet of living space, an open-concept layout, and the convenience of one-level living. Thoughtfully designed with quality finishes throughout, this home combines comfort, functionality, and style in one of Johnson City's most sought-after communities.
Step inside to find beautiful hardwood floors, tray ceilings, plantation shutters, and thoughtful architectural details throughout. The kitchen is both stylish and functional, featuring granite countertops, stainless steel appliances, a tile backsplash, and a walk-in pantry. The inviting living area is centered around a gas fireplace, creating a warm and welcoming space.
The spacious primary suite features a large walk-in closet and a well-appointed bath with a custom walk-in tile shower. Two additional bedrooms and a full bath provide plenty of space for guests, hobbies, or a home office.
Enjoy your morning coffee or unwind in the evening from the screened-in back porch overlooking the backyard, offering a pleasant sense of privacy and an inviting place to enjoy the outdoors. A two-car garage provides convenience, while the sheetrocked bonus room above the garage offers an excellent opportunity to add additional finished living space. Beyond the bonus room is a large floored attic storage area, providing abundant storage and future flexibility.
Waterbrooke residents enjoy a beautifully maintained community featuring walking trails, two scenic lakes, and a clubhouse. HOA takes care of lawncare and landscaping. Additional highlights include natural gas heat, water heater, fireplace and a uniquely convenient access to the entire crawlspace from inside the home. The washer and dryer convey, and select furnishings may be available for purchase outside of the home sale.
Conveniently located near shopping, dining, healthcare, and everything Johnson City has to offer, this home provides the perfect blend of comfort, convenience, and low-maintenance living.
All information taken from seller and public records. Buyer/buyer's agent to verify.
For sale
Price cut: $5K (7/31)
$594,000
1023 Waterbrooke Ln, Johnson City, TN 37601
3beds
2,101sqft
:
Get pre-qualified$3,895/mo
Single Family Residence, Residential
Built in 2016
-- sqft lot
$581,100 Zestimate®
$283/sqft
$271/mo HOA
What's special
Two-car garageNatural gas heatWalk-in pantryThoughtful architectural details throughoutStainless steel appliancesOne-level livingOpen-concept layout
- 59 days |
- 819 |
- 35 |
Zillow last checked:
Listing updated:
Listed by:
Allison Elliott 423-794-7339,
CENTURY 21 Legacy 423-282-1885
Source: TVRMLS,MLS#: 9996777
Facts & features
Interior
Bedrooms & bathrooms
- Bedrooms: 3
- Bathrooms: 2
- Full bathrooms: 2
Heating
- Heat Pump, Natural Gas
Cooling
- Central Air
Appliances
- Included: Dishwasher, Dryer, Electric Range, Microwave, Refrigerator, Washer
- Laundry: Electric Dryer Hookup, Washer Hookup
Features
- Granite Counters, Kitchen Island, Open Floorplan
- Flooring: Carpet, Hardwood, Tile
- Number of fireplaces: 1
- Fireplace features: Gas Log, Living Room
Interior area
- Total structure area: 2,101
- Total interior livable area: 2,101 sqft
Video & virtual tour
Property
Parking
- Total spaces: 2
- Parking features: Attached, Concrete, Garage Door Opener
- Attached garage spaces: 2
Features
- Levels: One
- Stories: 1
- Patio & porch: Enclosed, Rear Porch, Screened
Lot
- Dimensions: 65 x 168 x 66 x 159
- Topography: Level
Details
- Parcel number: 037m K 016.00
- Zoning: R 2 / Rp 2
Construction
Type & style
- Home type: SingleFamily
- Property subtype: Single Family Residence, Residential
Materials
- Brick
- Roof: Shingle
Condition
- Above Average
- New construction: No
- Year built: 2016
Utilities & green energy
- Sewer: Public Sewer
- Water: Public
- Utilities for property: Electricity Connected, Natural Gas Connected, Sewer Connected, Water Connected, Cable Connected
Community & HOA
Community
- Features: Sidewalks, Clubhouse, Curbs, Lake
- Subdivision: Waterbrooke
HOA
- Has HOA: Yes
- Amenities included: Landscaping
- HOA fee: $271 monthly
Location
- Region: Johnson City
Financial & listing details
- Price per square foot: $283/sqft
- Tax assessed value: $552,500
- Annual tax amount: $4,266
- Date on market: 7/12/2026
- Listing terms: Cash,Conventional,FHA,VA Loan
- Electric utility on property: Yes
Estimated market value
$581,100
$552,000 - $610,000
$2,453/mo
Price history
| Date | Event | Price |
|---|---|---|
| 7/31/2026 | Price change | $594,000-0.8%$283/sqft |
Source: TVRMLS #9996777 Report a problem | ||
| 7/12/2026 | Listed for sale | $599,000$285/sqft |
Source: TVRMLS #9996777 Report a problem | ||
| 6/23/2026 | Pending sale | $599,000$285/sqft |
Source: TVRMLS #9996777 Report a problem | ||
| 6/13/2026 | Listed for sale | $599,000+77.5%$285/sqft |
Source: TVRMLS #9996777 Report a problem | ||
| 5/30/2018 | Sold | $337,500-2.1%$161/sqft |
Source: TVRMLS #403779 Report a problem | ||
| 4/24/2018 | Pending sale | $344,900$164/sqft |
Source: REMAX CHECKMATE, INC. REALTORS #403779 Report a problem | ||
| 4/4/2018 | Listed for sale | $344,900$164/sqft |
Source: REMAX CHECKMATE, INC. REALTORS #403779 Report a problem | ||
| 4/3/2018 | Pending sale | $344,900$164/sqft |
Source: REMAX CHECKMATE, INC. REALTORS #403779 Report a problem | ||
| 3/16/2018 | Listed for sale | $344,900+6.8%$164/sqft |
Source: REMAX CHECKMATE, INC. REALTORS #403779 Report a problem | ||
| 12/29/2016 | Sold | $323,000$154/sqft |
Source: TVRMLS #380737 Report a problem | ||
| 8/1/2016 | Sold | $323,000+670.9%$154/sqft |
Source: Public Record Report a problem | ||
| 10/4/2012 | Listing removed | $41,900$20/sqft |
Source: RE/MAX CHECKMATE INC REALTORS #299047 Report a problem | ||
| 7/2/2011 | Listed for sale | $41,900$20/sqft |
Source: RE/MAX CHECKMATE INC REALTORS #299047 Report a problem | ||
Public tax history
| Year | Property taxes | Tax assessment |
|---|---|---|
| 2025 | $4,266 +0.8% | $138,125 |
| 2024 | $4,232 +19.5% | $138,125 +61.1% |
| 2023 | $3,540 +6.4% | $85,725 |
| 2022 | $3,326 | $85,725 |
| 2021 | $3,326 +0.5% | $85,725 |
| 2020 | $3,309 +71.7% | $85,725 |
| 2019 | $1,927 | $85,725 +7.2% |
| 2018 | -- | $80,000 |
| 2017 | $3,416 | $80,000 |
| 2016 | $3,416 +959.4% | $80,000 +855.2% |
| 2015 | $322 +6.9% | $8,375 |
| 2014 | $301 | $8,375 |
| 2013 | -- | $8,375 |
| 2011 | $292 +0.9% | $8,375 |
| 2010 | $289 | $8,375 |
| 2009 | $289 | $8,375 |
| 2008 | -- | $8,375 -16% |
| 2007 | $427 +8.9% | $9,975 |
| 2006 | $392 +3.4% | $9,975 |
| 2005 | $379 | $9,975 |
Find assessor info on the county website
Monthly payment
Est. payment
Payment breakdown
Explore the cost of this home by adjusting the details. Changes won't be saved.Climate risks
Neighborhood: 37601
Nearby schools
GreatSchools rating
- 9/10Towne Acres Elementary SchoolGrades: K-5Distance: 0.7 mi
- 8/10Liberty Bell Middle SchoolGrades: 6-8Distance: 1.8 mi
- 8/10Science Hill High SchoolGrades: 9-12Distance: 1.7 mi
Schools provided by the listing agent
- Elementary: Towne Acres
- Middle: Liberty Bell
- High: Science Hill
Source: TVRMLS. This data may not be complete. We recommend contacting the local school district to confirm school assignments for this home.
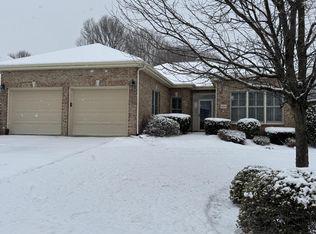
- $510,0003 bd2 ba1.7k sqft1025 Waterbrooke Ln, Johnson City, TN 37604Sold
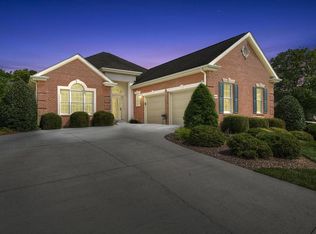
- $536,1003 bd2 ba2.2k sqft1027 Waterbrooke Ln, Johnson City, TN 37604Off Market
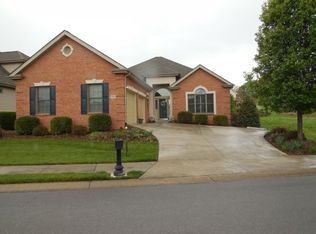
- $546,0003 bd2 ba2.1k sqft1019 Waterbrooke Ln, Johnson City, TN 37604Off Market
- $480,3004 bd4 ba3k sqft817 Lizabeth Dr, Johnson City, TN 37604Off Market

- $552,4005 bd3 ba2.7k sqft815 Lizabeth Dr, Johnson City, TN 37604Off Market
- $630,000-- bd2 ba2.3k sqft1017 Waterbrooke Ln, Johnson City, TN 37604Sold
- $586,9004 bd3 ba2.7k sqft1029 Waterbrooke Ln, Johnson City, TN 37604Off Market
- $638,8004 bd3 ba2.7k sqft1024 Waterbrooke Ln, Johnson City, TN 37604Off Market
A local agent can set up tours, give advice and negotiate with sellers.
A local lender can help you make sure your offer is ready when you are.
Similar homes
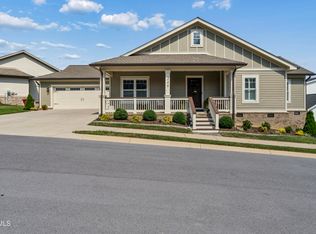
- $589,0003 bd2 ba2.1k sqft249 Princeton Gdns, Johnson City, TN 37601For Sale
 MLS ID #9998420, Gregory Cox. TVRMLS
 - $579,9004 bd3 ba2.9k sqft4117 Wolfe Rdg, Johnson City, TN 37601For Sale
 MLS ID #9996159, Matt Fleenor. TVRMLS
 - $749,9003 bd4 ba3k sqft221 Westshore Point, Johnson City, TN 37601For Sale
 MLS ID #9996683, Wes Shields. TVRMLS
 - $525,0003 bd2 ba1.9k sqft3408 Manchester Ln, Johnson City, TN 37601For Sale
 MLS ID #9997184, Dylan Holly. TVRMLS
 - $497,0004 bd3 ba2.3k sqft204 Lee Carter Dr, Johnson City, TN 37601For SaleMLS ID #9995656, Karen Stigall. TVRMLS
- $459,9003 bd3 ba2.8k sqft1018 Sunrise Valley Dr, Johnson City, TN 37604For SaleMLS ID #9999286, Kelly Wherry. TVRMLS
- $499,0004 bd3 ba2.7k sqft8 Hunters Ct E, Johnson City, TN 37601For SaleMLS ID #9994759, Kristi Bailey. TVRMLS
- $525,5003 bd2 ba1.8k sqft753 Gardenia Dr, Johnson City, TN 37615For SaleMLS ID #9999175, Amy Versaw. TVRMLS
- $569,9003 bd2 ba1.6k sqft593 Gardenia Dr, Johnson City, TN 37615New ConstructionMLS ID #9997948, Meghan Masters. TVRMLS
- $569,9003 bd2 ba1.6k sqft223 Sherfey Rd, Jonesborough, TN 37659For SaleMLS ID #9996694, Kimberly Ford. TVRMLS
- $489,0004 bd3 ba3k sqft123 E Unaka Ave, Johnson City, TN 37601For SaleMLS ID #9996438, Holly Trigg. TVRMLS
- $585,0003 bd4 ba2.4k sqft4160 Bristol Hwy #503, Johnson City, TN 37601For SaleMLS ID #9990256, Christian Zervos. TVRMLS
- $465,0003 bd3 ba1.9k sqft6 Bridgewood Ct, Johnson City, TN 37604For SaleMLS ID #9998663, Dylan Holly. TVRMLS
- $599,9004 bd3 ba2.4k sqft1394 Prospects Way, Gray, TN 37615For SaleMLS ID #9993648, Emily Danner. TVRMLS
- $699,0003 bd3 ba2.3k sqft167 Brian Ln, Erwin, TN 37650For SaleMLS ID #9999228, Rachel Moody-Livingston. TVRMLS
- $635,0004 bd3 ba2.8k sqft171 Anderson Rd, Jonesborough, TN 37659For SaleMLS ID #9998999, Allison Elliott. TVRMLS
- $397,0003 bd4 ba2.6k sqft909 E Holston Ave, Johnson City, TN 37601For SaleMLS ID #9996135, Mitzi Pierce-Henley. TVRMLS
- $444,9903 bd4 ba2.5k sqft104 Natchez Ln, Kingsport, TN 37664For SaleMLS ID #9999278, Gage Parker. TVRMLS
- $460,0002 bd3 ba2.2k sqft1259 Willow Springs Dr, Johnson City, TN 37604For SaleMLS ID #9998865, Emily Colvin. TVRMLS
- $585,0003 bd2 ba1.8k sqft321 Azure Lndg, Jonesborough, TN 37659For SaleMLS ID #9998810, Jacob Berry. TVRMLS
