One-Level Living on 5 Private Acres with Room to Grow!
Discover the perfect blend of comfort, privacy, and functionality in this beautifully designed 3-bedroom, 3bath home featuring a dedicated office/flex room and a 4-bedroom septic permit, offering additional flexibility for future needs.
Inside, you'll love the spacious open floor plan with 10-foot ceilings and a desirable split-bedroom layout. The heart of the home is the well-appointed kitchen, complete with a large island, gas range, pantry, and stunning full-height tile backsplash. An oversized laundry room provides exceptional storage and convenience for everyday living.
The spacious primary suite is a true retreat, featuring a luxurious tile shower, double vanity, freestanding soaking tub, private toilet area, and a generous walk-in closet. The secondary bedrooms also offer walk-in closets, while the additional full bath features a beautifully tiled shower.
Step outside to the covered Trex back deck and enjoy peaceful views of five private acres surrounded by mature trees, creating a serene setting with exceptional privacy. Whether you're dreaming of a garden, workshop, outdoor entertaining space, or simply enjoying the beauty of nature, this property offers endless possibilities. With ample acreage, there's even potential to create a future family compound or additional homesites, making it an investment with lasting appeal.
Additional features include an attached two-car garage and true one-level living with just one step from the garage into the home. Best of all, you'll enjoy the perfect balance of peaceful country living and convenience, with less than 5 minutes to I-26 and Walmart, providing quick access to shopping, dining, schools, and everyday amenities.
This is a rare opportunity to own a private acreage property that offers both space to grow and the convenience of town just minutes away.
Buyer to verify all information.
For sale
Price cut: $25K (9/27)
$649,900
167 Brian Ln, Erwin, TN 37650
3beds
2,342sqft
Single Family Residence, Residential
Built in 2022
5.65 Acres Lot
$630,100 Zestimate®
$277/sqft
$-- HOA
What's special
Large islandSurrounded by mature treesDesirable split-bedroom layoutGas rangeSpacious open floor planOne-level livingAttached two-car garage
- 52 days
- 1,020
- 102
Zillow last checked:
Listing updated:
Listed by:
Rachel Moody-Livingston 423-737-0774,
Foundation Realty Group 423-218-9554
Source: TVRMLS,MLS#: 9999228
Facts & features
Interior
Bedrooms & bathrooms
- Bedrooms: 3
- Bathrooms: 3
- Full bathrooms: 3
Primary bedroom
- Level: Lower
Heating
- Fireplace(s), Heat Pump
Cooling
- Ceiling Fan(s), Central Air
Appliances
- Included: Dishwasher, Microwave, Range, Refrigerator
Features
- Master Downstairs, Granite Counters, Kitchen Island, Open Floorplan, Pantry, Walk-In Closet(s)
- Flooring: Luxury Vinyl, Tile
- Windows: Double Pane Windows
- Basement: Crawl Space
- Number of fireplaces: 1
- Fireplace features: Living Room
Interior area
- Total structure area: 2,342
- Total interior livable area: 2,342 sqft
Property
Parking
- Total spaces: 2
- Parking features: Driveway, Asphalt
- Garage spaces: 2
- Has uncovered spaces: Yes
Features
- Patio & porch: Back, Covered, Deck, Front Porch
Lot
- Size: 5.65 Acres
- Dimensions: 5.65
- Topography: Part Wooded, Rolling Slope
Details
- Parcel number: 017 027.04
- Zoning: Res
Construction
Type & style
- Home type: SingleFamily
- Architectural style: Ranch
- Property subtype: Single Family Residence, Residential
Materials
- HardiPlank Type
- Foundation: Block
- Roof: Shingle
Condition
- Above Average
- New construction: No
- Year built: 2022
Utilities & green energy
- Sewer: Septic Tank
- Water: Public
Community & HOA
Community
- Subdivision: Not In Subdivision
HOA
- Has HOA: No
Location
- Region: Erwin
Financial & listing details
- Price per square foot: $277/sqft
- Tax assessed value: $400,800
- Annual tax amount: $2,616
- Date on market: 8/7/2026
- Listing terms: Cash,Conventional,FHA,VA Loan
Estimated market value
$630,100
$599,000 - $662,000
$2,857/mo
Price history
| Date | Event | Price |
|---|---|---|
| 9/27/2026 | Price change | $649,900-3.7%$277/sqft |
Source: TVRMLS #9999228 Report a problem | ||
| 8/29/2026 | Price change | $674,900-3.4%$288/sqft |
Source: TVRMLS #9999228 Report a problem | ||
| 8/7/2026 | Listed for sale | $699,000+1027.4%$298/sqft |
Source: TVRMLS #9999228 Report a problem | ||
| 2/22/2022 | Sold | $62,000$26/sqft |
Source: Public Record Report a problem | ||
Public tax history
| Year | Property taxes | Tax assessment |
|---|---|---|
| 2025 | $2,616 | $100,200 |
| 2024 | $2,616 | $100,200 |
| 2023 | $2,616 +547% | $100,200 +482.6% |
| 2022 | $404 -37.2% | $17,200 -23.8% |
| 2021 | $644 | $22,575 |
Find assessor info on the county website
Monthly payment
Est. payment
Payment breakdown
Explore the cost of this home by adjusting the details. Changes won't be saved.Climate risks
Neighborhood: 37650
Nearby schools
Schools provided by the listing agent
- Elementary: Unicoi
- Middle: Unicoi Co
- High: Unicoi Co
Source: TVRMLS. This data may not be complete. We recommend contacting the local school district to confirm school assignments for this home.

Similar homes
- $649,9003 bd3 ba2.4k sqft117 Wildwood Point, Unicoi, TN 37692For Sale
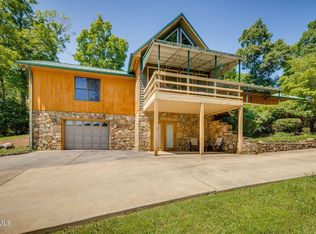 MLS ID #9999341, Victoria Duever. TVRMLS
 - $689,9003 bd2 ba2k sqft488 McInturff Springs Rd, Erwin, TN 37650For Sale
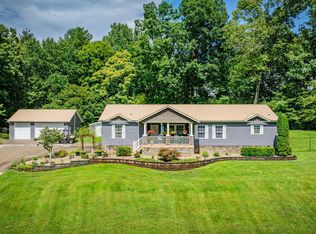 MLS ID #9999325, Chris McMeans. TVRMLS
 - $650,0004 bd3 ba3.3k sqft1090 Shell Rd, Jonesborough, TN 37659For Sale
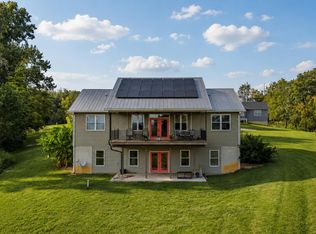 MLS ID #10000436, Lindsey Cutshaw. TVRMLS
 - $599,0003 bd3 ba2.2k sqft1320 Suntree Rd, Unicoi, TN 37692For Sale
 MLS ID #10000652, Haley Terrell. TVRMLS
