BACK ON THE MARKET- NO FAULT OF SELLER- PRICE REDUCED!! Welcome to this beautiful, move-in-ready home located in the tranquil and highly desirable Vines Farm neighborhood. Combining peaceful suburban living with year-round convenience, you are just minutes away from downtown Jonesborough's vibrant dining scene, local shops, and famous festivals.
As you enter, you'll immediately be impressed by the grand 10-foot trey ceiling , plenty of windows allowing loads of natural light and quality finishes throughout. This home offers everything you need on the main level with a highly functional split-floor plan. Gleaming hardwood floors flow seamlessly through the primary living areas and into the spacious Primary suite. The heart of the home features a wide-open floor plan, showcasing a spacious kitchen outfitted with premium leathered granite countertops, which overlooks a stunning stone fireplace in the inviting Great room. This level also includes a formal dining room with vaulted ceiling , perfect for hosting, a dedicated laundry room, and a convenient half bath.
Designed for ultimate privacy, the luxurious Primary bedroom suite sits on its own side of the home, featuring an ensuite bath with a deep soaker tub, an oversized walk-in shower, and a generous walk-in closet. On the opposite side of the home, you will find the additional 2main-level bedrooms and full bath.
Oversized 2 car garage with extra storage room on main.
Step into a fantastic sunporch from the Great room, built for unwinding, with heat and cooling system. Back yard -level , fenced and ready for family enjoyment with raised beds in place. : Enjoy your own backyard harvest with existing grapevines and blackberry bushes.
All information herein deemed reliable but subject to Buyer verification. 2109R
For sale
Price cut: $10K (11/8)
$649,900
22 Planted Stone Ct, Jonesborough, TN 37659
4beds
3,193sqft
Single Family Residence, Residential
Built in 2019
0.32 Acres Lot
$651,300 Zestimate®
$204/sqft
$17/mo HOA
What's special
Convenient half bathInviting great roomStunning stone fireplaceWide-open floor planHighly functional split-floor planSpacious kitchenGenerous walk-in closet
- 58 days
- 658
- 40
Zillow last checked:
Listing updated:
Listed by:
Debi Bartley 423-676-6180,
REMAX Checkmate, Inc. Realtors 423-282-0432
Source: TVRMLS,MLS#: 10000843
Facts & features
Interior
Bedrooms & bathrooms
- Bedrooms: 4
- Bathrooms: 4
- Full bathrooms: 3
- 1/2 bathrooms: 1
Primary bedroom
- Level: Lower
Heating
- Electric, Fireplace(s), Heat Pump, Natural Gas
Cooling
- Heat Pump, See Remarks
Appliances
- Included: Dishwasher, Microwave, Range, Refrigerator
- Laundry: Electric Dryer Hookup, Washer Hookup, Sink
Features
- Master Downstairs, Eat-in Kitchen, Entrance Foyer, Granite Counters, Open Floorplan, Soaking Tub, Walk-In Closet(s)
- Flooring: Carpet, Hardwood, Tile
- Number of fireplaces: 1
- Fireplace features: Gas Log, Great Room
Interior area
- Total structure area: 3,273
- Total interior livable area: 3,193 sqft
Video & virtual tour
Property
Parking
- Total spaces: 2
- Parking features: Attached, Concrete
- Attached garage spaces: 2
Features
- Levels: One and One Half,One
- Stories: 1
- Fencing: Back Yard
- Has view: Yes
- View description: Mountain(s)
Lot
- Size: 0.32 Acres
- Dimensions: 56 x 165 x 167 x 108
- Topography: Level
Details
- Parcel number: 052n B 008.00
- Zoning: Residential
Construction
Type & style
- Home type: SingleFamily
- Architectural style: Traditional
- Property subtype: Single Family Residence, Residential
Materials
- Brick, Stone Veneer, Vinyl Siding
- Roof: Shingle
Condition
- Above Average
- New construction: No
- Year built: 2019
Utilities & green energy
- Sewer: Public Sewer
- Water: Public
- Utilities for property: Cable Available, Electricity Connected, Natural Gas Connected, Sewer Connected
Community & HOA
Community
- Security: Smoke Detector(s)
- Subdivision: Vines Farm on Main
HOA
- Has HOA: Yes
- HOA fee: $200 annually
Location
- Region: Jonesborough
Financial & listing details
- Price per square foot: $204/sqft
- Tax assessed value: $631,100
- Annual tax amount: $4,654
- Date on market: 10/27/2026
- Listing terms: Cash,Conventional,VA Loan
- Electric utility on property: Yes
Estimated market value
$651,300
$619,000 - $684,000
$3,402/mo
Price history
| Date | Event | Price |
|---|---|---|
| 11/8/2026 | Price change | $649,900-1.5%$204/sqft |
Source: TVRMLS #10000843 Report a problem | ||
| 11/1/2026 | Price change | $659,900-2.2%$207/sqft |
Source: TVRMLS #10000843 Report a problem | ||
| 10/27/2026 | Listed for sale | $674,500$211/sqft |
Source: TVRMLS #10000843 Report a problem | ||
| 10/16/2026 | Pending sale | $674,500$211/sqft |
Source: TVRMLS #10000843 Report a problem | ||
| 10/1/2026 | Price change | $674,500-2.9%$211/sqft |
Source: TVRMLS #10000843 Report a problem | ||
| 9/27/2026 | Price change | $694,500-4.2%$218/sqft |
Source: TVRMLS #10000843 Report a problem | ||
| 9/12/2026 | Listed for sale | $724,900+76.8%$227/sqft |
Source: TVRMLS #10000843 Report a problem | ||
| 4/6/2020 | Sold | $410,000$128/sqft |
Source: TVRMLS #9902825 Report a problem | ||
Public tax history
| Year | Property taxes | Tax assessment |
|---|---|---|
| 2025 | $4,654 +10.2% | $157,775 |
| 2024 | $4,222 +14% | $157,775 +53.3% |
| 2023 | $3,704 +7.5% | $102,900 |
| 2022 | $3,447 | $102,900 |
| 2021 | $3,447 +2.7% | $102,900 +2.7% |
| 2020 | $3,357 +1015.2% | $100,200 +615.7% |
| 2019 | $301 | $14,000 |
Find assessor info on the county website
Monthly payment
Est. payment
Payment breakdown
Explore the cost of this home by adjusting the details. Changes won't be saved.Climate risks
Neighborhood: 37659
Nearby schools
Schools provided by the listing agent
- Elementary: Jonesborough
- Middle: Jonesborough
- High: David Crockett
Source: TVRMLS. This data may not be complete. We recommend contacting the local school district to confirm school assignments for this home.

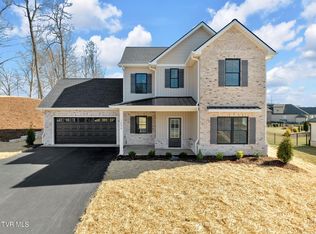
Similar homes
- $725,0004 bd5 ba3.2k sqft1323 Old Boones Creek Rd, Jonesborough, TN 37659For Sale
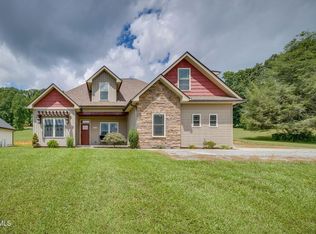 MLS ID #10000337, Heather Price. TVRMLS
- $625,0004 bd3 ba3.3k sqft1090 Shell Rd, Jonesborough, TN 37659For Sale
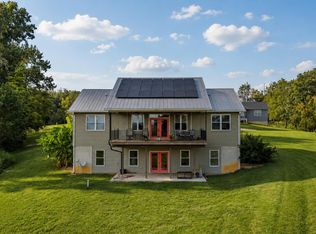 MLS ID #10000436, Lindsey Cutshaw. TVRMLS
- $629,0004 bd3 ba2.8k sqft171 Anderson Rd, Jonesborough, TN 37659For Sale
 MLS ID #9998999, Allison Elliott. TVRMLS
- $560,0004 bd4 ba3k sqft310 Sweetgrass Ln, Jonesborough, TN 37659For Sale
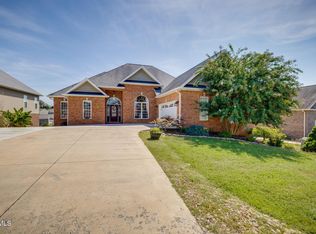 MLS ID #10001001, Heather Price. TVRMLS
