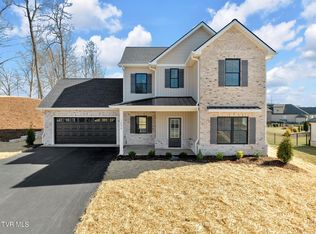
This remarkable 5-bedroom, 3 ½ bath home with a 3-car garage is now available for sale. Situated on a serene cul-de-sac, this property offers a unique opportunity for prospective buyers seeking spacious, upscale living in a tranquil neighborhood. It is important to note that the property must be sold 'As-is.' Additionally, anyone entering the home must carefully read and sign a property disclosure regarding previous activity, even though the home has undergone remediation, with a comprehensive report available to interested parties.
Main Floor Features: The first floor of this home boasts a wealth of desirable features, making it ideal for comfortable living and entertaining. The large, well-appointed kitchen comes complete with a butler's pantry and dining area, creating the perfect space for culinary enthusiasts and those who love to host. The adjacent family room features a cozy gas fireplace, perfect for relaxing evenings with loved ones. The main floor also includes a spacious master bedroom with a luxurious walk-in shower, providing a private retreat for homeowners. Furthermore, a formal dining room and a convenient half-bath round out the main floor's offerings.
Second Floor Highlights: Ascending to the second floor, you'll find four additional bedrooms, providing ample space for family members, guests, or even a home office. Another master bedroom with an attached bath ensures that everyone can enjoy their own private oasis. A generously sized bathroom separates two of the bedrooms, providing convenience and privacy. Additionally, a large sitting/media area on the second floor offers versatile space for relaxation and entertainment. Every bedroom in the home features custom-built closet organizers, enhancing the overall functionality and appeal.
Outdoor Amenities: This property offers a fully fenced backyard, providing a secure space for outdoor activities and privacy. The cul-de-sac location means reduced traffic and a peaceful atmosphere, making it an ideal setting for both children and adults to enjoy the outdoors.
Important Note: This property is being sold 'As-is,' and the buyer and/or buyer's agent are responsible for verifying all pertinent information deemed relevant. This includes but is not limited to square footage, acreage, utilities, taxes, zoning, permitting, condition, school zones, HOAs, and any other details that are crucial to the prospective buyer. The property has undergone remediation for prior activity, and a report is available to inform interested parties of the steps taken to address this issue.
' FINAL CALL FOR OFFERS!!! All offers due 1/11/2024 5PM Eastern'
Closed
Zillow last checked:
Listing updated:
Bought with:
Michael McGee
Source: East Tennessee Realtors,MLS#: 1241070
Price history
| Date | Event | Price |
|---|---|---|
| 5/13/2024 | Sold | $525,000+5.6%$132/sqft |
Source:  East Tennessee Realtors #1241070 Report a problem East Tennessee Realtors #1241070 Report a problem | ||
| 1/12/2024 | Pending sale | $497,250$125/sqft |
Source: East Tennessee Realtors #1241070 Report a problem | ||
| 1/3/2024 | Price change | $497,250-10.5%$125/sqft |
Source: East Tennessee Realtors #1241070 Report a problem | ||
| 11/28/2023 | Price change | $555,750-9.5%$140/sqft |
Source: East Tennessee Realtors #1241070 Report a problem | ||
| 10/30/2023 | Price change | $614,250-4.5%$155/sqft |
Source: East Tennessee Realtors #1241070 Report a problem | ||
| 9/28/2023 | Listed for sale | $643,500-0.8%$162/sqft |
Source: East Tennessee Realtors #1241070 Report a problem | ||
| 6/6/2022 | Listing removed | -- |
Source:  RE/MAX International Report a problem RE/MAX International Report a problem | ||
| 5/1/2022 | Price change | $649,000-7.2%$164/sqft |
Source: TVRMLS #9935455 Report a problem | ||
| 4/18/2022 | Price change | $699,000-6.6%$176/sqft |
Source: TVRMLS #9935455 Report a problem | ||
| 3/24/2022 | Listed for sale | $748,000+59.2%$189/sqft |
Source: TVRMLS #9935455 Report a problem | ||
| 10/31/2019 | Sold | $469,900$118/sqft |
Source: TVRMLS #423947 Report a problem | ||
Nearby homes



Get pre-qualified for a loan
At Zillow Home Loans, we can pre-qualify you in as little as 5 minutes with no impact to your credit score.An equal housing lender. NMLS #10287.
