WOW! This exceptional custom-built home truly has something for everyone! Situated on 3.17 acres in picturesque Jonesborough just minutes from historic downtown, this property features a wrap-around front porch with amazing mountain views, TWO primary suites including one on the main level, laundry on the main, an attached two-car garage, and a detached two-car garage with a large workshop above. With its beautiful setting, thoughtful design, and impressive spaces for living, entertaining, hobbies, and more, this is a home you won't want to miss.
The inviting wrap-around front porch welcomes you home and provides the perfect place to relax and take in the mountain views. Step inside to a spacious living area featuring gorgeous hardwood floors, vaulted ceilings, abundant natural light, and a fireplace that creates a warm and inviting atmosphere for everyday living and entertaining.
The kitchen is designed with both function and gathering in mind, featuring an impressive amount of handmade cabinetry, granite countertops, a large center island, gas cooktop, double ovens, and LED under-cabinet lighting. A breakfast nook provides a comfortable spot for casual meals, while the separate dining room offers a more formal setting for family dinners and entertaining. Just off the main living area, the sunroom provides another peaceful place to enjoy the views, with a deck offering easy access to the outdoors.
The main level features 9-foot ceilings throughout, creating an open and spacious feel, along with a primary suite, two additional bedrooms, a full bathroom, and a convenient laundry room. The primary suite offers a relaxing retreat with a large walk-in shower, double-sink vanity, and generously sized walk-in closet.
Upstairs, a second primary suite provides exceptional privacy and flexibility. The spacious ensuite features a tiled walk-in shower, soaking tub, heated bathroom floor, double-sink vanity, and a granite window seat overlooking the beautiful mountain views. A separate HVAC system serves the upper level for added comfort and temperature control. The upstairs also includes a gym area and additional storage, offering flexibility for guests, hobbies, exercise, or office space.
The garage and workshop spaces add even more versatility. Along with the attached two-car garage, the property includes a detached two-car garage with an upstairs workshop. Workbenches and storage shelving convey, making this an ideal space for woodworking, projects, equipment, hobbies, or additional storage.
Outside, the 3.17-acre property offers plenty of room to enjoy the outdoors. The beautiful yard includes planter beds with irrigation already installed, making gardening convenient and enjoyable. A chicken coop adds functionality for those interested in a more home steader lifestyle. An enclosed porch provides additional outdoor living space, while the deck off the sunroom is perfectly positioned for relaxing, entertaining, or enjoying the peaceful surroundings and mountain views.
This truly special property offers a rare combination of acreage, mountain views, thoughtful design, flexible living spaces, and exceptional storage and workshop space--all just minutes from downtown Jonesborough. If you've been looking for a home that offers room to live, work, entertain, and enjoy the outdoors, this one deserves a closer look.
Square footage and dimensions are approximate. All information is deemed reliable but should be verified by buyer and buyer's agent.
For sale
$799,000
671 Old Embreeville Rd, Jonesborough, TN 37659
4beds
3,126sqft
Single Family Residence, Residential
Built in 2007
3.17 Acres Lot
$760,900 Zestimate®
$256/sqft
$-- HOA
What's special
Heated bathroom floorInviting wrap-around front porchLarge center islandDouble ovensAttached two-car garageChicken coopBreakfast nook
- 2 days
- 604
- 62
Zillow last checked:
Listing updated:
Listed by:
Heather Price 423-863-4345,
KW Kingsport 423-247-5510,
Nicole Delay 716-863-4016,
KW Johnson City
Source: TVRMLS,MLS#: 10000810
Facts & features
Interior
Bedrooms & bathrooms
- Bedrooms: 4
- Bathrooms: 4
- Full bathrooms: 3
- 1/2 bathrooms: 1
Primary bedroom
- Level: Lower
Heating
- Fireplace(s), Heat Pump
Cooling
- Ceiling Fan(s), Heat Pump
Appliances
- Included: Cooktop, Dishwasher, Double Oven, Refrigerator
- Laundry: Electric Dryer Hookup, Washer Hookup, Sink
Features
- Master Downstairs, Eat-in Kitchen, Granite Counters, Kitchen Island, Pantry, Walk-In Closet(s)
- Flooring: Carpet, Hardwood, Tile
- Windows: Double Pane Windows
- Number of fireplaces: 1
- Fireplace features: Gas Log, Living Room
Interior area
- Total structure area: 3,238
- Total interior livable area: 3,126 sqft
Property
Parking
- Total spaces: 4
- Parking features: Driveway, Asphalt, Attached, Detached, Garage Door Opener
- Attached garage spaces: 2
- Carport spaces: 2
- Covered spaces: 4
- Has uncovered spaces: Yes
Features
- Levels: Two
- Stories: 2
- Patio & porch: Back, Covered, Deck, Front Porch, Side Porch, Wrap Around
- Has view: Yes
- View description: Mountain(s)
Lot
- Size: 3.17 Acres
- Dimensions: 297 x 437 x 256 x 449 IRR
- Topography: Level
Details
- Additional structures: Garage(s), Outbuilding, Poultry Coop, Workshop
- Parcel number: 068 203.04
- Zoning: Residential
Construction
Type & style
- Home type: SingleFamily
- Architectural style: Traditional
- Property subtype: Single Family Residence, Residential
Materials
- Brick, Vinyl Siding, Other
- Foundation: Block
- Roof: Shingle
Condition
- Above Average
- New construction: No
- Year built: 2007
Utilities & green energy
- Sewer: Septic Tank
- Water: Public
Community & HOA
Community
- Subdivision: Stanley Treadway Prop
HOA
- Has HOA: No
Location
- Region: Jonesborough
Financial & listing details
- Price per square foot: $256/sqft
- Date on market: 9/11/2026
- Listing terms: Cash,Conventional,FHA,VA Loan
Estimated market value
$760,900
$723,000 - $799,000
$2,381/mo
Price history
| Date | Event | Price |
|---|---|---|
| 9/11/2026 | Listed for sale | $799,000+123.8%$256/sqft |
Source: TVRMLS #10000810 Report a problem | ||
| 8/23/2017 | Sold | $357,000-7%$114/sqft |
Source: TVRMLS #388882 Report a problem | ||
| 6/12/2017 | Pending sale | $384,000$123/sqft |
Source: EVANS & EVANS REAL ESTATE #388882 Report a problem | ||
| 5/19/2017 | Price change | $384,000-1.5%$123/sqft |
Source: EVANS & EVANS REAL ESTATE #388882 Report a problem | ||
| 3/14/2017 | Price change | $389,900+5.7%$125/sqft |
Source: EVANS & EVANS REAL ESTATE #388882 Report a problem | ||
| 12/8/2016 | Price change | $369,000-6.6%$118/sqft |
Source: RE/MAX Checkmate Inc Realtors #380056 Report a problem | ||
| 7/14/2016 | Listed for sale | $394,900$126/sqft |
Source: RE/MAX CHECKMATE INC REALTORS #380056 Report a problem | ||
Public tax history
Tax history is unavailable.
Monthly payment
Est. payment
Payment breakdown
Explore the cost of this home by adjusting the details. Changes won't be saved.Climate risks
Neighborhood: 37659
Nearby schools
Schools provided by the listing agent
- Elementary: Jonesborough
- Middle: Jonesborough
- High: David Crockett
Source: TVRMLS. This data may not be complete. We recommend contacting the local school district to confirm school assignments for this home.
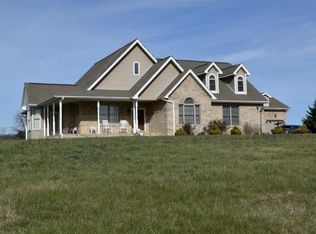
- $756,800-- bd1 ba2.1k sqft671 Old Embreeville Rd #&-675, Jonesborough, TN 37659Off Market

- $205,900-- bd0 ba1.3k sqft667 Old Embreeville Rd, Jonesborough, TN 37659Off Market
- $361,9003 bd3 ba2.1k sqft372 County Farm Rd, Jonesborough, TN 37659Off Market

- $313,1003 bd1 ba1.3k sqft368 County Farm Rd, Jonesborough, TN 37659Off Market
Similar homes
- $724,9004 bd4 ba3.1k sqft22 Planted Stone Ct, Jonesborough, TN 37659For Sale
 MLS ID #10000843, Debi Bartley. TVRMLS
 - $650,0004 bd3 ba3.3k sqft1090 Shell Rd, Jonesborough, TN 37659For Sale
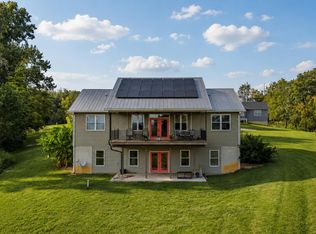 MLS ID #10000436, Lindsey Cutshaw. TVRMLS
 - $499,9004 bd3 ba3.9k sqft501 Smith Ln, Jonesborough, TN 37659For Sale
 MLS ID #10000818, Rachel Moody-Livingston. TVRMLS
 - $865,0004 bd3 ba3.1k sqft150 Miller Xing, Jonesborough, TN 37659For Sale
 MLS ID #710474, Kathy Oakes, Greater Impact Realty. Lakeway Area AOR
