Situated on over 3 acres in one of Johnson City's most desirable areas, this well-maintained property offers the perfect combination of privacy, space, and convenience. Located just outside the city limits, you'll enjoy county taxes while being only minutes from I-26, shopping, restaurants, schools, and everything the Tri-Cities has to offer.
This spacious home features 4 bedrooms, 2 full bathrooms, and 3 half bathrooms. A standout feature is that each of the three secondary bedrooms has its own private half bath, offering added convenience and privacy for family members or guests.
Inside, you'll find beautiful maple hardwood floors, a functional layout, and numerous updates, including new PEX plumbing, a new Trane HVAC system, several updated windows, a newer TREX deck off the primary suite, and a newer rear deck that's perfect for entertaining or simply enjoying the peaceful surroundings.
The full unfinished basement provides endless possibilities for storage, a workshop, home gym, or future finished living space. Additional features include a 2-car garage, well water with public water available at the road, and a durable 40-year roof.
If you've been searching for a property that offers acreage, a highly convenient location, and room to grow, this is one you won't want to miss. Schedule your private showing today!
Buyer/Buyer's Agent to verify all info.
Pending
$699,900
2743 Carroll Creek Rd, Gray, TN 37615
4beds
2,184sqft
Single Family Residence, Residential
Built in 1987
3.1 Acres Lot
$661,200 Zestimate®
$320/sqft
$-- HOA
What's special
New trane hvac systemNew pex plumbingFunctional layoutSeveral updated windowsBeautiful maple hardwood floors
- 72 days
- 65
- 4
Zillow last checked:
Listing updated:
Listed by:
Stephen Nemeth 865-454-0151,
Westbrook Legacy Realty 423-518-2060
Source: TVRMLS,MLS#: 9997648
Facts & features
Interior
Bedrooms & bathrooms
- Bedrooms: 4
- Bathrooms: 6
- Full bathrooms: 2
- 1/2 bathrooms: 4
Heating
- Heat Pump
Cooling
- Heat Pump
Appliances
- Included: Built-In Electric Oven, Cooktop, Dishwasher, Microwave
- Laundry: Electric Dryer Hookup, Washer Hookup
Features
- Eat-in Kitchen, Entrance Foyer, Kitchen Island, Kitchen/Dining Combo, Laminate Counters, Open Floorplan, Walk-In Closet(s)
- Flooring: Carpet, Concrete, Hardwood, Tile
- Windows: Insulated Windows
- Basement: Concrete,Garage Door,Unfinished
- Has fireplace: No
Interior area
- Total structure area: 4,104
- Total interior livable area: 2,184 sqft
Property
Parking
- Total spaces: 4
- Parking features: Driveway, Asphalt, Attached, Garage Door Opener
- Attached garage spaces: 4
- Has uncovered spaces: Yes
Features
- Levels: One
- Stories: 1
- Patio & porch: Front Porch, Rear Porch, Side Porch
Lot
- Size: 3.1 Acres
- Dimensions: 135,035 sq ft
- Topography: Level, Rolling Slope
Details
- Additional structures: Storage
- Parcel number: 036 070.04
- Zoning: A-2
Construction
Type & style
- Home type: SingleFamily
- Architectural style: Ranch,Traditional
- Property subtype: Single Family Residence, Residential
Materials
- Brick
- Roof: Shingle
Condition
- Above Average
- New construction: No
- Year built: 1987
Utilities & green energy
- Sewer: Septic Tank
- Water: At Road, Public, Well, See Remarks
- Utilities for property: Electricity Connected, Water Available, Cable Connected
Community & HOA
Community
- Subdivision: Not In Subdivision
HOA
- Has HOA: No
Location
- Region: Gray
Financial & listing details
- Price per square foot: $320/sqft
- Tax assessed value: $525,700
- Annual tax amount: $2,247
- Date on market: 7/2/2026
- Listing terms: Cash,Conventional,VA Loan
- Electric utility on property: Yes
Estimated market value
$661,200
$628,000 - $694,000
$3,281/mo
Price history
| Date | Event | Price |
|---|---|---|
| 7/27/2026 | Pending sale | $699,900$320/sqft |
Source: TVRMLS #9997648 Report a problem | ||
| 7/2/2026 | Listed for sale | $699,900+299.9%$320/sqft |
Source: TVRMLS #9997648 Report a problem | ||
| 3/28/1996 | Sold | $175,000+307%$80/sqft |
Source: Public Record Report a problem | ||
| 11/11/1995 | Sold | $43,000$20/sqft |
Source: Public Record Report a problem | ||
Public tax history
| Year | Property taxes | Tax assessment |
|---|---|---|
| 2025 | $2,247 | $131,425 |
| 2024 | $2,247 +28.9% | $131,425 +62.1% |
| 2023 | $1,744 | $81,100 |
| 2022 | $1,744 | $81,100 |
| 2021 | $1,744 | $81,100 |
| 2020 | $1,744 +1.7% | $81,100 +1.7% |
| 2019 | $1,715 | $79,750 +13.9% |
| 2018 | -- | $70,000 |
| 2017 | $1,666 | $70,000 |
| 2016 | $1,666 +20.2% | $70,000 |
| 2015 | $1,386 | $70,000 |
| 2014 | $1,386 | $70,000 |
| 2013 | -- | $70,000 -3.5% |
| 2011 | $1,389 | $72,550 |
| 2010 | $1,389 | $72,550 |
| 2009 | $1,389 | $72,550 |
| 2008 | -- | $72,550 +20.7% |
| 2007 | $1,413 +17.5% | $60,125 |
| 2006 | $1,203 +7% | $60,125 |
| 2005 | $1,124 | $60,125 |
| 2004 | $1,124 +3.8% | $60,125 +7.1% |
| 2003 | $1,084 | $56,150 0% |
| 2001 | -- | $56,157 -75% |
| 2000 | -- | $224,626 |
Find assessor info on the county website
Monthly payment
Est. payment
Payment breakdown
Explore the cost of this home by adjusting the details. Changes won't be saved.Climate risks
Neighborhood: 37615
Nearby schools
Schools provided by the listing agent
- Elementary: Boones Creek
- Middle: Boones Creek
- High: Daniel Boone
Source: TVRMLS. This data may not be complete. We recommend contacting the local school district to confirm school assignments for this home.
- $126,600-- bd-- ba-- sqft2737 Carroll Creek Rd, Gray, TN 37615Off Market

- $1,962,900-- bd6 ba6.8k sqft2860 Highland Grove Dr, Johnson City, TN 37615Off Market
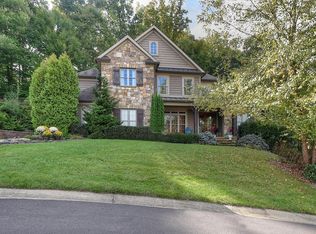
- $334,900-- bd2 ba1.6k sqft2701 Carroll Creek Rd, Gray, TN 37615Off Market
- $1,236,3005 bd5 ba5.8k sqft2859 Highland Grove Dr, Gray, TN 37615Off Market
Similar homes
- $719,0004 bd3 ba2.6k sqft107 Lake Meadow Dr, Johnson City, TN 37615For Sale
 MLS ID #9999133, Harold Ross. TVRMLS
 - $799,0003 bd3 ba1.8k sqft107 Rose Dr, Gray, TN 37615For Sale
 MLS ID #9999626, Ryan & Sarah McKinney. TVRMLS
 - $524,9003 bd3 ba2.5k sqft148 Geraldine St, Gray, TN 37615For Sale
 MLS ID #10000068, Matt Fleenor. TVRMLS
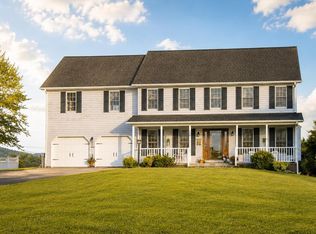
 - $640,0003 bd3 ba2.6k sqft110 Paul Saylor Rd, Jonesborough, TN 37659For Sale
 MLS ID #10000250, Jeffrey McReynolds. TVRMLS
