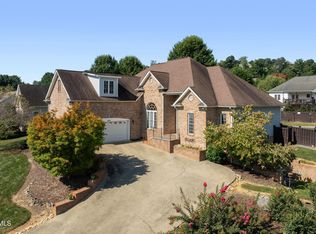
Welcome to 203 Douglas Shed Road, a beautifully maintained brick ranch offering 2,292 finished square feet on approximately 4.49 acres in the heart of Gray. Designed for comfortable one-level living, the home features three bedrooms, three full bathrooms, a dedicated office, a spacious kitchen, a generous primary suite, and an inviting sunroom.
The full unfinished basement provides abundant storage and excellent potential for a workshop, home gym, recreation area, or future expansion. Parking is plentiful with a two-car attached garage on the main level and an additional drive-under garage in the basement.
Outside, the peaceful acreage provides plenty of room to enjoy, while a distinctive rock waterfall feature creates a memorable backyard setting. Conveniently positioned within the Tri-Cities, this well-kept property combines privacy and usable space with easy access to Gray, Johnson City, Kingsport, and I-26. Schedule your private showing today! *** Buyer or buyer's agent to verify all information within***
For sale
Price cut: $11K (9/23)
$609,000
203 Douglas Shed Rd, Gray, TN 37615
3beds
2,292sqft
Single Family Residence, Residential
Built in 1988
4.49 Acres Lot
$588,500 Zestimate®
$266/sqft
$-- HOA
What's special
Dedicated officeSpacious kitchenThree bedroomsInviting sunroomBeautifully maintained brick ranchGenerous primary suite
- 69 days
- 706
- 24
Zillow last checked:
Listing updated:
Listed by:
Corey McPherson 423-794-0429,
KW Johnson City 423-433-6500,
James Smith 901-831-1655,
KW Johnson City
Source: TVRMLS,MLS#: 9998438
Facts & features
Interior
Bedrooms & bathrooms
- Bedrooms: 3
- Bathrooms: 3
- Full bathrooms: 3
Heating
- Central, Electric, Heat Pump
Cooling
- Central Air, Heat Pump
Appliances
- Included: Dishwasher, Electric Range, Refrigerator
- Laundry: Electric Dryer Hookup, Washer Hookup
Features
- Eat-in Kitchen
- Flooring: Hardwood, Tile, Vinyl
- Basement: Garage Door,Partial Heat,Workshop
Interior area
- Total structure area: 4,104
- Total interior livable area: 2,292 sqft
- Finished area below ground: 0
Property
Parking
- Total spaces: 3
- Parking features: Driveway, Attached
- Attached garage spaces: 3
- Has uncovered spaces: Yes
Features
- Levels: One
- Stories: 1
- Patio & porch: Back, Patio
Lot
- Size: 4.49 Acres
- Dimensions: 1134 x 484 IRR
- Topography: Rolling Slope
Details
- Parcel number: 011 05804 000
- Zoning: Res
Construction
Type & style
- Home type: SingleFamily
- Architectural style: Ranch
- Property subtype: Single Family Residence, Residential
Materials
- Brick
- Roof: Shingle
Condition
- Above Average
- New construction: No
- Year built: 1988
Utilities & green energy
- Sewer: Septic Tank
- Water: Public
Community & HOA
Community
- Subdivision: Not In Subdivision
HOA
- Has HOA: No
- Amenities included: Landscaping
Location
- Region: Gray
Financial & listing details
- Price per square foot: $266/sqft
- Tax assessed value: $459,400
- Annual tax amount: $1,964
- Date on market: 9/23/2026
- Listing terms: Cash,Conventional,FHA
Estimated market value
$588,500
$559,000 - $618,000
$2,648/mo
Price history
| Date | Event | Price |
|---|---|---|
| 9/23/2026 | Price change | $609,000-1.8%$266/sqft |
Source: TVRMLS #9998438 Report a problem | ||
| 9/10/2026 | Pending sale | $620,000$271/sqft |
Source: TVRMLS #9998438 Report a problem | ||
| 8/27/2026 | Price change | $620,000-2.4%$271/sqft |
Source: TVRMLS #9998438 Report a problem | ||
| 8/7/2026 | Price change | $635,000-2.3%$277/sqft |
Source: TVRMLS #9998438 Report a problem | ||
| 7/20/2026 | Listed for sale | $650,000+145.3%$284/sqft |
Source: TVRMLS #9998438 Report a problem | ||
| 7/8/2014 | Sold | $265,000+2%$116/sqft |
Source: TVRMLS #343812 Report a problem | ||
| 1/28/2014 | Price change | $259,900-3.7%$113/sqft |
Source: Town & Country Realty #328994 Report a problem | ||
| 6/25/2013 | Listed for sale | $269,900$118/sqft |
Source: Town & Country Realty #328994 Report a problem | ||
Public tax history
| Year | Property taxes | Tax assessment |
|---|---|---|
| 2025 | $1,964 | $114,850 |
| 2024 | $1,964 +29.3% | $114,850 +62.6% |
| 2023 | $1,519 | $70,650 |
| 2022 | $1,519 | $70,650 |
| 2021 | $1,519 | $70,650 |
| 2020 | $1,519 | $70,650 |
| 2019 | $1,519 | $70,650 +2.2% |
| 2018 | -- | $69,100 |
| 2017 | $1,644 | $69,100 |
| 2016 | $1,644 +20.2% | $69,100 |
| 2015 | $1,368 +0.9% | $69,100 +0.9% |
| 2014 | $1,356 | $68,500 +8% |
| 2013 | -- | $63,425 -7.1% |
| 2011 | $1,307 | $68,300 |
| 2010 | $1,307 | $68,300 |
| 2009 | $1,307 | $68,300 |
| 2008 | -- | $68,300 +43.4% |
| 2007 | $1,119 +17.5% | $47,625 |
| 2006 | $953 +7% | $47,625 |
| 2005 | $891 | $47,625 |
| 2004 | $891 +11.6% | $47,625 +15.2% |
| 2003 | $798 | $41,350 +2.1% |
| 2001 | -- | $40,509 -75% |
| 2000 | -- | $162,036 |
Find assessor info on the county website
Monthly payment
Est. payment
Payment breakdown
Explore the cost of this home by adjusting the details. Changes won't be saved.Climate risks
Neighborhood: 37615
Nearby schools
Schools provided by the listing agent
- Elementary: Ridgeview
- Middle: Riverview
- High: Daniel Boone
Source: TVRMLS. This data may not be complete. We recommend contacting the local school district to confirm school assignments for this home.
Similar homes
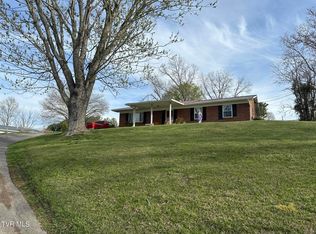
- $625,0005 bd3 ba2.7k sqft202 Jessicas Way, Johnson City, TN 37615For Sale
 MLS ID #10001149, Matt Adams. TVRMLS
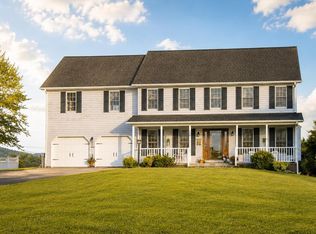
 - $640,0003 bd3 ba2.6k sqft110 Paul Saylor Rd, Jonesborough, TN 37659For Sale
 MLS ID #10000250, Jeffrey McReynolds. TVRMLS
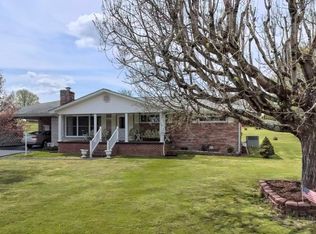
 - $345,0003 bd2 ba1.4k sqft116 Rolling Acres Dr, Gray, TN 37615For Sale By Owner
- $548,0004 bd4 ba2.7k sqft484 Wyndham Dr, Gray, TN 37615For Sale
 MLS ID #10000481, Karen Jenkins. TVRMLS
 - $475,0003 bd3 ba2.4k sqft173 Piper Gln, Johnson City, TN 37615Active
 MLS ID #1349019, Peggy Sue Gibson, Country Living Realty. East Tennessee Realtors
 - $426,5003 bd3 ba1.8k sqft271 Piper Gln, Johnson City, TN 37615ActiveMLS ID #1356861, Michael Caudill, North Cumberland Realty, LLC. East Tennessee Realtors
