Enjoy mountain views and room to spread out on 6.42 level acres! This custom-built, single-level brick home offers 3 bedrooms, 2½ baths, and generous storage throughout.
The living room features a corner brick fireplace with gas logs, while the kitchen includes custom cabinetry, a center island, and a bay-window breakfast area. A separate dining room features built-in china cabinets, and the spacious sunroom overlooks the grounds and mountains.
The primary suite offers a sitting area, custom walk-in closet, and private bath with separate vanities, a soaking tub, and a large shower. Two additional bedrooms share a Jack-and-Jill bath. An oversized laundry room adds pantry storage.
Outside, you'll find partially fenced acreage, a pond view, a 60-by-52-foot pole barn, a rock workshop, three storage buildings, and an attached two-car garage with a workshop. Space for gardening, hobbies, and enjoying your next chapter!
A 14-by-46-foot trailer is currently being leased providing rental income. Lease agreement through August 2027. Please do not disturb tenants in trailer.
For sale
$629,900
2031 Conklin Rd, Limestone, TN 37681
3beds
2,994sqft
Single Family Residence, Residential
Built in 1990
6.28 Acres Lot
$606,500 Zestimate®
$210/sqft
$-- HOA
What's special
Mountain viewsRock workshopCenter islandCustom-built single-level brick homeThree storage buildingsLarge showerGenerous storage throughout
- 3 days
- 401
- 38
Likely to sell faster than
Zillow last checked:
Listing updated:
Listed by:
J.J. Sisco 423-898-6885,
KW Johnson City 423-433-6500,
Andy Baxter 423-943-2098,
KW Johnson City
Source: TVRMLS,MLS#: 10003036
Facts & features
Interior
Bedrooms & bathrooms
- Bedrooms: 3
- Bathrooms: 3
- Full bathrooms: 2
- 1/2 bathrooms: 1
Heating
- Central, Electric, Fireplace(s), Forced Air, Heat Pump, Propane
Cooling
- Attic Fan, Ceiling Fan(s), Central Air, Heat Pump
Appliances
- Included: Built-In Electric Oven, Convection Oven, Cooktop, Dishwasher, Electric Range
- Laundry: Electric Dryer Hookup, Washer Hookup, Sink
Features
- 2+ Person Tub, Built-in Features, Cedar Closet(s), Eat-in Kitchen, Entrance Foyer, Soaking Tub, Kitchen Island, Pantry, Walk-In Closet(s)
- Flooring: Carpet, Ceramic Tile, Hardwood
- Doors: Storm Door(s)
- Windows: Insulated Windows, Window Treatment-Some
- Basement: Crawl Space,Dirt Floor,Walk-Out Access
- Number of fireplaces: 1
- Fireplace features: Brick, Gas Log, Living Room
Interior area
- Total structure area: 3,965
- Total interior livable area: 2,994 sqft
Property
Parking
- Total spaces: 2
- Parking features: RV Access/Parking, Asphalt, Attached, Garage Door Opener
- Attached garage spaces: 2
Features
- Levels: One
- Stories: 1
- Patio & porch: Glass Enclosed, Rear Patio, Rear Porch, Side Porch, Unheated, Wrap Around
- Exterior features: Garden
- Fencing: Pasture
- Has view: Yes
- View description: Water, Mountain(s)
- Has water view: Yes
- Water view: Water
Lot
- Size: 6.28 Acres
- Dimensions: 273,556 lot sq ft
- Features: Pasture
- Topography: Cleared, Level, Part Wooded, Pasture
Details
- Additional structures: Barn(s), Outbuilding, Shed(s), Storage
- Parcel number: 101 010.00
- Zoning: Res
Construction
Type & style
- Home type: SingleFamily
- Architectural style: Ranch,Traditional
- Property subtype: Single Family Residence, Residential
Materials
- Brick
- Foundation: Block
- Roof: Composition
Condition
- Above Average
- New construction: No
- Year built: 1990
Utilities & green energy
- Sewer: Septic Tank
- Water: Public
- Utilities for property: Cable Available
Community & HOA
Community
- Security: Smoke Detector(s)
- Subdivision: Not In Subdivision
HOA
- Has HOA: No
- Amenities included: Landscaping
Location
- Region: Limestone
Financial & listing details
- Price per square foot: $210/sqft
- Tax assessed value: $570,900
- Annual tax amount: $2,441
- Date on market: 11/6/2026
- Listing terms: Cash,Conventional,FHA,VA Loan
Estimated market value
$606,500
$576,000 - $637,000
$2,467/mo
Price history
| Date | Event | Price |
|---|---|---|
| 11/6/2026 | Listed for sale | $629,900+36.9%$210/sqft |
Source: TVRMLS #10003036 Report a problem | ||
| 9/15/2021 | Sold | $460,000-3.1%$154/sqft |
Source: TVRMLS #9923840 Report a problem | ||
| 6/26/2021 | Contingent | $474,900$159/sqft |
Source: TVRMLS #9923840 Report a problem | ||
| 6/9/2021 | Listed for sale | $474,900$159/sqft |
Source: TVRMLS #9923840 Report a problem | ||
Public tax history
| Year | Property taxes | Tax assessment |
|---|---|---|
| 2025 | $2,441 | $142,725 |
| 2024 | $2,441 +33.6% | $142,725 +68% |
| 2023 | $1,827 | $84,975 |
| 2022 | $1,827 | $84,975 |
| 2021 | $1,827 | $84,975 |
| 2020 | $1,827 | $84,975 |
| 2019 | $1,827 | $84,975 +11.4% |
| 2018 | -- | $76,275 |
| 2017 | $1,815 | $76,275 |
| 2016 | $1,815 +20.2% | $76,275 |
| 2015 | $1,510 | $76,275 |
| 2014 | $1,510 | $76,275 |
| 2013 | -- | $76,275 -9.9% |
| 2011 | $1,621 | $84,700 |
| 2010 | $1,621 | $84,700 |
| 2008 | -- | $84,700 +36% |
| 2007 | $1,464 +17.5% | $62,300 |
| 2006 | $1,246 +7% | $62,300 |
| 2005 | $1,165 | $62,300 |
| 2004 | $1,165 +0.6% | $62,300 +3.9% |
| 2003 | $1,158 | $59,975 0% |
| 2001 | -- | $59,984 -73.5% |
| 2000 | -- | $226,012 |
Find assessor info on the county website
Monthly payment
Est. payment
Payment breakdown
Explore the cost of this home by adjusting the details. Changes won't be saved.Climate risks
Neighborhood: 37681
Nearby schools
Schools provided by the listing agent
- Elementary: West View
- Middle: West View
- High: David Crockett
Source: TVRMLS. This data may not be complete. We recommend contacting the local school district to confirm school assignments for this home.
Similar homes
- $520,0003 bd2 ba1.7k sqft7806 Old Stage Rd, Chuckey, TN 37641For Sale
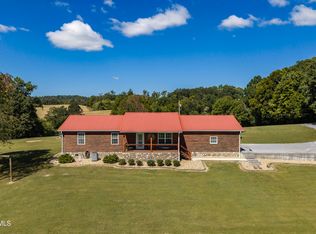 MLS ID #10003093, Tiffany Watts. TVRMLS
- $650,0003 bd4 ba3k sqft104 Memrose Ln, Unicoi, TN 37692For Sale
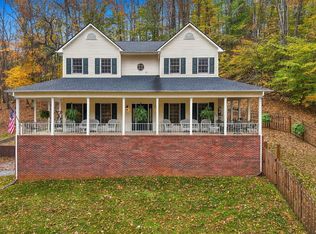 MLS ID #10002981, Mallary Kelley. TVRMLS
- $599,9004 bd4 ba3k sqft1435 Holly Creek Rd, Greeneville, TN 37745For Sale

 MLS ID #712801, Lindsey M Cutshaw, Southbound Real Estate. Lakeway Area AOR
- $625,0003 bd2 ba1.7k sqft4347 Cherokee Rd, Jonesborough, TN 37659For Sale
 MLS ID #9999434, Andy Baxter. TVRMLS
