An opportunity for you to be part of Greeneville's most prestigious
neighborhood, River Plantation, where you are surrounded by
tranquility and quiet while being very near retail, restaurant, medical
and business facilities. This five bedroom home has main floor
features that include an entry foyer, formal dining room, kitchen/den
combination with propane log fireplace, primary bedroom/bath,
another bedroom/office/sitting room, a drop zone with built-in table,
and large laundry room. A three car attached garage is also part of
this level and the generous 12 x 20 back deck provides your mountain
view and plenty of room to entertain! The covered front porch affords
additional enjoyment and is also accessed from the primary
bedroom. Upstairs are three additional bedrooms, a hallway bath
and large central den. A full, unfinished basement gives lots of
options for expansion of living space and abundant storage. Situated
just ten minutes from Greeneville's major business district is a plus
for this location. Retail opportunities include Hobby Lobby,
Marshalls, Ross, Rack Room, Harbor Freight, Tractor Supply, Walmart
and many others. Several restaurant franchises are here including
Texas Road House, Panda Express, Chick-fil-A, KFC, DQ, Sonic et
cetera. Visit greenecountypartnership.com to discover all that
Greeneville and the surrounding area has to offer for family
excursions and entertainment. Another advantage is our proximity to
Johnson City, Bristol and Knoxville TN, Abingdon VA and Asheville NC.
Deciding first of all to live here, then deciding why this house is
perfect for you will be your two best decisions of 2026! If you hurry,
you can be in by the Holidays!
For sale
Price increase: $40K (10/6)
$640,000
225 Plantation Dr, Greeneville, TN 37745
5beds
2,594sqft
Single Family Residence, Residential
Built in 2005
1.11 Acres Lot
$-- Zestimate®
$247/sqft
$-- HOA
What's special
Covered front porchThree car attached garageLarge laundry roomHallway bathFive bedroom homeEntry foyerFormal dining room
- 13 days
- 659
- 52
Likely to sell faster than
Zillow last checked:
Listing updated:
Listed by:
William Brown 423-525-5341,
Greeneville Real Estate & Auction Team 423-525-5341
Source: TVRMLS,MLS#: 10001788
Facts & features
Interior
Bedrooms & bathrooms
- Bedrooms: 5
- Bathrooms: 3
- Full bathrooms: 2
- 1/2 bathrooms: 1
Primary bedroom
- Level: Lower
Heating
- Fireplace(s), Heat Pump, Propane
Cooling
- Heat Pump
Appliances
- Included: Dishwasher, Disposal, Dryer, Electric Range, Microwave, Refrigerator, Washer
- Laundry: Electric Dryer Hookup, Washer Hookup
Features
- Master Downstairs, Eat-in Kitchen, Entrance Foyer, Granite Counters, Soaking Tub, Walk-In Closet(s)
- Flooring: Carpet, Ceramic Tile, Hardwood
- Windows: Double Pane Windows, Window Treatment-Negotiable
- Basement: Concrete,Exterior Entry,Full,Garage Door,Interior Entry,Unfinished
- Number of fireplaces: 1
- Fireplace features: Den, Gas Log
Interior area
- Total structure area: 4,129
- Total interior livable area: 2,594 sqft
Video & virtual tour
Property
Parking
- Total spaces: 4
- Parking features: Deeded, Concrete, Garage Door Opener, Shared Driveway
- Garage spaces: 4
- Has uncovered spaces: Yes
Features
- Levels: Two
- Stories: 2
- Patio & porch: Back, Covered, Deck, Front Porch
- Exterior features: Sprinkler System
- Fencing: Back Yard
- Has view: Yes
- View description: Mountain(s)
Lot
- Size: 1.11 Acres
- Dimensions: 1.11 ac
- Topography: Rolling Slope
Details
- Parcel number: 112 137.00
- Zoning: A-1
Construction
Type & style
- Home type: SingleFamily
- Architectural style: Traditional
- Property subtype: Single Family Residence, Residential
Materials
- Brick, Vinyl Siding
- Foundation: Block
- Roof: Composition,Shingle
Condition
- Above Average
- New construction: No
- Year built: 2005
Details
- Warranty included: Yes
Utilities & green energy
- Sewer: Septic Tank
- Water: Public
Community & HOA
Community
- Security: Security System
- Subdivision: River Plantation
HOA
- Has HOA: No
- Amenities included: Landscaping
Location
- Region: Greeneville
Financial & listing details
- Price per square foot: $247/sqft
- Tax assessed value: $553,200
- Annual tax amount: $2,282
- Date on market: 10/6/2026
- Listing terms: Cash,Conventional,FHA,VA Loan
Estimated market value
Not available
Estimated sales range
Not available
Not available
Price history
| Date | Event | Price |
|---|---|---|
| 10/6/2026 | Price change | $640,000+6.7%$247/sqft |
Source: TVRMLS #10001788 Report a problem | ||
| 9/28/2026 | Listed for sale | $600,000+71.4%$231/sqft |
Source: Owner Report a problem | ||
| 8/21/2020 | Sold | $350,000-4.1%$135/sqft |
Source: TVRMLS #9907224 Report a problem | ||
| 6/12/2020 | Pending sale | $364,900$141/sqft |
Source: Century 21- Legacy #588452 Report a problem | ||
| 6/5/2020 | Price change | $364,900-1.4%$141/sqft |
Source: Century 21- Legacy #588452 Report a problem | ||
| 4/24/2020 | Price change | $369,900-1.3%$143/sqft |
Source: CENTURY 21 Legacy #9907224 Report a problem | ||
| 3/24/2020 | Price change | $374,900-1.1%$145/sqft |
Source: CENTURY 21 Legacy #428192 Report a problem | ||
| 2/19/2020 | Price change | $379,000-1.3%$146/sqft |
Source: CENTURY 21 Legacy #428192 Report a problem | ||
| 11/4/2019 | Price change | $384,000-1.3%$148/sqft |
Source: CENTURY 21-LEGACY #585944 Report a problem | ||
| 10/5/2019 | Listed for sale | $389,000+12.8%$150/sqft |
Source: CENTURY 21 Legacy #428192 Report a problem | ||
| 6/27/2009 | Sold | $345,000+7.8%$133/sqft |
Source: Public Record Report a problem | ||
| 9/13/2007 | Sold | $320,000$123/sqft |
Source: Public Record Report a problem | ||
| 8/8/2005 | Sold | $320,000+541.7%$123/sqft |
Source: Public Record Report a problem | ||
| 7/15/2004 | Sold | $49,867$19/sqft |
Source: Public Record Report a problem | ||
Public tax history
| Year | Property taxes | Tax assessment |
|---|---|---|
| 2025 | $2,282 | $138,300 |
| 2024 | $2,282 | $138,300 |
| 2023 | $2,282 +15% | $138,300 +40.4% |
| 2022 | $1,984 | $98,475 |
| 2021 | $1,984 | $98,475 |
| 2020 | $1,984 | $98,475 |
| 2019 | $1,984 | $98,475 |
| 2018 | $1,984 0% | $98,475 -1% |
| 2017 | $1,984 +1.1% | $99,450 |
| 2016 | $1,962 +5.3% | $99,450 |
| 2015 | $1,863 | $99,450 |
| 2014 | $1,863 +3.4% | $99,450 |
| 2013 | $1,801 | $99,450 -5.6% |
| 2012 | $1,801 +13.5% | $105,325 0% |
| 2010 | $1,587 | $105,331 |
| 2009 | $1,587 | $105,331 |
| 2008 | $1,587 | $105,331 |
| 2007 | -- | $105,331 +29.4% |
| 2006 | $1,588 | $81,421 |
| 2005 | $1,588 +679.5% | $81,421 +679.5% |
| 2004 | $204 -44.1% | $10,445 -44.1% |
| 2002 | $365 | $18,694 +37.6% |
| 2001 | -- | $13,585 -75% |
| 2000 | -- | $54,340 |
Find assessor info on the county website
Monthly payment
Est. payment
Payment breakdown
Explore the cost of this home by adjusting the details. Changes won't be saved.Climate risks
Neighborhood: 37745
Nearby schools
Schools provided by the listing agent
- Elementary: Doak
- Middle: Chuckey Doak
- High: Chuckey Doak
Source: TVRMLS. This data may not be complete. We recommend contacting the local school district to confirm school assignments for this home.


Similar homes
- $675,0004 bd3 ba3.4k sqft773 Waterstone Cir, Greeneville, TN 37745For Sale
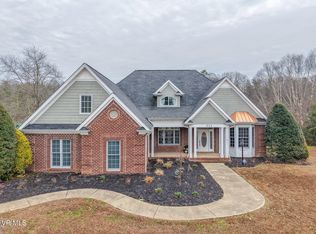 MLS ID #9998993, Rebecca Rideout. TVRMLS
- $639,9004 bd3 ba2.6k sqft204 W Hawthorne Ct, Greeneville, TN 37745For Sale
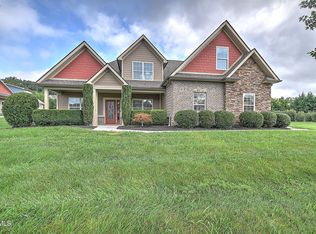 MLS ID #9998624, Mark Williams. TVRMLS
- $599,9004 bd4 ba3k sqft1435 Holly Creek Rd, Greeneville, TN 37745For Sale

 MLS ID #712801, Lindsey M Cutshaw, Southbound Real Estate. Lakeway Area AOR
- $639,0003 bd3 ba2.4k sqft2220 Old Tusculum Rd, Greeneville, TN 37745For Sale
 MLS ID #9999883, Lindsey Cutshaw. TVRMLS
- $349,9003 bd3 ba2.4k sqft130 Poor Farm Rd, Greeneville, TN 37745For SaleMLS ID #713319, Allysa Fillers, Preferred Properties of E TN. Lakeway Area AOR
- $489,0004 bd2 ba2k sqft410 Garden Meadow Rd, Greeneville, TN 37745Active
 MLS ID #1345220, Rick Tipton, Envision Realty Group. East Tennessee Realtors
- $489,0003 bd2 ba2.1k sqft4635 Warrensburg Rd, Greeneville, TN 37743For Sale
 MLS ID #3622725, Rita J. Hankins. RealTracs MLS as distributed by MLS GRID
