Welcome home to this beautifully landscaped one-level, 4-bedroom, 2-bathroom property offering, comfort, convenience, and stunning mountain views. Designed with an open-concept layout, this home provides a seamless flow between the living, dining, and kitchen areas - perfect for both everyday living and entertaining. The kitchen comes fully equipped with a stove, microwave, refrigerator, and dishwasher, making it truly move-in ready. A washer and dryer are also included, adding even more convenience for the new homeowner. Enjoy peaceful mornings and relaxing evenings while taking in the scenic mountain views right from you own property. With spacious bedrooms and functional layout all on one level, this home is ideal for families, downsizers, or anyone seeking easy living without sacrificing space. This property is located within an easy drive to the Great Smoky Mountains National Park and Gatlinburg, Pigeon Forge, Douglas and Cherokee lakes and Tri-Cities. Buyer & Buyer's agent to verify exact information.
For sale
Price cut: $25K (6/11)
$524,000
410 Garden Meadow Dr, Greeneville, TN 37745
4beds
2,002sqft
:
Get pre-qualified$3,041/mo
Single Family Residence, Residential
Built in 2019
0.41 Acres Lot
$513,400 Zestimate®
$262/sqft
$-- HOA
What's special
Stunning mountain viewsOpen-concept layoutSpacious bedrooms
- 124 days |
- 150 |
- 5 |
Zillow last checked:
Listing updated:
Listed by:
Richard Tipton 423-552-8038,
Envision Realty Group 423-525-5767,
Darbi Neas 423-972-3446,
Envision Realty Group
Source: TVRMLS,MLS#: 9992966
Facts & features
Interior
Bedrooms & bathrooms
- Bedrooms: 4
- Bathrooms: 2
- Full bathrooms: 2
Heating
- Heat Pump
Cooling
- Heat Pump
Appliances
- Included: Dishwasher, Dryer, Electric Range, Microwave, Refrigerator, Washer
- Laundry: Electric Dryer Hookup, Washer Hookup
Features
- Granite Counters, Kitchen Island, Kitchen/Dining Combo, Open Floorplan, Walk-In Closet(s)
- Flooring: Hardwood
- Windows: Insulated Windows
Interior area
- Total structure area: 2,002
- Total interior livable area: 2,002 sqft
Property
Parking
- Total spaces: 2
- Parking features: Concrete, Garage Door Opener, Parking Pad
- Garage spaces: 2
Features
- Levels: One
- Stories: 1
- Patio & porch: Back, Covered, Front Porch, Rear Porch
- Has view: Yes
- View description: Mountain(s)
Lot
- Size: 0.41 Acres
- Dimensions: 120 x 150
- Topography: Level, Rolling Slope
Details
- Parcel number: 088g A 033.00
- Zoning: A-1
Construction
Type & style
- Home type: SingleFamily
- Architectural style: Traditional
- Property subtype: Single Family Residence, Residential
Materials
- Brick
- Foundation: Slab
- Roof: Asphalt,Shingle
Condition
- Above Average
- New construction: No
- Year built: 2019
Utilities & green energy
- Sewer: At Road
- Water: At Road
- Utilities for property: Cable Available, Electricity Connected
Community & HOA
Community
- Subdivision: Morgan Farm
HOA
- Has HOA: No
- Amenities included: Landscaping
Location
- Region: Greeneville
Financial & listing details
- Price per square foot: $262/sqft
- Tax assessed value: $389,300
- Annual tax amount: $3,258
- Date on market: 3/27/2026
- Listing terms: Cash,Conventional,FHA,THDA,USDA Loan,VA Loan
- Electric utility on property: Yes
Estimated market value
$513,400
$488,000 - $539,000
$2,175/mo
Price history
| Date | Event | Price |
|---|---|---|
| 6/11/2026 | Price change | $524,000-4.6%$262/sqft |
Source: TVRMLS #9992966 Report a problem | ||
| 4/30/2026 | Price change | $549,000-6.8%$274/sqft |
Source: TVRMLS #9992966 Report a problem | ||
| 3/27/2026 | Listed for sale | $589,000+130.1%$294/sqft |
Source: TVRMLS #9992966 Report a problem | ||
| 6/10/2019 | Sold | $256,000+1283.8%$128/sqft |
Source: Public Record Report a problem | ||
| 8/24/2018 | Sold | $18,500-7%$9/sqft |
Source: TVRMLS #351651 Report a problem | ||
| 8/1/2018 | Pending sale | $19,900$10/sqft |
Source: CENTURY 21-LEGACY #557747 Report a problem | ||
| 8/1/2018 | Listed for sale | $19,900-31.1%$10/sqft |
Source: CENTURY 21-LEGACY #557747 Report a problem | ||
| 3/25/2014 | Sold | $28,900$14/sqft |
Source: Public Record Report a problem | ||
| 8/8/2012 | Sold | $28,900$14/sqft |
Source: Public Record Report a problem | ||
Public tax history
| Year | Property taxes | Tax assessment |
|---|---|---|
| 2025 | $3,258 | $97,325 |
| 2024 | $3,258 | $97,325 |
| 2023 | $3,258 +47.1% | $97,325 +82.9% |
| 2022 | $2,215 | $53,225 |
| 2021 | $2,215 | $53,225 |
| 2020 | $2,215 | $53,225 |
| 2019 | $2,215 +804.2% | $53,225 +776.1% |
| 2018 | $245 0% | $6,075 -35.7% |
| 2017 | $245 -34.7% | $9,450 |
| 2016 | $375 +2.4% | $9,450 |
| 2015 | $366 +4.6% | $9,450 |
| 2014 | $350 -14.3% | $9,450 |
| 2013 | $409 | $9,450 -22.1% |
| 2012 | $409 +6.3% | $12,125 +0.1% |
| 2010 | $384 | $12,113 |
| 2009 | $384 -5.6% | $12,113 -5.6% |
| 2008 | $407 | $12,825 |
| 2007 | -- | $12,825 +53.2% |
| 2006 | $334 | $8,370 |
| 2005 | $334 | $8,370 |
| 2004 | $334 | $8,370 |
Find assessor info on the county website
Monthly payment
Est. payment
Payment breakdown
Explore the cost of this home by adjusting the details. Changes won't be saved.Climate risks
Neighborhood: 37745
Nearby schools
GreatSchools rating
- 8/10Tusculum View Elementary SchoolGrades: PK-5Distance: 1.7 mi
- 8/10Greeneville Middle SchoolGrades: 6-8Distance: 5.5 mi
- 8/10Greeneville High SchoolGrades: 9-12Distance: 4.1 mi
Schools provided by the listing agent
- Elementary: Eastview
- Middle: Greeneville
- High: Greeneville
Source: TVRMLS. This data may not be complete. We recommend contacting the local school district to confirm school assignments for this home.
- $524,0004 bd2 ba2k sqft410 Garden Meadow Rd, Greeneville, TN 37745For Sale

- $412,0003 bd2 ba1.7k sqft412 Garden Meadow Dr, Greeneville, TN 37745Off Market
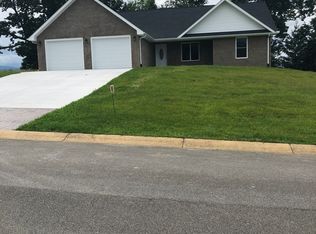
- $35,000-- bd-- ba-- sqft414 Garden Meadow Dr, Greeneville, TN 37745Off Market
- $171,300-- bd2 ba1.7k sqft92 Clear Mountain Trl, Greeneville, TN 37745Off Market
- $93,600-- bd-- ba-- sqftClear Mountain Trl, Greeneville, TN 37745Off Market
- $1,800-- bd-- ba-- sqftPlanters Row, Greeneville, TN 37745Off Market
- $1,800-- bd-- ba-- sqftPlanters Row, Greeneville, TN 37745Off Market
- $171,3003 bd2 ba1.7k sqft90 Clear Mountain Trl, Greeneville, TN 37745Off Market
A local agent can set up tours, give advice and negotiate with sellers.
A local lender can help you make sure your offer is ready when you are.
Similar homes
- $524,0004 bd2 ba2k sqft410 Garden Meadow Rd, Greeneville, TN 37745For Sale
 MLS ID #1345220, Rick Tipton, Envision Realty Group. East Tennessee Realtors
 - $515,0003 bd2 ba1.8k sqft65 Clear Mountain Trl, Greeneville, TN 37745New Construction
 MLS ID #9996358, Mary Glenn Lively. TVRMLS
 - $499,9003 bd2 ba1.8k sqft71 Clear Mountain Trl, Greeneville, TN 37745New Construction
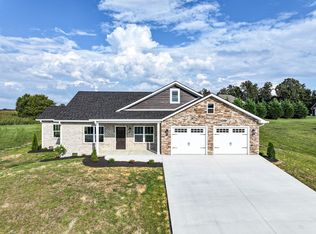
 MLS ID #708353, Michael McNeese, Century 21 Legacy. Lakeway Area AOR
 - $499,9005 bd3 ba2.2k sqft1417 Upland Ave, Greeneville, TN 37743For Sale
 MLS ID #9997949, Scenysa Dickson. TVRMLS
 - $314,9004 bd3 ba1.9k sqft102 Virginia Dr, Greeneville, TN 37745For SaleMLS ID #9997772, Lauren Martin. TVRMLS
- $360,0004 bd3 ba2.3k sqft220 Colricia Dr, Greeneville, TN 37745For SaleMLS ID #711875, Michael McNeese, Century 21 Legacy. Lakeway Area AOR
- $410,0004 bd3 ba2.7k sqft410 Appian Way, Greeneville, TN 37745For SaleMLS ID #9996099, Michael McNeese. TVRMLS
- $490,0004 bd4 ba2.5k sqft406 E Cutler St, Greeneville, TN 37743For SaleMLS ID #9996637, Michael Davis. TVRMLS
- $319,0003 bd3 ba1.7k sqft1692 Old Shiloh Rd, Greeneville, TN 37745For SaleMLS ID #711886, Katelyn Warren, Century 21 Legacy GP. Lakeway Area AOR
- $644,9003 bd3 ba1.7k sqft1655 Kenneytown Rd, Greeneville, TN 37745For SaleMLS ID #9998082, Regie Jones. TVRMLS
- $399,9993 bd2 ba1.5k sqft2087 Fodderstack Mountain Loop, Greeneville, TN 37745For SaleMLS ID #9989609, Michael McNeese. TVRMLS
- $525,0003 bd3 ba2.7k sqft6800 Newport Hwy, Greeneville, TN 37743For SaleMLS ID #9997618, David Odum. TVRMLS
- $469,9003 bd3 ba1.6k sqft118 Emerald Dr, Greeneville, TN 37745New ConstructionMLS ID #9996334, Jamie Kelley. TVRMLS
- $385,0003 bd2 ba2.6k sqft205 Sevier Ave, Greeneville, TN 37745For SaleMLS ID #9994214, Nellie Metcalfe. TVRMLS
- $524,9003 bd3 ba1.7k sqftLOT 1 Red Tail Rdg, Greeneville, TN 37743New ConstructionMLS ID #711219, Jamie Kelley, Uptown Real Estate Group . Lakeway Area AOR
- $599,0003 bd2 ba1.6k sqft1216 Upland Ave, Greeneville, TN 37743For SaleMLS ID #9994863, Brandy Birdwell. TVRMLS
- $414,0004 bd3 ba2k sqft109 Pine Ridge Dr, Afton, TN 37616For SaleMLS ID #9995456, Bill Muhlhahn. TVRMLS
- $549,0003 bd2 ba2.1k sqft4635 Warrensburg Rd, Greeneville, TN 37743For Sale
 MLS ID #3261070, Rita J. Hankins. RealTracs MLS as distributed by MLS GRID
 - $439,9003 bd2 ba1.6k sqft116 Emerald Dr, Greeneville, TN 37745New ConstructionMLS ID #9995348, Jamie Kelley. TVRMLS
- $499,0003 bd3 ba2.1k sqft291 Anderson St, Limestone, TN 37681For SaleMLS ID #9996953, Sophia Bray. TVRMLS
