NEW CONSTRUCTION AVAILABLE MAY 2026- Welcome to Model D, Red Tail Ridge's first 2-story offering -- Modern Comfort With Beautiful Mountain Views This model is a thoughtfully designed 1,785 sq. ft. home that blends modern style with everyday comfort--all set against the backdrop of gorgeous Tennessee mountain views. This two-story plan offers the perfect balance of open-concept living and private retreat spaces, making it ideal for both relaxing and entertaining. Step inside to an inviting main level featuring a bright, spacious living area, with an open soaring ceiling, a gas fire place and a seamless flow into the kitchen and dining spaces, guest bath and laundry off the garage entrance and a serene main-level ensuite guest bedroom. Large windows fill the home with natural light while showcasing sweeping countryside scenery. Upstairs, you'll find 2 more comfortable bedrooms and 1 beautifully finished bathroom which is part of a the second ensuite primary bedroom featuring a huge walk-in closet and more amazing views. The loft on the 2nd level provides that same view and many opportunities as a flex space as well. A 574 sq. ft., side-entry 2-car garage provides plenty of room for vehicles, storage, or hobby space. Outdoor living is just as impressive, with a 453 sq. ft. covered porch that extends your living space and captures those mountain views year-round.
New construction
Price cut: $500 (9/14)
$519,000
LOT 1 Red Tail Rdg, Greeneville, TN 37743
3beds
1,785sqft
Single Family Residence, Residential
Built in 2026
1.13 Acres Lot
$517,300 Zestimate®
$291/sqft
$-- HOA
What's special
Gas fireplaceBeautifully finished bathroomGorgeous tennessee mountain viewsInviting main levelHuge walk-in closetOpen soaring ceilingShowcasing sweeping countryside scenery
- 152 days
- 236
- 17
Zillow last checked:
Listing updated:
Listed by:
Jamie Kelley 423-747-1086,
Uptown Real Estate Group 423-212-5446
Source: Lakeway Area AOR,MLS#: 711219
Facts & features
Interior
Bedrooms & bathrooms
- Bedrooms: 3
- Bathrooms: 3
- Full bathrooms: 2
- 1/2 bathrooms: 1
- Main level bathrooms: 2
- Main level bedrooms: 1
Heating
- Fireplace(s), Heat Pump, Propane
Cooling
- Ceiling Fan(s), Heat Pump
Appliances
- Included: Dishwasher, Electric Range, Electric Water Heater, Microwave, Refrigerator
- Laundry: Laundry Room, Main Level
Features
- Cathedral Ceiling(s), Ceiling Fan(s), Double Vanity, Granite Counters, Kitchen Island, Tray Ceiling(s), Walk-In Closet(s)
- Flooring: Luxury Vinyl
- Windows: Insulated Windows, Screens
- Has basement: No
- Number of fireplaces: 1
- Fireplace features: Great Room, Propane
Interior area
- Total interior livable area: 1,785 sqft
- Finished area above ground: 1,785
- Finished area below ground: 0
Property
Parking
- Total spaces: 2
- Parking features: Garage
- Garage spaces: 2
Features
- Levels: Two
- Stories: 2
- Patio & porch: Composite, Covered, Deck, Front Porch, Porch, Side Porch
- Has view: Yes
- View description: Mountain(s)
Lot
- Size: 1.13 Acres
- Dimensions: 107 x 280 x 227 x 280 IRR
- Features: Back Yard, Front Yard, Gentle Sloping
Details
- Parcel number: 110 06801 000
Construction
Type & style
- Home type: SingleFamily
- Property subtype: Single Family Residence, Residential
Materials
- Shake Siding, Stone Veneer, Vinyl Siding
- Foundation: Block
- Roof: Asphalt,Composition,Shingle
Condition
- New Construction
- New construction: Yes
- Year built: 2026
- Major remodel year: 2026
Utilities & green energy
- Electric: 220 Volts in Laundry, Underground
- Sewer: Perc Test On File, Septic Tank
- Water: Public
- Utilities for property: Cable Available, Electricity Connected, Water Connected, Fiber Internet
Community & HOA
Community
- Subdivision: None
HOA
- Has HOA: No
Location
- Region: Greeneville
Financial & listing details
- Price per square foot: $291/sqft
- Annual tax amount: $1,700
- Date on market: 4/23/2026
- Electric utility on property: Yes
Estimated market value
$517,300
$491,000 - $543,000
$1,904/mo
Price history
| Date | Event | Price |
|---|---|---|
| 9/14/2026 | Price change | $519,000-0.1%$291/sqft |
Source:  Lakeway Area AOR #711219 Report a problem Lakeway Area AOR #711219 Report a problem | ||
| 8/17/2026 | Price change | $519,500-1%$291/sqft |
Source: Lakeway Area AOR #711219 Report a problem | ||
| 7/31/2026 | Price change | $524,500-0.1%$294/sqft |
Source: Lakeway Area AOR #711219 Report a problem | ||
| 4/23/2026 | Listed for sale | $524,900$294/sqft |
Source: Lakeway Area AOR #711219 Report a problem | ||
Public tax history
Tax history is unavailable.
Monthly payment
Est. payment
Payment breakdown
Explore the cost of this home by adjusting the details. Changes won't be saved.Climate risks
Neighborhood: 37743
Similar homes
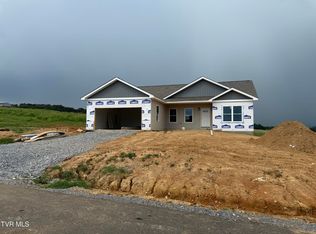
- $519,0003 bd3 ba1.7k sqft115 Red Tail Rdg, Greeneville, TN 37743New Construction
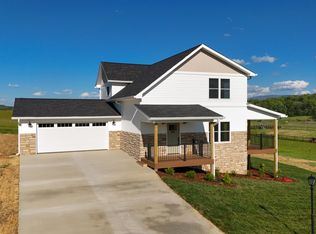 MLS ID #10001010, Jamie Kelley. TVRMLS
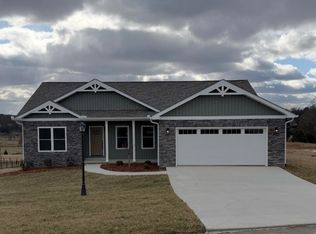
 - $495,0003 bd2 ba1.8k sqft135 N Massengill Rd, Greeneville, TN 37743For Sale
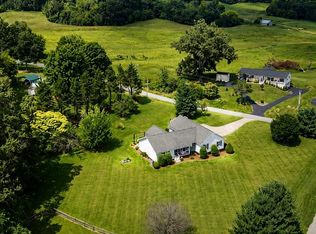 MLS ID #10000020, Lindsey Cutshaw. TVRMLS
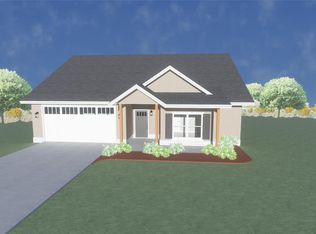
 - $464,9003 bd3 ba1.7k sqft50 Emperor Ln, Greeneville, TN 37743New Construction
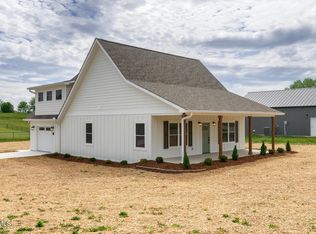 MLS ID #9990508, Shandi Whittenburg. TVRMLS
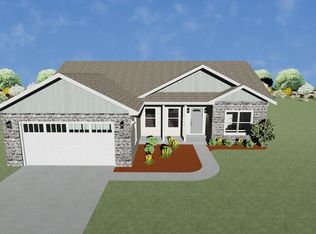
 - $579,0003 bd2 ba1.6k sqft1216 Upland Ave, Greeneville, TN 37743For Sale
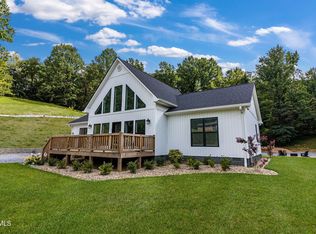 MLS ID #9994863, Brandy Birdwell. TVRMLS
 - $350,0005 bd3 ba1.8k sqft377 Bandy Rd, Greeneville, TN 37743For Sale
 MLS ID #712731, Deanna Workman, Century 21 Legacy GP. Lakeway Area AOR
 - $399,9003 bd2 ba1.2k sqft215 White Sands Rd, Greeneville, TN 37743For SaleMLS ID #712794, Sarah Richards, Spring Mountain Realty, PLLC. Lakeway Area AOR
- $524,0004 bd2 ba2k sqft410 Garden Meadow Rd, Greeneville, TN 37745Active
 MLS ID #1345220, Rick Tipton, Envision Realty Group. East Tennessee Realtors
 - $449,9003 bd2 ba1.6k sqftLOT 9 Emerald Dr, Greeneville, TN 37745New ConstructionMLS ID #712581, Jamie Kelley, Uptown Real Estate Group . Lakeway Area AOR
