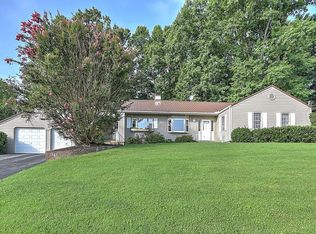
Tucked away at the end of a quiet, private cul-de-sac, this beautifully maintained 4-bedroom, 3-bath home sits on 1.14 acres - offering the perfect blend of privacy and convenience. Located just minutes from historic downtown Greeneville, you'll enjoy easy access to local shopping, dining, boutiques, and coffee shops while still having space to unwind.
Inside, the home features several recent updates that add both comfort and value, including a new heat pump, new washer and dryer, French drain system, freshly painted bedrooms, and new basement flooring. The lower level offers generous additional living space, ideal for entertaining, hosting guests, or creating a cozy retreat.
Step outside to an oversized lot with plenty of room to garden, play, or relax, along with a private hiking trail that adds to the property's charm. An outbuilding with electricity provides added flexibility, perfect for a workshop, hobby space, or extra storage.
With its desirable location, thoughtful updates, and spacious layout inside and out, this move-in ready home is a must-see. Schedule your showing today to see all it has to offer.
For sale
Price cut: $10K (6/2)
$360,000
108 Plymouth Hl, Greeneville, TN 37743
4beds
1,924sqft
:
Get pre-qualified$2,112/mo
Single Family Residence, Residential
Built in 2006
1.14 Acres Lot
$354,200 Zestimate®
$187/sqft
$-- HOA
What's special
Outbuilding with electricityNew basement flooringGenerous additional living spaceFreshly painted bedroomsQuiet private cul-de-sacPrivate hiking trail
- 107 days |
- 1,559 |
- 124 |
Zillow last checked:
Listing updated:
Listed by:
Logan Shipley 423-525-0704,
eXp Realty, LLC 888-519-5113,
Teagan Gilbert 423-552-5230,
eXp Realty, LLC
Source: TVRMLS,MLS#: 9993688
Facts & features
Interior
Bedrooms & bathrooms
- Bedrooms: 4
- Bathrooms: 3
- Full bathrooms: 3
Heating
- Central
Cooling
- Central Air
Appliances
- Included: Built-In Electric Oven, Dishwasher, Dryer, Refrigerator, Washer
Features
- Granite Counters
- Basement: Finished,Walk-Out Access
- Has fireplace: Yes
- Fireplace features: Living Room
Interior area
- Total structure area: 1,924
- Total interior livable area: 1,924 sqft
- Finished area below ground: 660
Property
Parking
- Total spaces: 2
- Parking features: Asphalt, Attached
- Attached garage spaces: 2
Features
- Levels: Tri-Level
- Has view: Yes
- View description: Mountain(s)
Lot
- Size: 1.14 Acres
- Dimensions: 143 x 210.89 x IRR
- Topography: Sloped, See Remarks
Details
- Parcel number: 110b C 029.17
- Zoning: R2
Construction
Type & style
- Home type: SingleFamily
- Architectural style: Raised Ranch
- Property subtype: Single Family Residence, Residential
Materials
- Vinyl Siding
- Roof: Shingle
Condition
- Above Average
- New construction: No
- Year built: 2006
Utilities & green energy
- Sewer: Public Sewer
- Water: Public
- Utilities for property: Cable Available, Electricity Available, Sewer Connected, Water Connected
Community & HOA
Community
- Security: Security System Owned
- Subdivision: Not In Subdivision
HOA
- Has HOA: No
Location
- Region: Greeneville
Financial & listing details
- Price per square foot: $187/sqft
- Tax assessed value: $243,900
- Annual tax amount: $2,041
- Date on market: 4/10/2026
- Listing terms: Cash,Conventional,FHA,THDA,USDA Loan,VA Loan
- Electric utility on property: Yes
Estimated market value
$354,200
$336,000 - $372,000
$1,951/mo
Price history
| Date | Event | Price |
|---|---|---|
| 6/2/2026 | Price change | $360,000-2.7%$187/sqft |
Source: TVRMLS #9993688 Report a problem | ||
| 4/10/2026 | Listed for sale | $370,000$192/sqft |
Source: TVRMLS #9993688 Report a problem | ||
| 4/9/2026 | Listing removed | $370,000$192/sqft |
Source: eXp Realty #9989666 Report a problem | ||
| 3/25/2026 | Pending sale | $370,000$192/sqft |
Source: TVRMLS #9989666 Report a problem | ||
| 3/3/2026 | Price change | $370,000-2.6%$192/sqft |
Source: eXp Realty #9989666 Report a problem | ||
| 1/1/2026 | Listed for sale | $380,000-2.6%$198/sqft |
Source: TVRMLS #9989666 Report a problem | ||
| 1/1/2026 | Listing removed | $390,000$203/sqft |
Source: TVRMLS #9984878 Report a problem | ||
| 9/22/2025 | Price change | $390,000-2.5%$203/sqft |
Source: TVRMLS #9984878 Report a problem | ||
| 8/22/2025 | Listed for sale | $400,000+20.3%$208/sqft |
Source: TVRMLS #9984878 Report a problem | ||
| 4/4/2023 | Sold | $332,500-5%$173/sqft |
Source: TVRMLS #9947604 Report a problem | ||
| 1/25/2023 | Listed for sale | $349,900+112.1%$182/sqft |
Source: TVRMLS #9947604 Report a problem | ||
| 4/24/2020 | Sold | $165,000-2.9%$86/sqft |
Source: TVRMLS #418641 Report a problem | ||
| 2/15/2020 | Pending sale | $169,900$88/sqft |
Source: CENTURY 21 Legacy #418641 Report a problem | ||
| 2/7/2020 | Listed for sale | $169,900$88/sqft |
Source: CENTURY 21-LEGACY #582591 Report a problem | ||
| 1/28/2020 | Pending sale | $169,900$88/sqft |
Source: CENTURY 21-LEGACY #582591 Report a problem | ||
| 1/28/2020 | Listed for sale | $169,900$88/sqft |
Source: CENTURY 21 Legacy #418641 Report a problem | ||
| 1/28/2020 | Pending sale | $169,900$88/sqft |
Source: CENTURY 21 Legacy #418641 Report a problem | ||
| 11/20/2019 | Price change | $169,900-2.9%$88/sqft |
Source: CENTURY 21 Legacy #418641 Report a problem | ||
| 10/18/2019 | Price change | $174,900-2.8%$91/sqft |
Source: CENTURY 21 Legacy #418641 Report a problem | ||
| 8/12/2019 | Price change | $179,900-1.7%$94/sqft |
Source: CENTURY 21 Legacy #418641 Report a problem | ||
| 6/26/2019 | Price change | $183,000+0.5%$95/sqft |
Source: CENTURY 21 Legacy #418641 Report a problem | ||
| 6/10/2019 | Price change | $182,000-0.5%$95/sqft |
Source: CENTURY 21 Legacy #418641 Report a problem | ||
| 6/5/2019 | Price change | $183,000+8.3%$95/sqft |
Source: CENTURY 21 Legacy #418641 Report a problem | ||
| 4/30/2019 | Price change | $169,000-3.4%$88/sqft |
Source: CENTURY 21 Legacy #418641 Report a problem | ||
| 4/10/2019 | Price change | $174,900-2.8%$91/sqft |
Source: CENTURY 21 Legacy #418641 Report a problem | ||
| 3/14/2019 | Listed for sale | $179,900+11.7%$94/sqft |
Source: CENTURY 21 Legacy #418641 Report a problem | ||
| 9/8/2006 | Sold | $161,000+544%$84/sqft |
Source: Public Record Report a problem | ||
| 1/7/2002 | Sold | $25,000$13/sqft |
Source: Public Record Report a problem | ||
Public tax history
| Year | Property taxes | Tax assessment |
|---|---|---|
| 2025 | $2,041 | $60,975 |
| 2024 | $2,041 -0.3% | $60,975 -0.3% |
| 2023 | $2,047 +36% | $61,150 +69.2% |
| 2022 | $1,505 | $36,150 |
| 2021 | $1,505 | $36,150 |
| 2020 | $1,505 | $36,150 |
| 2019 | $1,505 +9.4% | $36,150 +6% |
| 2018 | $1,375 -0.1% | $34,100 -3.7% |
| 2017 | $1,376 -2.3% | $35,400 |
| 2016 | $1,408 +2.6% | $35,400 |
| 2015 | $1,372 +4.6% | $35,400 |
| 2014 | $1,312 -4.4% | $35,400 |
| 2013 | $1,372 | $35,400 -13.1% |
| 2012 | $1,372 +6.2% | $40,725 0% |
| 2010 | $1,292 | $40,727 |
| 2009 | $1,292 | $40,727 |
| 2008 | $1,292 | $40,727 |
| 2007 | -- | $40,727 +45.4% |
| 2006 | $1,118 +1670.7% | $28,011 +1670.6% |
| 2005 | $63 | $1,582 |
| 2004 | $63 | $1,582 |
| 2002 | $63 | $1,582 -63.1% |
| 2001 | -- | $4,288 -75% |
| 2000 | -- | $17,150 |
Find assessor info on the county website
Monthly payment
Est. payment
Payment breakdown
Explore the cost of this home by adjusting the details. Changes won't be saved.Climate risks
Neighborhood: 37743
Nearby schools
GreatSchools rating
- 6/10C Hal Henard Elementary SchoolGrades: PK-5Distance: 0.6 mi
- 8/10Greeneville Middle SchoolGrades: 6-8Distance: 0.4 mi
- 8/10Greeneville High SchoolGrades: 9-12Distance: 1.9 mi
Schools provided by the listing agent
- Elementary: Hal Henard
- Middle: Greeneville
- High: Greeneville
Source: TVRMLS. This data may not be complete. We recommend contacting the local school district to confirm school assignments for this home.
- $13,100-- bd-- ba-- sqftPlymouth Hl, Greeneville, TN 37743Off Market
- $13,500-- bd-- ba-- sqftPlymouth Hl, Greeneville, TN 37743Off Market
- $14,900-- bd-- ba-- sqftPlymouth Hl, Greeneville, TN 37743Off Market
- $14,700-- bd-- ba-- sqftPlymouth Hl, Greeneville, TN 37743Off Market
- $14,800-- bd-- ba-- sqftPlymouth Hl, Greeneville, TN 37743Off Market
- $--0.49 Acres0 Plymouth Hl, Greeneville, TN 37743Off Market
- $309,9004 bd1 ba2.1k sqft120 Reaves Hl, Greeneville, TN 37743Off Market
- $26,300-- bd-- ba-- sqft120 Reaves Hill Dr, Greeneville, TN 37743Off Market
A local agent can set up tours, give advice and negotiate with sellers.
A local lender can help you make sure your offer is ready when you are.
Similar homes
- $359,9003 bd2 ba1.9k sqft1711 Brentwood Dr, Greeneville, TN 37743For Sale
 MLS ID #9998393, Jamie Kelley. TVRMLS
 - $349,0004 bd4 ba2.4k sqft1404 Brentwood Dr, Greeneville, TN 37743For Sale
 MLS ID #9995903, Brenda Chavez. TVRMLS
 - $379,0004 bd3 ba2k sqft34 Shane St, Greeneville, TN 37743For Sale

 MLS ID #1347743, Dani Wilson, Southern Charm Homes. East Tennessee Realtors
 - $349,9003 bd2 ba1.9k sqft970 Sioux Trl, Greeneville, TN 37743For Sale
 MLS ID #9996505, Miranda Myers. TVRMLS
 - $350,0003 bd3 ba2.5k sqft406 Oriole Dr, Greeneville, TN 37743For SaleMLS ID #9997979, Ashlee Shirey. TVRMLS
- $323,9003 bd2 ba1.3k sqft215 Linda St, Greeneville, TN 37743For SaleMLS ID #9990731, Lisa Elliott. TVRMLS
- $314,9004 bd2 ba2.3k sqft1410 Brentwood Dr, Greeneville, TN 37743For SaleMLS ID #9997819, Mark Williams. TVRMLS
- $349,9003 bd2 ba1.7k sqft1231 Tanglewood Dr, Greeneville, TN 37743For SaleMLS ID #9994520, Tom Willett. TVRMLS
- $339,9003 bd2 ba1.7k sqft290 Wooded Hts, Greeneville, TN 37743For SaleMLS ID #9995413, Miranda Myers. TVRMLS
- $315,0004 bd2 ba2.2k sqft111 Wayfair Dr, Greeneville, TN 37743For SaleMLS ID #9997428, Tucker McPherson. TVRMLS
- $259,9004 bd2 ba2k sqft417 W Main St, Greeneville, TN 37743For SaleMLS ID #9998174, Sharon Fletcher. TVRMLS
- $369,9003 bd2 ba1.4k sqft919 Martingale Dr, Greeneville, TN 37743For SaleMLS ID #9995939, Lindsey Cutshaw. TVRMLS
- $299,9093 bd3 ba2.3k sqft812 Redbud Dr, Greeneville, TN 37743For SaleMLS ID #9995014, William Naranjo. TVRMLS
- $360,0004 bd3 ba1.4k sqft220 Colricia Dr, Greeneville, TN 37745For Sale
 MLS ID #711875, Michael McNeese, Century 21 Legacy. Lakeway Area AOR
 - $289,9004 bd2 ba1.3k sqft211 Linda St, Greeneville, TN 37743For SaleMLS ID #9991778, Nellie Metcalfe. TVRMLS
- $300,0003 bd3 ba2k sqft101 S Hickory Cir, Greeneville, TN 37743For SaleMLS ID #9998079, Thomas Kellner. TVRMLS
- $369,0003 bd2 ba2.4k sqft512 Meadowlark Dr, Greeneville, TN 37743For SaleMLS ID #9995934, Chad Slimm. TVRMLS
- $299,9004 bd2 ba2k sqft1405 Brentwood Dr, Greeneville, TN 37743For SaleMLS ID #9994067, Priscilla Hutto. TVRMLS
- $459,9004 bd3 ba2.2k sqft595 E Allens Bridge Rd, Greeneville, TN 37743For SaleMLS ID #9995743, Michael McNeese. TVRMLS
- $249,9003 bd2 ba1.4k sqft113 Starlite Dr, Greeneville, TN 37743For SaleMLS ID #9997836, Mark Williams. TVRMLS
