Welcome to 1231 Tanglewood Drive, a clean, move in ready home tucked inside one of Greeneville's most established neighborhoods and arguably the best school district in the area.
This 3 bedroom, 2 bathroom home offers approximately 1,750 square feet of true one level living with a layout that just makes sense. Inside, you'll find updated finishes throughout, including a remodeled kitchen with 2022 appliances, modern cabinetry, and a functional flow into the dining area.
One of the standout features is the additional living space just off the main area. Perfect for a second den, playroom, home office, or flex space depending on your needs. It's the kind of extra room buyers are always looking for but rarely find at this price point.
The primary suite is spacious with its own private bath, while the rest of the home has been well maintained and thoughtfully updated.
Major improvements have already been taken care of, including a newer 4 ton heat pump and a fully encapsated crawl space by Master Dry with a lifetime warranty, giving you peace of mind where it matters most.
Step outside and you'll find a low maintenance backyard setup complete with a deck and a dedicated fire pit area, perfect for entertaining or just winding down in the evenings.
Add in the attached garage, Ring security system, and solid curb appeal, and you've got a home that checks the boxes without the headaches.
If you've been waiting for something clean, functional, and already updated in a great location, this is it.
For sale
$349,900
1231 Tanglewood Dr, Greeneville, TN 37743
3beds
1,750sqft
:
Get pre-qualified$2,053/mo
Single Family Residence, Residential
Built in 1976
0.44 Acres Lot
$330,100 Zestimate®
$200/sqft
$-- HOA
What's special
Updated finishes throughoutAttached garageDedicated fire pit areaLow maintenance backyard setupSolid curb appealModern cabinetry
- 92 days |
- 359 |
- 24 |
Zillow last checked:
Listing updated:
Listed by:
Tom Willett 423-426-8194,
Greeneville & Co. 423-426-8194
Source: TVRMLS,MLS#: 9994520
Facts & features
Interior
Bedrooms & bathrooms
- Bedrooms: 3
- Bathrooms: 2
- Full bathrooms: 2
Heating
- Heat Pump
Cooling
- Ceiling Fan(s), Heat Pump
Appliances
- Included: Dishwasher, Microwave, Range, Refrigerator
- Laundry: Electric Dryer Hookup, Washer Hookup
Features
- Granite Counters, Kitchen Island, Walk-In Closet(s)
- Flooring: Luxury Vinyl, Tile
- Basement: Crawl Space
- Number of fireplaces: 1
- Fireplace features: Brick, Living Room
Interior area
- Total structure area: 1,750
- Total interior livable area: 1,750 sqft
Property
Parking
- Total spaces: 4
- Parking features: Driveway, Attached, Garage Door Opener, Parking Pad
- Attached garage spaces: 2
- Carport spaces: 2
- Covered spaces: 4
- Has uncovered spaces: Yes
Features
- Levels: One
- Stories: 1
- Patio & porch: Deck
- Fencing: Back Yard,Full
Lot
- Size: 0.44 Acres
- Dimensions: 106.5 x 155.4
- Topography: Cleared, Level, Rolling Slope, Sloped
Details
- Parcel number: 111b A 019.00
- Zoning: R1
Construction
Type & style
- Home type: SingleFamily
- Architectural style: Ranch
- Property subtype: Single Family Residence, Residential
Materials
- Vinyl Siding
- Foundation: Block
- Roof: Metal
Condition
- Above Average,Average
- New construction: No
- Year built: 1976
Utilities & green energy
- Sewer: Public Sewer
- Water: Public
- Utilities for property: Fiber Available, Cable Available, Electricity Connected, Sewer Connected, Water Connected, Natural Gas Available, Underground Utilities
Community & HOA
Community
- Security: Security System
- Subdivision: Tanglewood Estates
HOA
- Has HOA: No
- Amenities included: Landscaping
Location
- Region: Greeneville
Financial & listing details
- Price per square foot: $200/sqft
- Tax assessed value: $224,200
- Annual tax amount: $1,876
- Date on market: 4/27/2026
- Listing terms: Cash,Conventional,FHA,USDA Loan,VA Loan
- Electric utility on property: Yes
Estimated market value
$330,100
$314,000 - $347,000
$1,805/mo
Price history
| Date | Event | Price |
|---|---|---|
| 4/27/2026 | Listed for sale | $349,900+342.9%$200/sqft |
Source: TVRMLS #9994520 Report a problem | ||
| 12/3/1993 | Sold | $79,000$45/sqft |
Source: Public Record Report a problem | ||
Public tax history
| Year | Property taxes | Tax assessment |
|---|---|---|
| 2025 | $1,876 | $56,050 |
| 2024 | $1,876 | $56,050 |
| 2023 | $1,876 +65.1% | $56,050 +105.3% |
| 2022 | $1,136 | $27,300 |
| 2021 | $1,136 | $27,300 |
| 2020 | $1,136 | $27,300 |
| 2019 | $1,136 +3.2% | $27,300 |
| 2018 | $1,101 +0.1% | $27,300 -4.6% |
| 2017 | $1,100 -3.3% | $28,625 |
| 2016 | $1,138 -6.6% | $28,625 -8.9% |
| 2015 | $1,218 +4.6% | $31,425 |
| 2014 | $1,165 -9% | $31,425 |
| 2013 | $1,280 | $31,425 -17.2% |
| 2012 | $1,280 +6.2% | $37,975 0% |
| 2010 | $1,205 | $37,982 |
| 2009 | $1,205 | $37,982 |
| 2008 | $1,205 | $37,982 |
| 2007 | -- | $37,982 +17.9% |
| 2006 | $1,285 | $32,213 |
| 2005 | $1,285 | $32,213 |
| 2004 | $1,285 | $32,213 |
| 2002 | $1,285 | $32,213 +20.1% |
| 2001 | -- | $26,828 -75% |
| 2000 | -- | $107,310 |
Find assessor info on the county website
Monthly payment
Est. payment
Payment breakdown
Explore the cost of this home by adjusting the details. Changes won't be saved.Climate risks
Neighborhood: 37743
Nearby schools
GreatSchools rating
- 9/10Eastview Elementary SchoolGrades: PK-5Distance: 1 mi
- 8/10Greeneville Middle SchoolGrades: 6-8Distance: 2.2 mi
- 8/10Greeneville High SchoolGrades: 9-12Distance: 1.5 mi
Schools provided by the listing agent
- Elementary: Eastview
- Middle: Greeneville
- High: Greeneville
Source: TVRMLS. This data may not be complete. We recommend contacting the local school district to confirm school assignments for this home.
- $312,300-- bd1 ba2.5k sqft1229 Tanglewood Dr, Greeneville, TN 37743Off Market
- $385,0004 bd3 ba2.9k sqft1233 Tanglewood Dr, Greeneville, TN 37743Sold
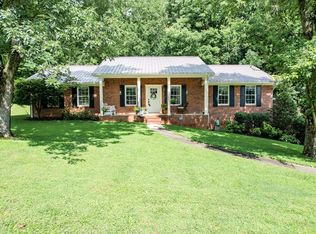
- $317,700-- bd3 ba2.8k sqft1502 Brentwood Dr, Greeneville, TN 37743Off Market
- $26,300-- bd-- ba-- sqftTanglewood Dr, Greeneville, TN 37743Off Market
- $344,8004 bd3 ba1.8k sqft1234 Tanglewood Dr, Greeneville, TN 37743Off Market
- $345,000-- bd2 ba2.4k sqft1500 Brentwood Dr, Greeneville, TN 37743Off Market
- $326,800-- bd2 ba1.8k sqft1227 Tanglewood Dr, Greeneville, TN 37743Off Market
- $462,2004 bd4 ba4k sqft1506 Brentwood Dr, Greeneville, TN 37743Off Market
A local agent can set up tours, give advice and negotiate with sellers.
A local lender can help you make sure your offer is ready when you are.
Similar homes
- $350,0003 bd3 ba2.5k sqft406 Oriole Dr, Greeneville, TN 37743For Sale
 MLS ID #9997979, Ashlee Shirey. TVRMLS
 - $359,9003 bd2 ba1.9k sqft1711 Brentwood Dr, Greeneville, TN 37743For Sale
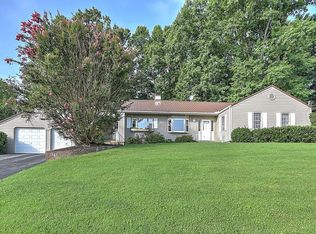 MLS ID #9998393, Jamie Kelley. TVRMLS
 - $349,0004 bd4 ba2.4k sqft1404 Brentwood Dr, Greeneville, TN 37743For Sale
 MLS ID #9995903, Brenda Chavez. TVRMLS
 - $299,9004 bd2 ba2k sqft1405 Brentwood Dr, Greeneville, TN 37743For Sale
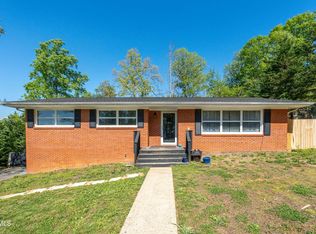 MLS ID #9994067, Priscilla Hutto. TVRMLS
 - $315,0004 bd2 ba2.2k sqft111 Wayfair Dr, Greeneville, TN 37743For SaleMLS ID #9997428, Tucker McPherson. TVRMLS
- $369,0003 bd2 ba2.4k sqft512 Meadowlark Dr, Greeneville, TN 37743For SaleMLS ID #9995934, Chad Slimm. TVRMLS
- $369,9003 bd2 ba1.4k sqft919 Martingale Dr, Greeneville, TN 37743For SaleMLS ID #9995939, Lindsey Cutshaw. TVRMLS
- $299,9093 bd3 ba2.3k sqft812 Redbud Dr, Greeneville, TN 37743For SaleMLS ID #9995014, William Naranjo. TVRMLS
- $349,9003 bd2 ba1.9k sqft970 Sioux Trl, Greeneville, TN 37743For SaleMLS ID #9996505, Miranda Myers. TVRMLS
- $360,0004 bd3 ba1.9k sqft108 Plymouth Hl, Greeneville, TN 37743For SaleMLS ID #9993688, Logan Shipley. TVRMLS
- $323,9003 bd2 ba1.3k sqft215 Linda St, Greeneville, TN 37743For SaleMLS ID #9990731, Lisa Elliott. TVRMLS
- $399,0003 bd2 ba2.2k sqft1511 Valiant Dr, Greeneville, TN 37745For SaleMLS ID #9995803, Eddie Yokley. TVRMLS
- $300,0003 bd3 ba2k sqft101 S Hickory Cir, Greeneville, TN 37743For SaleMLS ID #9998079, Thomas Kellner. TVRMLS
- $314,9004 bd3 ba1.9k sqft102 Virginia Dr, Greeneville, TN 37745For SaleMLS ID #9997772, Lauren Martin. TVRMLS
- $329,0003 bd3 ba1.7k sqft1692 Old Shiloh Rd, Greeneville, TN 37745For Sale
 MLS ID #711886, Katelyn Warren, Century 21 Legacy GP. Lakeway Area AOR
 - $325,0003 bd2 ba1.1k sqft2660 Kingsport Hwy, Greeneville, TN 37745For SaleMLS ID #9998093, Natasha Colley. TVRMLS
- $499,9005 bd3 ba2.2k sqft1417 Upland Ave, Greeneville, TN 37743For SaleMLS ID #9997949, Scenysa Dickson. TVRMLS
- $360,0004 bd3 ba2.3k sqft220 Colricia Dr, Greeneville, TN 37745For SaleMLS ID #711875, Michael McNeese, Century 21 Legacy. Lakeway Area AOR
- $314,9003 bd2 ba1.6k sqft287 Guinn Dr, Greeneville, TN 37743For SaleMLS ID #9993148, Hayden Johnston. TVRMLS
- $259,9004 bd2 ba2k sqft417 W Main St, Greeneville, TN 37743For SaleMLS ID #9998174, Sharon Fletcher. TVRMLS
