Step into timeless charm and exceptional craftsmanship with this beautifully custom-built home, inspired by a design featured in Better Homes & Gardens. From its distinctive four bay windows that fill the home with natural light to its thoughtfully designed interior, every detail reflects quality, warmth, and enduring style. The spacious eat-in kitchen is truly the heart of the home, featuring gorgeous knotty pine walls, a cozy brick (inactive) gas fireplace, and a built-in JennAir grill--creating the perfect space for everyday living, family gatherings, or entertaining guests. Throughout the home, you'll appreciate the inviting character, generous room sizes, abundant closet space, and plentiful storage designed for comfortable, organized living. Step outside to your own private retreat on the expansive two-level screened porch, where you can enjoy peaceful mornings, relaxing evenings, and the beauty of the tree-lined backyard that offers both privacy and a tranquil setting featuring views of the mountains of the Cherokee National Forest in the Fall and Winter. Designed for convenient one-level living, this exceptional home is located in a well-established neighborhood known for its mature landscaping and welcoming atmosphere. A 10' x 14' storage shed provides additional space for lawn equipment, hobbies, or seasonal items. If you're looking for a home that blends classic design, custom craftsmanship, and everyday comfort, this may be just the one! PLEASE NOTE: Drawn in lines are approximate. Some interior and exterior images in this listing have been digitally enhanced, virtually staged, or modified using AI technologies to illustrate the property's potential. These images are for conceptual and illustrative purposes only. Rooms noted have been virtually staged for decorating ideas only, not to scale or representative of any product. Original, unedited photos are posted next to them, and buyers are encouraged to verify all physical conditions, dimensions, and features in person.
For sale
Price cut: $10K (8/13)
$349,900
1711 Brentwood Dr, Greeneville, TN 37743
3beds
1,943sqft
Single Family Residence, Residential
Built in 1964
0.4 Acres Lot
$334,400 Zestimate®
$180/sqft
$-- HOA
What's special
- 7 days |
- 512 |
- 22 |
Zillow last checked:
Listing updated:
Listed by:
Jamie Kelley 423-747-1086,
Uptown Real Estate Group 423-212-5446
Source: Lakeway Area AOR,MLS#: 712582
Facts & features
Interior
Bedrooms & bathrooms
- Bedrooms: 3
- Bathrooms: 2
- Full bathrooms: 2
- Main level bathrooms: 2
- Main level bedrooms: 3
Heating
- Natural Gas
Cooling
- Heat Pump
Appliances
- Included: Dishwasher, Dryer, Electric Range, Electric Water Heater, Microwave, Refrigerator, Washer
- Laundry: Laundry Room
Features
- Eat-in Kitchen, Pantry
- Flooring: Hardwood, Laminate, Vinyl
- Has basement: No
- Number of fireplaces: 2
- Fireplace features: Family Room, Gas Log, Kitchen, Metal
Interior area
- Total interior livable area: 1,943 sqft
- Finished area above ground: 1,943
- Finished area below ground: 0
Property
Parking
- Total spaces: 2
- Parking features: Garage
- Garage spaces: 2
Accessibility
- Accessibility features: Accessible Full Bath, Stair Lift
Features
- Levels: One
- Stories: 1
- Patio & porch: Covered, Rear Porch, Screened
Lot
- Size: 0.4 Acres
- Dimensions: 126 x 142
Details
- Additional structures: Outbuilding
- Parcel number: 099O F 00700 000
Construction
Type & style
- Home type: SingleFamily
- Architectural style: Ranch
- Property subtype: Single Family Residence, Residential
Materials
- Vinyl Siding
Condition
- New construction: No
- Year built: 1964
Utilities & green energy
- Sewer: Public Sewer
- Water: Public
- Utilities for property: Cable Available, Natural Gas Connected, Sewer Connected, Water Connected, Cable Internet, Fiber Internet
Community & HOA
Community
- Subdivision: Oak Hills
HOA
- Has HOA: No
Location
- Region: Greeneville
Financial & listing details
- Price per square foot: $180/sqft
- Tax assessed value: $264,100
- Annual tax amount: $2,209
- Date on market: 8/13/2026
- Inclusions: All kitchen appliances including refrigerator. Washer and Dryer Freezer Screened Porch Furniture
- Road surface type: Paved
Estimated market value
$334,400
$318,000 - $351,000
$1,690/mo
Price history
| Date | Event | Price |
|---|---|---|
| 8/13/2026 | Price change | $349,900-2.8%$180/sqft |
Source:  Lakeway Area AOR #712582 Report a problem Lakeway Area AOR #712582 Report a problem | ||
| 7/19/2026 | Listed for sale | $359,900+97.7%$185/sqft |
Source: TVRMLS #9998393 Report a problem | ||
| 10/14/2005 | Sold | $182,000+30%$94/sqft |
Source: Public Record Report a problem | ||
| 10/14/1997 | Sold | $140,000$72/sqft |
Source: Public Record Report a problem | ||
Public tax history
| Year | Property taxes | Tax assessment |
|---|---|---|
| 2025 | $2,210 | $66,025 |
| 2024 | $2,210 | $66,025 |
| 2023 | $2,210 +48% | $66,025 +84% |
| 2022 | $1,493 | $35,875 |
| 2021 | $1,493 | $35,875 |
| 2020 | $1,493 | $35,875 |
| 2019 | $1,493 +3.2% | $35,875 |
| 2018 | $1,447 0% | $35,875 -4.7% |
| 2017 | $1,447 -3.3% | $37,650 |
| 2016 | $1,497 +2.6% | $37,650 |
| 2015 | $1,460 +4.6% | $37,650 |
| 2014 | $1,396 -1.3% | $37,650 |
| 2013 | $1,415 | $37,650 -10.3% |
| 2012 | $1,415 +6.2% | $41,975 0% |
| 2010 | $1,332 | $41,992 |
| 2009 | $1,332 | $41,992 |
| 2008 | $1,332 | $41,992 |
| 2007 | -- | $41,992 +42.6% |
| 2006 | $1,175 | $29,438 |
| 2005 | $1,175 | $29,438 |
| 2004 | $1,175 | $29,438 |
| 2002 | $1,175 | $29,438 +9.1% |
| 2001 | -- | $26,979 -75% |
| 2000 | -- | $107,916 |
Find assessor info on the county website
Monthly payment
Est. payment
Payment breakdown
Explore the cost of this home by adjusting the details. Changes won't be saved.Climate risks
Neighborhood: 37743
Nearby schools
GreatSchools rating
- 9/10Eastview Elementary SchoolGrades: PK-5Distance: 1 mi
- 8/10Greeneville Middle SchoolGrades: 6-8Distance: 2.5 mi
- 8/10Greeneville High SchoolGrades: 9-12Distance: 1.6 mi
- $300,0004 bd3 ba2.2k sqft1709 Brentwood Dr, Greeneville, TN 37743Sold

- $331,600-- bd2 ba2.2k sqft1801 Brentwood Dr, Greeneville, TN 37743Off Market
- $349,6004 bd3 ba3k sqft108 Parkwood Cir, Greeneville, TN 37743Off Market

- $206,7425 bd3 ba2.5k sqft110 Parkwood Cir, Greeneville, TN 37743Sold

- $287,500-- bd2 ba1.7k sqft1718 Brentwood Dr, Greeneville, TN 37743Off Market
- $246,100-- bd2 ba1.7k sqft1716 Brentwood Dr, Greeneville, TN 37743Off Market
- $334,700-- bd2 ba1.8k sqft1803 Brentwood Dr, Greeneville, TN 37743Off Market
- $274,000-- bd2 ba1.6k sqft1707 Brentwood Dr, Greeneville, TN 37743Off Market
A local agent can set up tours, give advice and negotiate with sellers.
A local lender can help you make sure your offer is ready when you are.
Similar homes
- $349,0004 bd4 ba2.4k sqft1404 Brentwood Dr, Greeneville, TN 37743For Sale
 MLS ID #9995903, Brenda Chavez. TVRMLS
 - $347,0003 bd3 ba2.5k sqft406 Oriole Dr, Greeneville, TN 37743For Sale
 MLS ID #9997979, Ashlee Shirey. TVRMLS
 - $339,9003 bd2 ba1.7k sqft1231 Tanglewood Dr, Greeneville, TN 37743For Sale
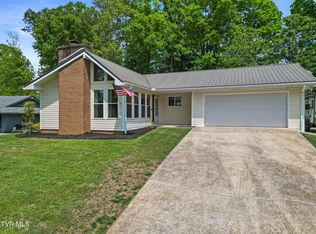 MLS ID #9994520, Tom Willett. TVRMLS
 - $350,0004 bd3 ba1.9k sqft108 Plymouth Hl, Greeneville, TN 37743For Sale
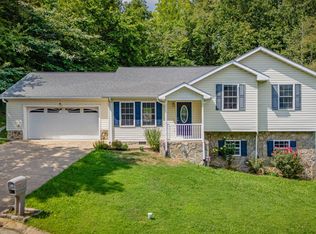
 MLS ID #712553, Logan Shipley, eXp Realty, LLC. Lakeway Area AOR
 - $299,9004 bd2 ba2k sqft1405 Brentwood Dr, Greeneville, TN 37743For SaleMLS ID #712424, Susan Miller, Uptown Real Estate Group . Lakeway Area AOR
- $289,9004 bd2 ba2.3k sqft1410 Brentwood Dr, Greeneville, TN 37743For SaleMLS ID #9997819, Mark Williams. TVRMLS
- $299,9003 bd3 ba2.3k sqft812 Redbud Dr, Greeneville, TN 37743For SaleMLS ID #9995014, William Naranjo. TVRMLS
- $400,0004 bd3 ba1.8k sqft1719 Cindy Dr, Greeneville, TN 37743For SaleMLS ID #9999469, Katy Bennett. TVRMLS
- $275,0003 bd3 ba1.9k sqft31 Dearstone Dr, Greeneville, TN 37743For SaleMLS ID #1352478, Rebecca Rideout, Property Advisors. East Tennessee Realtors
- $323,9003 bd2 ba1.3k sqft215 Linda St, Greeneville, TN 37743For SaleMLS ID #9990731, Lisa Elliott. TVRMLS
- $329,9003 bd2 ba1.7k sqft290 Wooded Hts, Greeneville, TN 37743For SaleMLS ID #9995413, Miranda Myers. TVRMLS
- $329,9003 bd2 ba1.9k sqft970 Sioux Trl, Greeneville, TN 37743For SaleMLS ID #9996505, Miranda Myers. TVRMLS
- $325,0003 bd2 ba1.7k sqft1726 Old Tusculum Rd, Greeneville, TN 37745For SaleMLS ID #9996224, Cheryl Fillers. TVRMLS
- $310,0003 bd1 ba1k sqft100 Glenn Cir, Greeneville, TN 37745For SaleMLS ID #9999130, Debbie Shelton. TVRMLS
- $364,9003 bd2 ba1.7k sqft207 Farmington Dr, Greeneville, TN 37743For SaleMLS ID #9998912, Rebecca Rideout. TVRMLS
- $399,0003 bd2 ba2.2k sqft1511 Valiant Dr, Greeneville, TN 37745For SaleMLS ID #9995803, Eddie Yokley. TVRMLS
- $300,0003 bd3 ba2k sqft101 S Hickory Cir, Greeneville, TN 37743For SaleMLS ID #9998079, Thomas Kellner. TVRMLS
- $375,0003 bd1 ba1.5k sqft285 Greystone Rd, Greeneville, TN 37743For SaleMLS ID #9988471, Michael McNeese. TVRMLS
- $319,0003 bd3 ba1.7k sqft1692 Old Shiloh Rd, Greeneville, TN 37745For SaleMLS ID #711886, Katelyn Warren, Century 21 Legacy GP. Lakeway Area AOR
- $313,9994 bd3 ba1.9k sqft102 Virginia Dr, Greeneville, TN 37745For SaleMLS ID #9997772, Lauren Martin. TVRMLS
