Welcome to 1404 Brentwood Drive in Greeneville, TN, a move-in ready 4-bedroom, 3-bath home nestled in one of Greeneville's most established and sought-after neighborhoods. Zoned for Greeneville High School and conveniently located just minutes from downtown Greeneville, shopping, restaurants, healthcare, and Tusculum University, this home offers the ideal combination of location, space, and comfort.
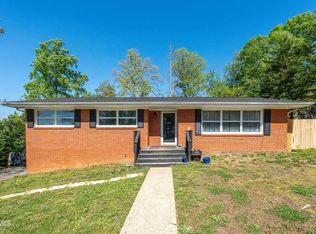
Step inside to discover oversized bedrooms, abundant natural light, and timeless character that's becoming increasingly difficult to find in today's market. The spacious living and dining rooms are highlighted by impressive floor-to-ceiling windows that create a bright, welcoming atmosphere, while the adjoining sunroom offers the perfect space to relax, entertain, or enjoy year-round views of the backyard.
This home has been thoughtfully maintained with several major updates already completed, including a new furnace, heat pump, and replacement windows in 2023, new carpet in 2024, and a durable metal roof. For additional peace of mind, the foundation was professionally reinforced and repaired by AFS Foundation & Waterproofing Specialists in 2023.
The spacious kitchen comes complete with all appliances, making moving in even easier. Downstairs, the finished basement provides incredible flexibility with room for a recreation area, home office, fitness space, workshop, additional living area, or extra storage. Outside, you'll appreciate the large deck overlooking the backyard and the convenience of an attached two-car garage.
Homes in Greeneville, Tennessee offering this combination of generous square footage, major system updates, oversized bedrooms, abundant natural light, and a prime location within Greeneville city limits are becoming increasingly hard to find. Don't miss your opportunity to make this beautiful property your next home--schedule your private showing today!
Virtual Staging Disclosure: Certain photographs have been virtually staged. Furniture, décor, and accessories shown have been digitally added for illustrative purposes only and are not included in the sale of the property.
All information is deemed reliable but not guaranteed. Buyer and Buyer's Agent to verify all information independently.
For sale
$349,000
1404 Brentwood Dr, Greeneville, TN 37743
4beds
2,466sqft
Single Family Residence, Residential
Built in 1968
0.49 Acres Lot
$-- Zestimate®
$142/sqft
$-- HOA
What's special
Timeless characterDurable metal roofAttached two-car garageAbundant natural lightOversized bedroomsAdjoining sunroomImpressive floor-to-ceiling windows
- 84 days |
- 391 |
- 21 |
Zillow last checked:
Listing updated:
Listed by:
Brenda Chavez 423-588-8847,
United Real Estate Solutions 865-444-2400
Source: TVRMLS,MLS#: 9995903
Facts & features
Interior
Bedrooms & bathrooms
- Bedrooms: 4
- Bathrooms: 4
- Full bathrooms: 3
- 1/2 bathrooms: 1
Primary bedroom
- Level: Second
Heating
- Central
Cooling
- Central Air
Appliances
- Laundry: Electric Dryer Hookup, Washer Hookup
Features
- Flooring: Carpet, Hardwood, Laminate, Vinyl, Other
- Basement: Finished
- Has fireplace: Yes
- Fireplace features: Den
Interior area
- Total structure area: 3,106
- Total interior livable area: 2,466 sqft
- Finished area below ground: 338
Property
Parking
- Parking features: Concrete
Features
- Levels: Two
- Stories: 2
- Fencing: Back Yard
Lot
- Size: 0.49 Acres
- Dimensions: 100 x 223.83 x IRR
- Topography: Sloped
Details
- Parcel number: 099o G 00400 000
- Zoning: A-1
Construction
Type & style
- Home type: SingleFamily
- Architectural style: Traditional
- Property subtype: Single Family Residence, Residential
Materials
- Brick, Other
- Foundation: Block
- Roof: Metal
Condition
- Above Average,Fixer
- New construction: No
- Year built: 1968
Utilities & green energy
- Sewer: Public Sewer
- Water: Public
Community & HOA
Community
- Subdivision: Oak Hills
HOA
- Has HOA: No
Location
- Region: Greeneville
Financial & listing details
- Price per square foot: $142/sqft
- Tax assessed value: $296,700
- Annual tax amount: $2,483
- Date on market: 5/26/2026
- Listing terms: Cash,Conventional,FHA,VA Loan,See Remarks
Estimated market value
Not available
Estimated sales range
Not available
Not available
Price history
| Date | Event | Price |
|---|---|---|
| 5/26/2026 | Listed for sale | $349,000+118.7%$142/sqft |
Source: TVRMLS #9995903 Report a problem | ||
| 2/13/2025 | Listing removed | $2,200$1/sqft |
Source: Zillow Rentals Report a problem | ||
| 2/3/2025 | Price change | $2,200-4.3%$1/sqft |
Source: Zillow Rentals Report a problem | ||
| 12/10/2024 | Price change | $2,300-7.8%$1/sqft |
Source: Zillow Rentals Report a problem | ||
| 11/8/2024 | Price change | $2,495-7.4%$1/sqft |
Source: Zillow Rentals Report a problem | ||
| 10/21/2024 | Listed for rent | $2,695-10%$1/sqft |
Source: Zillow Rentals Report a problem | ||
| 10/5/2024 | Listing removed | $2,995$1/sqft |
Source: Zillow Rentals Report a problem | ||
| 9/14/2024 | Listed for rent | $2,995$1/sqft |
Source: Zillow Rentals Report a problem | ||
| 3/10/2023 | Sold | $159,600-11.6%$65/sqft |
Source: TVRMLS #9948527 Report a problem | ||
| 12/27/2022 | Price change | $180,500-5%$73/sqft |
Source:  RE/MAX International #9944777 Report a problem RE/MAX International #9944777 Report a problem | ||
| 12/2/2022 | Price change | $190,000-13%$77/sqft |
Source: RE/MAX International #9944777 Report a problem | ||
| 11/10/2022 | Price change | $218,500-5%$89/sqft |
Source: RE/MAX International #9944777 Report a problem | ||
| 10/21/2022 | Listed for sale | $230,000+20.9%$93/sqft |
Source: RE/MAX International #9944777 Report a problem | ||
| 12/17/2021 | Sold | $190,309+105.7%$77/sqft |
Source: Public Record Report a problem | ||
| 4/1/1996 | Sold | $92,500$38/sqft |
Source: Public Record Report a problem | ||
Public tax history
| Year | Property taxes | Tax assessment |
|---|---|---|
| 2025 | $2,483 | $74,175 |
| 2024 | $2,483 | $74,175 |
| 2023 | $2,483 +57.5% | $74,175 +95.8% |
| 2022 | $1,576 | $37,875 |
| 2021 | $1,576 | $37,875 |
| 2020 | $1,576 | $37,875 |
| 2019 | $1,576 +3.2% | $37,875 |
| 2018 | $1,527 0% | $37,875 -5.3% |
| 2017 | $1,528 -4% | $40,000 |
| 2016 | $1,591 +2.6% | $40,000 |
| 2015 | $1,551 +4.6% | $40,000 |
| 2014 | $1,483 -0.4% | $40,000 |
| 2013 | $1,488 | $40,000 -9.4% |
| 2012 | $1,488 +6.2% | $44,150 +0% |
| 2010 | $1,401 | $44,147 |
| 2009 | $1,401 | $44,147 |
| 2008 | $1,401 | $44,147 |
| 2007 | -- | $44,147 +38% |
| 2006 | $1,277 | $31,997 |
| 2005 | $1,277 | $31,997 |
| 2004 | $1,277 | $31,997 |
| 2002 | $1,277 | $31,997 +9.1% |
| 2001 | -- | $29,325 -75% |
| 2000 | -- | $117,299 |
Find assessor info on the county website
Monthly payment
Est. payment
Payment breakdown
Explore the cost of this home by adjusting the details. Changes won't be saved.Climate risks
Neighborhood: 37743
Nearby schools
GreatSchools rating
- 9/10Eastview Elementary SchoolGrades: PK-5Distance: 0.8 mi
- 8/10Greeneville Middle SchoolGrades: 6-8Distance: 2.1 mi
- 8/10Greeneville High SchoolGrades: 9-12Distance: 1.3 mi
Schools provided by the listing agent
- Elementary: Eastview
- Middle: Greeneville
- High: Greeneville
Source: TVRMLS. This data may not be complete. We recommend contacting the local school district to confirm school assignments for this home.
- $250,800-- bd1 ba1.4k sqft1402 Brentwood Dr, Greeneville, TN 37743Off Market
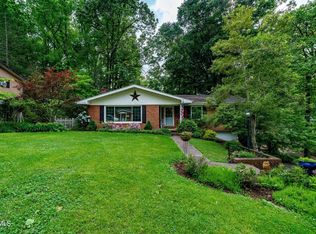
- $250,0003 bd2 ba1.6k sqft1406 Brentwood Dr, Greeneville, TN 37743Sold
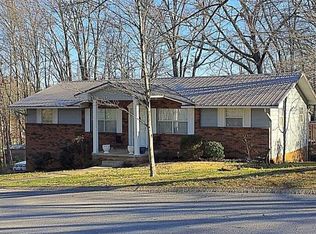
- $276,4003 bd3 ba2k sqft1208 Rambling Ct, Greeneville, TN 37743Off Market
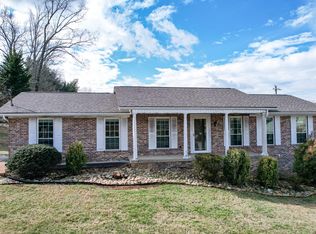
- $305,0004 bd4 ba2.9k sqft1400 Brentwood Dr, Greeneville, TN 37743Sold
- $227,100-- bd2 ba1.4k sqft1408 Brentwood Dr, Greeneville, TN 37743Off Market
- $321,7004 bd3 ba2.3k sqft1212 Rambling Ct, Greeneville, TN 37743Off Market
- $289,5004 bd3 ba2.4k sqft303 Oak Hills Pkwy, Greeneville, TN 37743Off Market
- $293,200-- bd2 ba1.7k sqft1206 Rambling Ct, Greeneville, TN 37743Off Market
A local agent can set up tours, give advice and negotiate with sellers.
A local lender can help you make sure your offer is ready when you are.
Similar homes
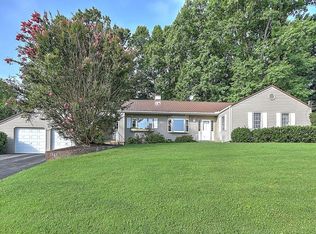
- $349,9003 bd2 ba1.9k sqft1711 Brentwood Dr, Greeneville, TN 37743For Sale
 MLS ID #712582, Jamie Kelley, Uptown Real Estate Group . Lakeway Area AOR
 - $347,0003 bd3 ba2.5k sqft406 Oriole Dr, Greeneville, TN 37743For Sale
 MLS ID #9997979, Ashlee Shirey. TVRMLS
 - $299,9004 bd2 ba2k sqft1405 Brentwood Dr, Greeneville, TN 37743For Sale
 MLS ID #712424, Susan Miller, Uptown Real Estate Group . Lakeway Area AOR
 - $300,0004 bd2 ba2.2k sqft111 Wayfair Dr, Greeneville, TN 37743For Sale
 MLS ID #9997428, Tucker McPherson. TVRMLS
 - $332,5004 bd3 ba3.1k sqft1409 Upland Ave, Greeneville, TN 37743For SaleMLS ID #9996962, Randalle Abbott. TVRMLS
- $350,0004 bd3 ba1.9k sqft108 Plymouth Hl, Greeneville, TN 37743For SaleMLS ID #712553, Logan Shipley, eXp Realty, LLC. Lakeway Area AOR
- $339,9003 bd2 ba1.7k sqft1231 Tanglewood Dr, Greeneville, TN 37743For SaleMLS ID #9994520, Tom Willett. TVRMLS
- $369,0003 bd2 ba2.4k sqft512 Meadowlark Dr, Greeneville, TN 37743For SaleMLS ID #9995934, Chad Slimm. TVRMLS
- $289,9004 bd2 ba2.3k sqft1410 Brentwood Dr, Greeneville, TN 37743For SaleMLS ID #9997819, Mark Williams. TVRMLS
- $299,9003 bd3 ba2.3k sqft812 Redbud Dr, Greeneville, TN 37743For SaleMLS ID #9995014, William Naranjo. TVRMLS
- $325,0003 bd2 ba1.6k sqft210 Lynn Ave, Greeneville, TN 37743For SaleMLS ID #9998863, Ashlee Shirey. TVRMLS
- $400,0004 bd3 ba1.8k sqft1719 Cindy Dr, Greeneville, TN 37743For SaleMLS ID #9999469, Katy Bennett. TVRMLS
- $339,9003 bd2 ba1.9k sqft970 Sioux Trl, Greeneville, TN 37743For SaleMLS ID #9996505, Miranda Myers. TVRMLS
- $369,9994 bd3 ba2k sqft402 W Irish St, Greeneville, TN 37743For SaleMLS ID #9979423, Ashlee Shirey. TVRMLS
- $313,9994 bd3 ba1.9k sqft102 Virginia Dr, Greeneville, TN 37745For SaleMLS ID #9997772, Lauren Martin. TVRMLS
- $399,0003 bd2 ba2.6k sqft2040 Warrensburg Rd, Greeneville, TN 37743For SaleMLS ID #9999093, Vick Dyer. TVRMLS
- $449,0004 bd3 ba2.6k sqft190 Walnut Grove Rd, Greeneville, TN 37743For Sale
 MLS ID #1351140, Wade Barret Blondeau, Falaya, LLC. East Tennessee Realtors
 - $399,0003 bd2 ba2.2k sqft1511 Valiant Dr, Greeneville, TN 37745For SaleMLS ID #9995803, Eddie Yokley. TVRMLS
- $374,0004 bd3 ba2k sqft34 Shane St, Greeneville, TN 37743For SaleMLS ID #1347743, Dani Wilson, Southern Charm Homes. East Tennessee Realtors
- $325,0003 bd2 ba1.7k sqft1726 Old Tusculum Rd, Greeneville, TN 37745For SaleMLS ID #9996224, Cheryl Fillers. TVRMLS
