Space, flexibility, and value--this 4-bedroom, 3-bath home has it all, including a finished lower-level suite with a private entrance, a peaceful backyard, no HOA, and low county taxes only!
The main level features a primary suite with a walk-in closet, two additional bedrooms, and a full hall bath. The living area flows into a formal dining room with direct access to a large deck overlooking the private backyard--perfect for entertaining, morning coffee, or simply unwinding outdoors.
The finished lower level offers exceptional flexibility with a spacious suite, private entrance, and full bathroom. Create a second primary suite, guest or in-law quarters, family room, home office, gym, playroom, or a combination that works for your lifestyle.
A brand-new HVAC system installed in July 2026 is one less thing to worry about. The home is ready to enjoy now while still offering the opportunity to add your own style and updates along the way. Come see the possibilities at 34 Shane St!
Active
Price cut: $24K (10/1)
$345,000
34 Shane St, Greeneville, TN 37743
4beds
2,070sqft
Single Family Residence
Built in 1997
0.35 Acres Lot
$-- Zestimate®
$167/sqft
$-- HOA
What's special
Peaceful backyardFormal dining room
- 88 days
- 558
- 37
Zillow last checked:
Listing updated:
Listed by:
Dani Wilson 865-223-4471,
Southern Charm Homes 865-518-4324
Source: East Tennessee Realtors,MLS#: 1347743
Facts & features
Interior
Bedrooms & bathrooms
- Bedrooms: 4
- Bathrooms: 3
- Full bathrooms: 3
Rooms
- Room types: Bonus Room
Heating
- Central
Cooling
- Central Air, Ceiling Fan(s)
Appliances
- Included: Dishwasher, Dryer, Range, Refrigerator, Washer
Features
- Walk-In Closet(s), Eat-in Kitchen, Bonus Room
- Flooring: Laminate, Carpet
- Windows: Windows - Vinyl
- Basement: Walk-Out Access,Finished
- Has fireplace: No
- Fireplace features: None
Interior area
- Total structure area: 2,070
- Total interior livable area: 2,070 sqft
Property
Parking
- Total spaces: 2
- Parking features: Garage Faces Side, Off Street, Garage Door Opener, Attached, RV Access/Parking
- Attached garage spaces: 2
Features
- Has view: Yes
- View description: Country Setting
Lot
- Size: 0.35 Acres
- Dimensions: 103 x 147.56
- Features: Level
Details
- Additional structures: Storage
- Parcel number: 084M A 02400 000
Construction
Type & style
- Home type: SingleFamily
- Architectural style: Traditional
- Property subtype: Single Family Residence
Materials
- Stone, Vinyl Siding, Block
Condition
- Year built: 1997
Utilities & green energy
- Sewer: Public Sewer
- Water: Public
Community & HOA
Community
- Security: Smoke Detector(s)
- Subdivision: Mar-Sha Est
Location
- Region: Greeneville
Financial & listing details
- Price per square foot: $167/sqft
- Tax assessed value: $189,400
- Annual tax amount: $781
- Date on market: 7/10/2026
Estimated market value
Not available
Estimated sales range
Not available
Not available
Price history
| Date | Event | Price |
|---|---|---|
| 10/1/2026 | Price change | $345,000-6.5%$167/sqft |
Source:  East Tennessee Realtors #1347743 Report a problem East Tennessee Realtors #1347743 Report a problem | ||
| 8/29/2026 | Price change | $369,000-1.3%$178/sqft |
Source: East Tennessee Realtors #1347743 Report a problem | ||
| 8/4/2026 | Price change | $374,000-1.3%$181/sqft |
Source: East Tennessee Realtors #1347743 Report a problem | ||
| 7/26/2026 | Price change | $379,000-2.6%$183/sqft |
Source: East Tennessee Realtors #1347743 Report a problem | ||
| 7/10/2026 | Listed for sale | $389,000+270.8%$188/sqft |
Source: East Tennessee Realtors #1347743 Report a problem | ||
| 11/12/1997 | Sold | $104,900$51/sqft |
Source: Public Record Report a problem | ||
Public tax history
| Year | Property taxes | Tax assessment |
|---|---|---|
| 2025 | $781 | $47,350 |
| 2024 | $781 | $47,350 |
| 2023 | $781 +18.6% | $47,350 +44.8% |
| 2022 | $659 | $32,700 |
| 2021 | $659 | $32,700 |
| 2020 | $659 | $32,700 |
| 2019 | $659 | $32,700 |
| 2018 | $659 0% | $32,700 -4.7% |
| 2017 | $659 -2.7% | $34,325 |
| 2016 | $677 +5.3% | $34,325 |
| 2015 | $643 -0.4% | $34,325 -0.4% |
| 2014 | $645 -2% | $34,450 |
| 2013 | $658 | $34,450 -10.5% |
| 2012 | $658 +13.4% | $38,500 0% |
| 2010 | $580 | $38,518 |
| 2009 | $580 +0% | $38,518 +0% |
| 2008 | $580 | $38,505 |
| 2007 | -- | $38,505 +19.4% |
| 2006 | $629 | $32,256 |
| 2005 | $629 | $32,256 |
| 2004 | $629 | $32,256 |
| 2002 | $629 | $32,256 +11.5% |
| 2001 | -- | $28,924 -75% |
| 2000 | -- | $115,695 |
Find assessor info on the county website
Monthly payment
Est. payment
Payment breakdown
Explore the cost of this home by adjusting the details. Changes won't be saved.Climate risks
Neighborhood: 37743
Nearby schools
Schools provided by the listing agent
- Elementary: Mosheim
- High: West Greene
Source: East Tennessee Realtors. This data may not be complete. We recommend contacting the local school district to confirm school assignments for this home.

Similar homes
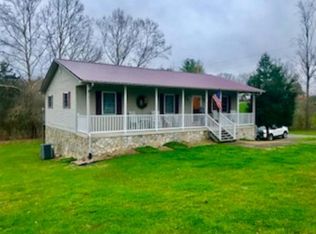
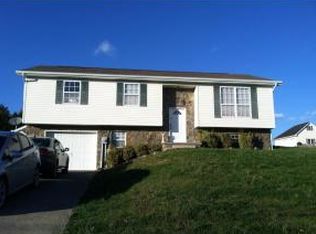
- $345,0004 bd2 ba2.5k sqft107 Wayfair Dr, Greeneville, TN 37743For Sale
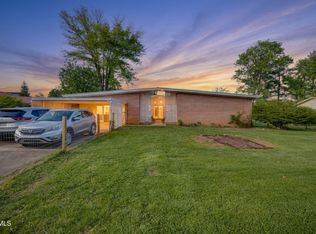 MLS ID #10001520, Hazel Shipley. TVRMLS
 - $350,0005 bd3 ba1.8k sqft377 Bandy Rd, Greeneville, TN 37743For Sale
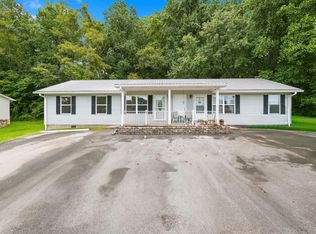
 MLS ID #712731, Deanna Workman, Century 21 Legacy GP. Lakeway Area AOR
 - $269,0003 bd2 ba1.8k sqft145 Willow Creek Dr, Greeneville, TN 37743For Sale
 MLS ID #10001716, Lindsey Cutshaw. TVRMLS
 - $349,0004 bd4 ba2.4k sqft1404 Brentwood Dr, Greeneville, TN 37743For Sale
 MLS ID #9995903, Brenda Chavez. TVRMLS
 - $311,0004 bd2 ba2k sqft209 Susong Ln, Greeneville, TN 37743Active
 MLS ID #1355708, Peggy Sue Holt, Weichert, REALTORS - Tiger Real Estate. East Tennessee Realtors
 - $349,7003 bd2 ba1.9k sqft1711 Brentwood Dr, Greeneville, TN 37743For SaleMLS ID #712582, Jamie Kelley, Uptown Real Estate Group . Lakeway Area AOR
- $319,0003 bd3 ba1.7k sqft1692 Old Shiloh Rd, Greeneville, TN 37745For SaleMLS ID #711886, Katelyn Warren, Century 21 Legacy GP. Lakeway Area AOR
- $349,9003 bd2 ba1.5k sqft128 Lands Down Dr, Rogersville, TN 37857For SaleMLS ID #713182, Becky C. Skelton, RE/MAX Real Estate Ten Midtown. Lakeway Area AOR
