Welcome to 109 Idletime Drive! This 3-bedroom, 3-bath home offers a great combination of move-in-ready comfort, convenience, and endless potential. Built in 1961, this home offers plenty of space and character, along with a newer roof installed within the past two years. The spacious 2-car garage provides plenty of room for parking, storage, or hobbies, while the basement features multiple storage rooms and tons of additional storage space. The basement also offers possibilities for creating additional bedrooms, living areas, a recreation room, home office, or other spaces to fit your needs, subject to applicable requirements. Conveniently located near schools, shopping, and downtown Greeneville, you'll have easy access to everyday amenities while enjoying a quiet residential setting. Whether you're looking for a home that's ready to enjoy now or one with plenty of room to customize and make your own, 109 Idletime Drive offers an exciting opportunity with plenty of possibilities.
For sale
$400,000
109 Idletime Dr, Greeneville, TN 37743
3beds
2,184sqft
Single Family Residence, Residential
Built in 1961
0.36 Acres Lot
$386,400 Zestimate®
$183/sqft
$-- HOA
What's special
- 17 days
- 311
- 6
Likely to sell faster than
Zillow last checked:
Listing updated:
Listed by:
Austin Shepard 423-552-0874,
CENTURY 21 Legacy - Greeneville 423-639-6781
Source: TVRMLS,MLS#: 10001783
Facts & features
Interior
Bedrooms & bathrooms
- Bedrooms: 3
- Bathrooms: 3
- Full bathrooms: 3
Heating
- Central, Electric, Floor Furnace
Cooling
- Central Air, Heat Pump, Wall Unit(s)
Appliances
- Included: Convection Oven, Dishwasher, Disposal, Dryer, Microwave, Range, Refrigerator, Washer
- Laundry: Electric Dryer Hookup, Washer Hookup
Features
- Built-in Features, Eat-in Kitchen, Kitchen Island, Laminate Counters
- Flooring: Vinyl
- Basement: Finished,Partially Finished,Workshop
- Number of fireplaces: 1
- Fireplace features: Living Room
Interior area
- Total structure area: 3,248
- Total interior livable area: 2,184 sqft
- Finished area below ground: 560
Property
Parking
- Total spaces: 2
- Parking features: Driveway, Attached, Garage Door Opener
- Attached garage spaces: 2
- Has uncovered spaces: Yes
Features
- Levels: One
- Stories: 1
- Patio & porch: Front Porch
- Fencing: Privacy
Lot
- Size: 0.36 Acres
- Dimensions: 100 x 150
- Topography: Level
Details
- Parcel number: 110g B 01900 000
- Zoning: R1
Construction
Type & style
- Home type: SingleFamily
- Architectural style: Ranch
- Property subtype: Single Family Residence, Residential
Materials
- Brick, Plaster
- Foundation: Block
- Roof: Metal
Condition
- Average
- New construction: No
- Year built: 1961
Utilities & green energy
- Sewer: At Road, Public Sewer
- Water: At Road, Public
- Utilities for property: Electricity Connected, Sewer Connected, Water Connected
Community & HOA
Community
- Security: Fire Alarm
- Subdivision: Ashway Pk
HOA
- Has HOA: No
- Amenities included: Landscaping
Location
- Region: Greeneville
Financial & listing details
- Price per square foot: $183/sqft
- Tax assessed value: $201,300
- Annual tax amount: $1,684
- Date on market: 10/6/2026
- Listing terms: Cash,Conventional,FHA,VA Loan
- Electric utility on property: Yes
Estimated market value
$386,400
$367,000 - $406,000
$1,862/mo
Price history
| Date | Event | Price |
|---|---|---|
| 10/6/2026 | Listed for sale | $400,000$183/sqft |
Source: TVRMLS #10001783 Report a problem | ||
Public tax history
| Year | Property taxes | Tax assessment |
|---|---|---|
| 2025 | $1,684 | $50,325 |
| 2024 | $1,684 | $50,325 |
| 2023 | $1,684 +37.3% | $50,325 +70.7% |
| 2022 | $1,227 | $29,475 |
| 2021 | $1,227 | $29,475 |
| 2020 | $1,227 | $29,475 |
| 2019 | $1,227 +3.2% | $29,475 |
| 2018 | $1,189 0% | $29,475 -4.7% |
| 2017 | $1,189 -3.3% | $30,925 |
| 2016 | $1,230 +2.6% | $30,925 |
| 2015 | $1,199 +4.6% | $30,925 |
| 2014 | $1,146 -6% | $30,925 |
| 2013 | $1,219 | $30,925 -14.5% |
| 2012 | $1,219 +6.2% | $36,175 +0% |
| 2010 | $1,148 | $36,171 |
| 2009 | $1,148 | $36,171 |
| 2008 | $1,148 | $36,171 |
| 2007 | -- | $36,171 +30% |
| 2006 | $1,110 | $27,822 |
| 2005 | $1,110 -3.4% | $27,822 -3.4% |
| 2004 | $1,149 | $28,809 |
| 2002 | $1,149 | $28,809 +13.8% |
| 2001 | -- | $25,306 -75% |
| 2000 | -- | $101,223 |
Find assessor info on the county website
Monthly payment
Est. payment
Payment breakdown
Explore the cost of this home by adjusting the details. Changes won't be saved.Climate risks
Neighborhood: 37743
Nearby schools
Schools provided by the listing agent
- Elementary: Hal Henard
- Middle: Greeneville
- High: Greeneville
Source: TVRMLS. This data may not be complete. We recommend contacting the local school district to confirm school assignments for this home.


Similar homes
- $454,9993 bd3 ba1.5k sqft1482 Asheville Hwy, Greeneville, TN 37743For Sale
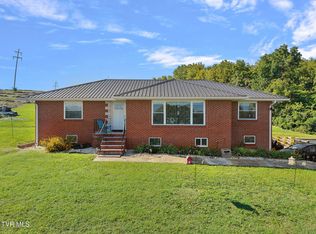 MLS ID #10000048, Hope Moser. TVRMLS
 - $349,9003 bd3 ba2.5k sqft406 Oriole Dr, Greeneville, TN 37743For Sale
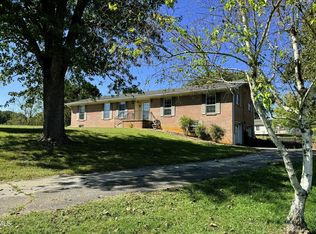 MLS ID #10001888, Lucia Fillers. TVRMLS
 - $425,0003 bd3 ba2k sqft40 Par Ln, Greeneville, TN 37743For Sale
 MLS ID #9999617, Vickie Ricker, ALC, ABR, CRS, GRI, GRIM, SRS, SRES. TVRMLS
 - $365,0004 bd3 ba1.8k sqft1719 Cindy Dr, Greeneville, TN 37743For Sale
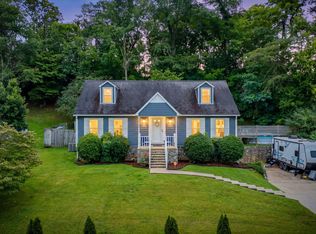 MLS ID #9999469, Katy Bennett. TVRMLS
 - $349,9003 bd2 ba1.1k sqft35 Peppermint Ln, Greeneville, TN 37743Active
 MLS ID #1357911, Randy Carter, Mountain Home Realty. East Tennessee Realtors
 - $399,9003 bd2 ba1.2k sqft215 White Sands Rd, Greeneville, TN 37743For Sale
 MLS ID #712794, Sarah Richards, Spring Mountain Realty, PLLC. Lakeway Area AOR
 - $325,0005 bd3 ba1.8k sqft377 Bandy Rd, Greeneville, TN 37743For SaleMLS ID #712731, Deanna Workman, Century 21 Legacy GP. Lakeway Area AOR
- $305,0004 bd2 ba2k sqft209 Susong Ln, Greeneville, TN 37743ActiveMLS ID #1355708, Peggy Sue Holt, Weichert, REALTORS - Tiger Real Estate. East Tennessee Realtors
- $349,9003 bd3 ba2.4k sqft130 Poor Farm Rd, Greeneville, TN 37745For SaleMLS ID #713319, Allysa Fillers, Preferred Properties of E TN. Lakeway Area AOR
- $349,0003 bd2 ba1.9k sqft1711 Brentwood Dr, Greeneville, TN 37743For SaleMLS ID #712582, Jamie Kelley, Uptown Real Estate Group . Lakeway Area AOR
