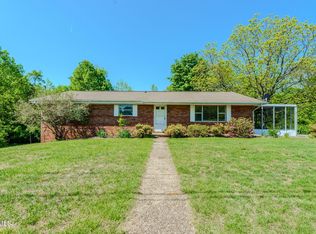
Nestled in a desirable, well-established neighborhood, this spacious 4-bedroom home offers the perfect blend of comfort and convenience. The open-concept layout seamlessly connects the kitchen, dining, and living areas--ideal for both everyday living and entertaining guests. Beautiful hardwood floors have been refinished, adding warmth and character throughout the main living spaces.
This home has been thoughtfully updated with all-new light fixtures and fresh paint throughout the entire interior. The kitchen features brand-new appliances, including a refrigerator, microwave, and dishwasher. Both bathrooms have been fully remodeled with modern finishes, offering a fresh and stylish feel.
The finished basement provides additional living space with new LVP flooring, perfect for a recreation area, home office, or guest space. A 1-car garage with an attached workshop adds functionality, while the drive-under garage offers easy access and extra storage.
Major updates include a new roof installed in September 2025, newly constructed decking, and air ducts that were professionally cleaned, sanitized, and inspected on January 2026.
Step outside to a large back deck overlooking a fully fenced backyard--perfect for pets, play, or relaxing outdoors. With all these updates already completed, this home is move-in ready and full of potential.
For sale
Price cut: $10K (7/16)
$299,900
1405 Brentwood Dr, Greeneville, TN 37743
4beds
2,040sqft
:
Get pre-qualified$1,759/mo
Single Family Residence, Residential
Built in 1966
0.34 Acres Lot
$293,400 Zestimate®
$147/sqft
$-- HOA
What's special
Newly constructed deckingOpen-concept layoutKitchen features brand-new appliancesAll-new light fixtures
- 103 days |
- 734 |
- 70 |
Zillow last checked:
Listing updated:
Listed by:
Priscilla Hutto 423-823-2662,
Uptown Real Estate Group 423-212-5446
Source: TVRMLS,MLS#: 9994067
Facts & features
Interior
Bedrooms & bathrooms
- Bedrooms: 4
- Bathrooms: 2
- Full bathrooms: 2
Heating
- Heat Pump
Cooling
- Heat Pump
Appliances
- Laundry: Electric Dryer Hookup, Washer Hookup
Features
- Built-in Features, Eat-in Kitchen, Entrance Foyer, Open Floorplan
- Flooring: Hardwood
- Basement: Exterior Entry,Full,Interior Entry
Interior area
- Total structure area: 2,568
- Total interior livable area: 2,040 sqft
- Finished area below ground: 756
Property
Parking
- Total spaces: 1
- Parking features: Driveway, Attached
- Attached garage spaces: 1
- Has uncovered spaces: Yes
Features
- Levels: Two
- Stories: 2
- Patio & porch: Back, Deck
- Fencing: Back Yard
Lot
- Size: 0.34 Acres
- Dimensions: 0.34
- Topography: Level
Details
- Parcel number: 099o C 02600 000
- Zoning: A-1
Construction
Type & style
- Home type: SingleFamily
- Architectural style: Raised Ranch,Ranch
- Property subtype: Single Family Residence, Residential
Materials
- Brick
- Roof: Shingle
Condition
- Average
- New construction: No
- Year built: 1966
Utilities & green energy
- Sewer: Public Sewer
- Water: Public
Community & HOA
Community
- Subdivision: Oak Hills
HOA
- Has HOA: No
Location
- Region: Greeneville
Financial & listing details
- Price per square foot: $147/sqft
- Tax assessed value: $207,400
- Annual tax amount: $1,735
- Date on market: 4/17/2026
- Listing terms: Cash,Conventional,FHA,VA Loan
Estimated market value
$293,400
$279,000 - $308,000
$1,805/mo
Price history
| Date | Event | Price |
|---|---|---|
| 7/16/2026 | Price change | $299,900-3.2%$147/sqft |
Source: TVRMLS #9994067 Report a problem | ||
| 7/11/2026 | Price change | $309,900-3.1%$152/sqft |
Source: TVRMLS #9994067 Report a problem | ||
| 6/5/2026 | Price change | $319,900-2.8%$157/sqft |
Source: TVRMLS #9994067 Report a problem | ||
| 5/19/2026 | Price change | $329,000-1.5%$161/sqft |
Source: TVRMLS #9994067 Report a problem | ||
| 5/8/2026 | Price change | $333,900-0.9%$164/sqft |
Source: TVRMLS #9994067 Report a problem | ||
| 4/17/2026 | Listed for sale | $337,000+66%$165/sqft |
Source: TVRMLS #9994067 Report a problem | ||
| 9/15/2025 | Sold | $203,000-7.7%$100/sqft |
Source: TVRMLS #9981883 Report a problem | ||
| 8/11/2025 | Pending sale | $220,000$108/sqft |
Source: TVRMLS #9981883 Report a problem | ||
| 7/25/2025 | Price change | $220,000-7.9%$108/sqft |
Source: TVRMLS #9981883 Report a problem | ||
| 6/24/2025 | Price change | $239,000-7.7%$117/sqft |
Source: TVRMLS #9981883 Report a problem | ||
| 6/19/2025 | Listed for sale | $259,000+110.6%$127/sqft |
Source: TVRMLS #9981883 Report a problem | ||
| 5/12/2017 | Sold | $123,000-5.3%$60/sqft |
Source:  Lakeway Area AOR #572840 Report a problem Lakeway Area AOR #572840 Report a problem | ||
| 5/9/2017 | Pending sale | $129,900$64/sqft |
Source: CENTURY 21 Legacy #390538 Report a problem | ||
| 4/19/2017 | Price change | $129,900-2.3%$64/sqft |
Source: CENTURY 21-LEGACY #572840 Report a problem | ||
| 2/22/2017 | Listed for sale | $132,900$65/sqft |
Source: HOMETOWN REALTY OF GREENEVILLE #383371 Report a problem | ||
| 2/14/2017 | Pending sale | $132,900$65/sqft |
Source: HOMETOWN REALTY OF GREENEVILLE #383371 Report a problem | ||
| 11/11/2016 | Price change | $132,900-5%$65/sqft |
Source: HOMETOWN REALTY OF GREENEVILLE #383371 Report a problem | ||
| 9/30/2016 | Listed for sale | $139,900-3.5%$69/sqft |
Source: HOMETOWN REALTY OF GREENEVILLE #383371 Report a problem | ||
| 11/10/2015 | Listing removed | $144,900$71/sqft |
Source: HOMETOWN REALTY OF GREENEVILLE #355165 Report a problem | ||
| 10/19/2015 | Listed for sale | $144,900$71/sqft |
Source: HOMETOWN REALTY OF GREENEVILLE #355165 Report a problem | ||
| 9/24/2015 | Pending sale | $144,900$71/sqft |
Source: HOMETOWN REALTY OF GREENEVILLE #355165 Report a problem | ||
| 9/4/2015 | Listed for sale | $144,900$71/sqft |
Source: HOMETOWN REALTY OF GREENEVILLE #355165 Report a problem | ||
| 7/29/2015 | Pending sale | $144,900$71/sqft |
Source: HOMETOWN REALTY OF GREENEVILLE #355165 Report a problem | ||
| 7/29/2015 | Listed for sale | $144,900$71/sqft |
Source: HOMETOWN REALTY OF GREENEVILLE #355165 Report a problem | ||
| 4/9/2015 | Listing removed | $144,900$71/sqft |
Source: HOMETOWN REALTY OF GREENEVILLE #355165 Report a problem | ||
| 2/20/2015 | Listed for sale | $144,900+15.9%$71/sqft |
Source: HOMETOWN REALTY OF GREENEVILLE #355165 Report a problem | ||
| 4/2/2010 | Sold | $125,000$61/sqft |
Source: Public Record Report a problem | ||
Public tax history
| Year | Property taxes | Tax assessment |
|---|---|---|
| 2025 | $1,735 | $51,850 |
| 2024 | $1,735 | $51,850 |
| 2023 | $1,735 +34.2% | $51,850 +66.9% |
| 2022 | $1,293 | $31,075 |
| 2021 | $1,293 | $31,075 |
| 2020 | $1,293 | $31,075 |
| 2019 | $1,293 +3.2% | $31,075 |
| 2018 | $1,253 +0% | $31,075 +1.3% |
| 2017 | $1,253 +2.7% | $30,675 |
| 2016 | $1,220 +6.1% | $30,675 +3.4% |
| 2015 | $1,150 +4.6% | $29,675 |
| 2014 | $1,100 -4.1% | $29,675 |
| 2013 | $1,147 | $29,675 -12.8% |
| 2012 | $1,147 +6.2% | $34,025 +0% |
| 2010 | $1,079 | $34,023 |
| 2009 | $1,079 | $34,023 |
| 2008 | $1,079 | $34,023 |
| 2007 | -- | $34,023 +39.6% |
| 2006 | $973 | $24,376 |
| 2005 | $973 | $24,376 |
| 2004 | $973 | $24,376 |
| 2002 | $973 | $24,376 +10.6% |
| 2001 | -- | $22,040 -75% |
| 2000 | -- | $88,160 |
Find assessor info on the county website
Monthly payment
Est. payment
Payment breakdown
Explore the cost of this home by adjusting the details. Changes won't be saved.Climate risks
Neighborhood: 37743
Nearby schools
GreatSchools rating
- 9/10Eastview Elementary SchoolGrades: PK-5Distance: 0.8 mi
- 8/10Greeneville Middle SchoolGrades: 6-8Distance: 2.2 mi
- 8/10Greeneville High SchoolGrades: 9-12Distance: 1.3 mi
Schools provided by the listing agent
- Elementary: Eastview
- Middle: Greeneville
- High: Greeneville
Source: TVRMLS. This data may not be complete. We recommend contacting the local school district to confirm school assignments for this home.
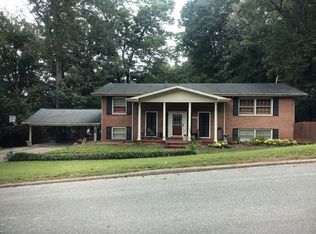
- $311,8004 bd2 ba2.3k sqft1407 Brentwood Dr, Greeneville, TN 37743Off Market
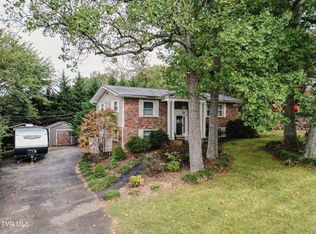
- $215,0004 bd2 ba1.9k sqft1403 Brentwood Dr, Greeneville, TN 37743Sold
- $269,900-- bd1 ba2.1k sqft106 Alpine Cir, Greeneville, TN 37743Off Market
- $340,0004 bd2 ba1.8k sqft108 Alpine Cir, Greeneville, TN 37743Sold
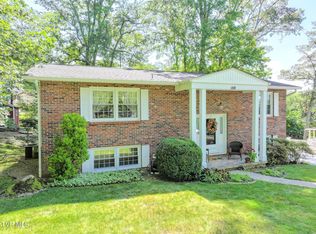
- $250,0003 bd2 ba1.6k sqft1406 Brentwood Dr, Greeneville, TN 37743Sold
- $267,0004 bd2 ba1.9k sqft104 Alpine Cir, Greeneville, TN 37743Off Market
- $234,400-- bd1 ba1.4k sqft1409 Brentwood Dr, Greeneville, TN 37743Off Market
- $349,0004 bd4 ba2.4k sqft1404 Brentwood Dr, Greeneville, TN 37743For Sale
A local agent can set up tours, give advice and negotiate with sellers.
A local lender can help you make sure your offer is ready when you are.
Similar homes
- $315,0004 bd2 ba2.2k sqft111 Wayfair Dr, Greeneville, TN 37743For Sale
 MLS ID #9997428, Tucker McPherson. TVRMLS
 - $314,9004 bd2 ba2.3k sqft1410 Brentwood Dr, Greeneville, TN 37743For Sale
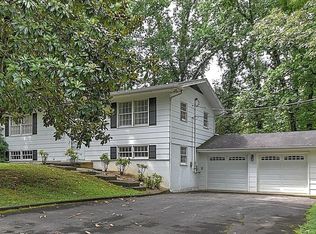 MLS ID #9997819, Mark Williams. TVRMLS
 - $349,0004 bd4 ba2.4k sqft1404 Brentwood Dr, Greeneville, TN 37743For Sale
 MLS ID #9995903, Brenda Chavez. TVRMLS
 - $299,9093 bd3 ba2.3k sqft812 Redbud Dr, Greeneville, TN 37743For Sale
 MLS ID #9995014, William Naranjo. TVRMLS
 - $349,9003 bd2 ba1.7k sqft1231 Tanglewood Dr, Greeneville, TN 37743For SaleMLS ID #9994520, Tom Willett. TVRMLS
- $350,0003 bd3 ba2.5k sqft406 Oriole Dr, Greeneville, TN 37743For SaleMLS ID #9997979, Ashlee Shirey. TVRMLS
- $359,9003 bd2 ba1.9k sqft1711 Brentwood Dr, Greeneville, TN 37743For SaleMLS ID #9998393, Jamie Kelley. TVRMLS
- $259,9004 bd2 ba2k sqft417 W Main St, Greeneville, TN 37743For SaleMLS ID #9998174, Sharon Fletcher. TVRMLS
- $369,0003 bd2 ba2.4k sqft512 Meadowlark Dr, Greeneville, TN 37743For SaleMLS ID #9995934, Chad Slimm. TVRMLS
- $314,9004 bd3 ba1.9k sqft102 Virginia Dr, Greeneville, TN 37745For SaleMLS ID #9997772, Lauren Martin. TVRMLS
- $300,0003 bd3 ba2k sqft101 S Hickory Cir, Greeneville, TN 37743For SaleMLS ID #9998079, Thomas Kellner. TVRMLS
- $289,9004 bd2 ba1.3k sqft211 Linda St, Greeneville, TN 37743For SaleMLS ID #9991778, Nellie Metcalfe. TVRMLS
- $289,9003 bd2 ba1.7k sqft619 E Barton Ridge Rd, Greeneville, TN 37745For SaleMLS ID #9997554, Regie Jones. TVRMLS
- $294,9003 bd2 ba1.8k sqft1156 Shiloh Rd, Greeneville, TN 37745For Sale
 MLS ID #712335, Elyse Wolfe, The Real Estate Depot. Lakeway Area AOR
 - $259,0003 bd1 ba1.1k sqft190 Cherokee Blvd, Greeneville, TN 37743For SaleMLS ID #9998614, Whitney Collins. TVRMLS
- $335,0003 bd1 ba1.2k sqft8343 Asheville Hwy, Greeneville, TN 37743For Sale
 MLS ID #1349538, Zach Joyce, Realty Executives Associates. East Tennessee Realtors
 - $323,9003 bd2 ba1.3k sqft215 Linda St, Greeneville, TN 37743For SaleMLS ID #9990731, Lisa Elliott. TVRMLS
- $285,0003 bd3 ba2.2k sqft1208 Robinhood Rd, Greeneville, TN 37745For SaleMLS ID #9992997, Sheri Lawlor. TVRMLS
- $369,9003 bd2 ba1.4k sqft919 Martingale Dr, Greeneville, TN 37743For SaleMLS ID #9995939, Lindsey Cutshaw. TVRMLS
- $309,9003 bd2 ba1.1k sqft59 New Hope Rd, Greeneville, TN 37745For SaleMLS ID #9997553, Regie Jones. TVRMLS
