Why buy this home?
This lovely home on W Main St offers a rare opportunity to own a piece of Greeneville's heritage. Officially listed on the Greeneville City Registry, the property blends historic character with modern updates throughout.
Inside, four generous bedrooms and two beautifully remodeled bathrooms provide easy living. The main level includes a primary bedroom and bath, allowing for single-level living convenience. The recently updated kitchen offers ample space for meal preparation and entertaining. Two original coal-burning fireplaces add warmth and evoke the home's historic past. Throughout the home, numerous updates ensure modern living comforts without compromising its timeless allure.
Located just a short stroll from downtown's active restaurants, shops, and coffee houses, this residence smoothly blends period charm with modern convenience. Set on a generous 0.51-acre lot, the property offers a peaceful, spacious setting. The past and present coexist harmoniously here, creating a unique home where old-world character meets contemporary comfort.
Seller financing is available for qualified buyers with a preferred lender . For Sale: 417 W Main St, Greeneville, TN, listed at $259,900. View 28 photos and explore this heritage haven. MLS #9998174. It is the sole responsibility of buyer and buyer agent to verify all information contained herein.
For sale
Price cut: $10K (8/17)
$249,900
417 W Main St, Greeneville, TN 37743
4beds
2,094sqft
Single Family Residence, Residential
Built in 1920
0.51 Acres Lot
$234,500 Zestimate®
$119/sqft
$-- HOA
What's special
Peaceful spacious settingFour generous bedroomsRecently updated kitchenTwo beautifully remodeled bathroomsTwo original coal-burning fireplaces
- 79 days
- 1,625
- 155
Zillow last checked:
Listing updated:
Listed by:
Sharon Fletcher 423-620-1103,
New Nest Realty 423-620-1103
Source: TVRMLS,MLS#: 9998174
Facts & features
Interior
Bedrooms & bathrooms
- Bedrooms: 4
- Bathrooms: 2
- Full bathrooms: 2
Primary bedroom
- Level: Lower
Heating
- Central, Heat Pump
Cooling
- Central Air, Heat Pump
Appliances
- Included: Dishwasher, Electric Range, Refrigerator
- Laundry: Electric Dryer Hookup, Washer Hookup
Features
- Master Downstairs, Laminate Counters, Remodeled
- Flooring: Hardwood, Luxury Vinyl
- Windows: Single Pane Windows
- Basement: Crawl Space
- Has fireplace: Yes
- Fireplace features: Den, Living Room, Decorative
Interior area
- Total structure area: 2,094
- Total interior livable area: 2,094 sqft
Property
Parking
- Parking features: Driveway
- Has uncovered spaces: Yes
Features
- Levels: Two
- Stories: 2
- Patio & porch: Covered, Front Porch
Lot
- Size: 0.51 Acres
- Dimensions: 50M x 270M x IRR
- Topography: Sloped
Details
- Additional structures: Shed(s), Storage
- Parcel number: 098n F 01600 000
- Zoning: RES
Construction
Type & style
- Home type: SingleFamily
- Architectural style: Craftsman
- Property subtype: Single Family Residence, Residential
Materials
- Masonite, Wood Siding
- Foundation: Block
- Roof: Metal
Condition
- Updated/Remodeled,Average
- New construction: No
- Year built: 1920
Utilities & green energy
- Sewer: Public Sewer
- Water: Public
- Utilities for property: Cable Available
Community & HOA
Community
- Security: Smoke Detector(s)
- Subdivision: Not In Subdivision
HOA
- Has HOA: No
Location
- Region: Greeneville
Financial & listing details
- Price per square foot: $119/sqft
- Tax assessed value: $139,000
- Annual tax amount: $1,163
- Date on market: 7/14/2026
- Listing terms: Cash,Conventional
Estimated market value
$234,500
$223,000 - $246,000
$2,245/mo
Price history
| Date | Event | Price |
|---|---|---|
| 8/17/2026 | Price change | $249,900-3.8%$119/sqft |
Source: TVRMLS #9998174 Report a problem | ||
| 7/14/2026 | Listed for sale | $259,900+21.6%$124/sqft |
Source: TVRMLS #9998174 Report a problem | ||
| 3/31/2026 | Listing removed | $2,250$1/sqft |
Source: Zillow Rentals Report a problem | ||
| 3/4/2026 | Sold | $213,750-32%$102/sqft |
Source: Public Record Report a problem | ||
| 2/5/2026 | Price change | $2,250-6.3%$1/sqft |
Source: Zillow Rentals Report a problem | ||
| 11/13/2025 | Listed for rent | $2,400$1/sqft |
Source: Zillow Rentals Report a problem | ||
| 8/21/2025 | Listing removed | $314,500$150/sqft |
Source: TVRMLS #9982279 Report a problem | ||
| 6/26/2025 | Listed for sale | $314,500$150/sqft |
Source: TVRMLS #9982279 Report a problem | ||
| 5/21/2025 | Listing removed | $314,500$150/sqft |
Source: TVRMLS #9967691 Report a problem | ||
| 4/2/2025 | Price change | $314,500-3.1%$150/sqft |
Source: TVRMLS #9967691 Report a problem | ||
| 1/24/2025 | Price change | $324,500-3.1%$155/sqft |
Source: TVRMLS #9967691 Report a problem | ||
| 11/5/2024 | Price change | $334,900-1.5%$160/sqft |
Source: TVRMLS #9967691 Report a problem | ||
| 9/23/2024 | Price change | $339,900-1.4%$162/sqft |
Source: TVRMLS #9967691 Report a problem | ||
| 7/12/2024 | Price change | $344,900-1.4%$165/sqft |
Source: TVRMLS #9967691 Report a problem | ||
| 7/3/2024 | Price change | $349,900-4.1%$167/sqft |
Source: TVRMLS #9967691 Report a problem | ||
| 6/25/2024 | Listed for sale | $364,900+264.9%$174/sqft |
Source: TVRMLS #9967691 Report a problem | ||
| 10/31/2023 | Sold | $100,000+57.7%$48/sqft |
Source: Public Record Report a problem | ||
| 3/5/2007 | Sold | $63,400+20%$30/sqft |
Source: Public Record Report a problem | ||
| 12/15/2003 | Sold | $52,820+76.1%$25/sqft |
Source: Public Record Report a problem | ||
| 2/23/1994 | Sold | $30,000$14/sqft |
Source: Public Record Report a problem | ||
Public tax history
| Year | Property taxes | Tax assessment |
|---|---|---|
| 2025 | $1,163 +2.4% | $34,750 +2.4% |
| 2024 | $1,136 -0.1% | $33,950 -0.1% |
| 2023 | $1,137 +33.6% | $33,975 +66.1% |
| 2022 | $851 | $20,450 |
| 2021 | $851 | $20,450 |
| 2020 | $851 | $20,450 |
| 2019 | $851 +3.2% | $20,450 |
| 2018 | $825 +0.1% | $20,450 +2.6% |
| 2017 | $824 +4% | $19,925 |
| 2016 | $792 +2.5% | $19,925 |
| 2015 | $772 +4.6% | $19,925 |
| 2014 | $739 -4.3% | $19,925 |
| 2013 | $772 | $19,925 -13% |
| 2012 | $772 +6.2% | $22,900 0% |
| 2010 | $727 | $22,905 |
| 2009 | $727 | $22,905 |
| 2008 | $727 | $22,905 |
| 2007 | -- | $22,905 +44.7% |
| 2006 | $632 | $15,834 |
| 2005 | $632 | $15,834 |
| 2004 | $632 | $15,834 |
| 2002 | $632 | $15,834 +10.9% |
| 2001 | -- | $14,274 -75% |
| 2000 | -- | $57,095 |
Find assessor info on the county website
Monthly payment
Est. payment
Payment breakdown
Explore the cost of this home by adjusting the details. Changes won't be saved.Climate risks
Neighborhood: 37743
Nearby schools
Schools provided by the listing agent
- Elementary: C Hal Henard
- Middle: Greeneville
- High: Greeneville
Source: TVRMLS. This data may not be complete. We recommend contacting the local school district to confirm school assignments for this home.
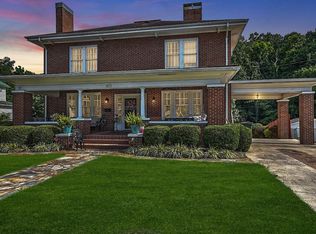
Similar homes
- $311,0004 bd2 ba2k sqft209 Susong Ln, Greeneville, TN 37743Active

 MLS ID #1355708, Peggy Sue Holt, Weichert, REALTORS - Tiger Real Estate. East Tennessee Realtors
 - $260,0003 bd2 ba1.7k sqft143 Trails End Ln, Greeneville, TN 37743For Sale
 MLS ID #9999448, Ashlee Shirey. TVRMLS
 - $284,9004 bd2 ba2k sqft1405 Brentwood Dr, Greeneville, TN 37743For Sale
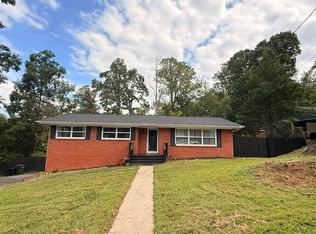
 MLS ID #712424, Susan Miller, Uptown Real Estate Group . Lakeway Area AOR
 - $345,0004 bd2 ba2.5k sqft107 Wayfair Dr, Greeneville, TN 37743For Sale
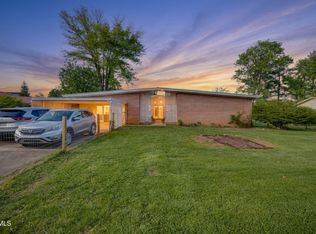 MLS ID #10001520, Hazel Shipley. TVRMLS
 - $264,9003 bd1 ba1.1k sqft45 Mays St, Greeneville, TN 37743For SaleMLS ID #713110, Jamie Kelley, Uptown Real Estate Group . Lakeway Area AOR
- $224,9005 bd3 ba2.3k sqft500 Amity Rd, Greeneville, TN 37743For SaleMLS ID #712471, Tony Thomas, Weichert, REALTORS - Tiger Real Estate. Lakeway Area AOR
- $250,0002 bd2 ba1.8k sqft807 Hilltop Dr, Greeneville, TN 37745For Sale
 MLS ID #3311603, Karen Albright. RealTracs MLS as distributed by MLS GRID
