Welcome to Marie Street! Ideally situated in the heart of Greeneville, one of Tennessee's most charming and historic communities!
Conveniently located just minutes from Historic Downtown Greeneville, this home offers easy access to some of the area's most notable attractions, including the Andrew Johnson National Historic Site and the historic General Morgan Inn, a registered historic hotel. You'll also appreciate the proximity to award-winning schools, convenient shopping, local dining, and beautiful parks and outdoor recreational spaces.
This classic brick split-level home offers over 2,000 square feet of living space, featuring three bedrooms on the main level, two bathrooms, a spacious living room, kitchen, and dining area. The traditional floor plan provides a comfortable and functional layout with plenty of room for everyday living and entertaining.
The lower level offers incredible potential, with a blueprint already in place and minimal additional work needed to create a possible fourth bedroom and an additional bathroom. This versatile space also provides ample room for a workshop, hobbies, or home projects, along with the convenience of its own private entrance. Complete with a garage, this brick split-level property offers a wonderful combination of space, functionality, and opportunity!
Step outside and enjoy the outdoor space, perfect for relaxing with your morning coffee, unwinding in the evening, or spending quality time with family and friends. The deck provides an inviting setting for outdoor gatherings, while the backyard offers room to garden, entertain, or simply enjoy the outdoors.
If you're searching for a home with great bones, abundant potential, and an excellent location, this property is one you won't want to miss!
Schedule your private showing today and discover all the possibilities South McKee Street has to offer!
For sale
$200,000
210 Marie St, Greeneville, TN 37743
3beds
2,184sqft
Single Family Residence, Residential
Built in 1974
0.37 Acres Lot
$190,500 Zestimate®
$92/sqft
$-- HOA
What's special
Comfortable and functional layoutTwo bathroomsClassic brick split-level homeDining area
- 16 days
- 1,259
- 116
Likely to sell faster than
Zillow last checked:
Listing updated:
Listed by:
Thomas Kellner 423-218-5404,
Greater Impact Realty Jonesborough 423-973-8634
Source: TVRMLS,MLS#: 10002924
Facts & features
Interior
Bedrooms & bathrooms
- Bedrooms: 3
- Bathrooms: 2
- Full bathrooms: 1
- 1/2 bathrooms: 1
Heating
- Heat Pump
Cooling
- Heat Pump
Appliances
- Included: Built-In Electric Oven, Microwave, Refrigerator
- Laundry: Electric Dryer Hookup, Washer Hookup
Features
- Flooring: Carpet, Vinyl
- Windows: Double Pane Windows
- Basement: Block,Heated,Partially Finished,Walk-Out Access
Interior area
- Total structure area: 2,520
- Total interior livable area: 2,184 sqft
- Finished area below ground: 924
Property
Parking
- Total spaces: 1
- Parking features: Driveway
- Garage spaces: 1
- Has uncovered spaces: Yes
Features
- Levels: Two,Split Level
- Stories: 2
- Patio & porch: Back
Lot
- Size: 0.37 Acres
- Topography: Cleared
Details
- Additional structures: Garage(s)
- Parcel number: 110j A 023.00
- Zoning: R1
Construction
Type & style
- Home type: SingleFamily
- Property subtype: Single Family Residence, Residential
Materials
- Brick
- Foundation: Concrete Perimeter
- Roof: Shingle
Condition
- Average
- New construction: No
- Year built: 1974
Utilities & green energy
- Sewer: Public Sewer
- Water: Public
Community & HOA
Community
- Subdivision: R T Dobson
HOA
- Has HOA: No
Location
- Region: Greeneville
Financial & listing details
- Price per square foot: $92/sqft
- Tax assessed value: $170,600
- Annual tax amount: $1,428
- Date on market: 11/4/2026
- Listing terms: Cash,Conventional,FHA
Estimated market value
$190,500
$181,000 - $200,000
$2,135/mo
Price history
| Date | Event | Price |
|---|---|---|
| 11/4/2026 | Listed for sale | $200,000-14.9%$92/sqft |
Source: TVRMLS #10002924 Report a problem | ||
| 9/25/2026 | Listing removed | $235,000$108/sqft |
Source: TVRMLS #9992598 Report a problem | ||
| 5/13/2026 | Price change | $235,000-6%$108/sqft |
Source: TVRMLS #9992598 Report a problem | ||
| 3/20/2026 | Listed for sale | $250,000+6.4%$114/sqft |
Source: TVRMLS #9992598 Report a problem | ||
| 9/2/2025 | Listing removed | $235,000$108/sqft |
Source:  Lakeway Area AOR #705945 Report a problem | ||
| 5/9/2025 | Price change | $235,000-4.1%$108/sqft |
Source:  GSMAR, GSMMLS #304072 Report a problem | ||
| 12/3/2024 | Listed for sale | $245,000-2%$112/sqft |
Source: Lakeway Area AOR #705945 Report a problem | ||
| 9/28/2024 | Listing removed | -- |
Source: Owner Report a problem | ||
| 6/30/2024 | Listed for sale | $249,900-2.3%$114/sqft |
Source: Owner Report a problem | ||
| 6/16/2024 | Listing removed | -- |
Source:  East Tennessee Realtors #1245314 Report a problem | ||
| 3/15/2024 | Price change | $255,900-4.9%$117/sqft |
Source: East Tennessee Realtors #1245314 Report a problem | ||
| 11/28/2023 | Price change | $269,000-3.6%$123/sqft |
Source: East Tennessee Realtors #1245314 Report a problem | ||
| 11/8/2023 | Listed for sale | $279,000-3.8%$128/sqft |
Source: East Tennessee Realtors #1245314 Report a problem | ||
| 11/7/2023 | Listing removed | -- |
Source: Owner Report a problem | ||
| 10/6/2023 | Listed for sale | $289,900+241.1%$133/sqft |
Source: Owner Report a problem | ||
| 3/18/2005 | Sold | $85,000$39/sqft |
Source: Public Record Report a problem | ||
Public tax history
| Year | Property taxes | Tax assessment |
|---|---|---|
| 2025 | $1,428 | $42,650 |
| 2024 | $1,428 | $42,650 |
| 2023 | $1,428 +56.1% | $42,650 +94.1% |
| 2022 | $915 | $21,975 |
| 2021 | $915 | $21,975 |
| 2020 | $915 | $21,975 |
| 2019 | $915 +3.2% | $21,975 |
| 2018 | $886 -0.1% | $21,975 -5.6% |
| 2017 | $887 -4.2% | $23,275 |
| 2016 | $926 +2.6% | $23,275 |
| 2015 | $902 +4.6% | $23,275 |
| 2014 | $863 -7.5% | $23,275 |
| 2013 | $933 | $23,275 -15.9% |
| 2012 | $933 +6.2% | $27,675 0% |
| 2010 | $878 | $27,683 |
| 2009 | $878 | $27,683 |
| 2008 | $878 | $27,683 |
| 2007 | -- | $27,683 +26.9% |
| 2006 | $870 | $21,810 |
| 2005 | $870 | $21,810 |
| 2004 | $870 | $21,810 |
| 2002 | $870 | $21,810 +13.5% |
| 2001 | -- | $19,208 -75% |
| 2000 | -- | $76,832 |
Find assessor info on the county website
Monthly payment
Est. payment
Payment breakdown
Explore the cost of this home by adjusting the details. Changes won't be saved.Climate risks
Neighborhood: 37743
Nearby schools
Schools provided by the listing agent
- Elementary: C Hal Henard
- Middle: Greeneville
- High: Greeneville
Source: TVRMLS. This data may not be complete. We recommend contacting the local school district to confirm school assignments for this home.
Similar homes
- $230,0003 bd2 ba3.1k sqft110 Royce St, Greeneville, TN 37743For Sale
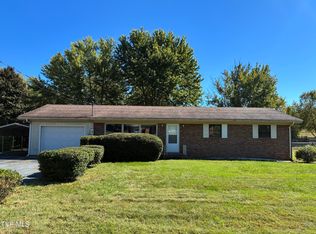 MLS ID #10002431, Debra Johnson. TVRMLS
- $209,0004 bd3 ba1.6k sqft1402 Woodmont Dr, Greeneville, TN 37743For Sale
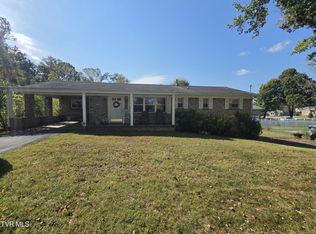 MLS ID #10002742, Dan Demers. TVRMLS
- $215,0004 bd2 ba2k sqft417 W Main St, Greeneville, TN 37743For Sale
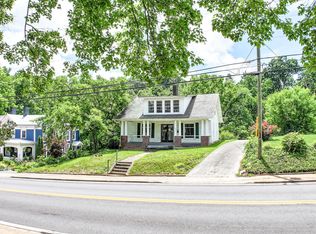 MLS ID #9998174, Sharon Fletcher. TVRMLS
- $224,9005 bd3 ba2.3k sqft500 Amity Rd, Greeneville, TN 37743For Sale

 MLS ID #712471, Tony Thomas, Weichert, REALTORS - Tiger Real Estate. Lakeway Area AOR
- $299,9004 bd2 ba1.8k sqft3265 Old Asheville Hwy, Greeneville, TN 37743For SaleMLS ID #713495, Donald Fabrikant, Country Living Realty. Lakeway Area AOR
- $254,9003 bd1 ba1.1k sqft45 Mays St, Greeneville, TN 37743For SaleMLS ID #713110, Jamie Kelley, Uptown Real Estate Group . Lakeway Area AOR
- $238,0004 bd2 ba1.8k sqft807 Hilltop Dr, Greeneville, TN 37745For Sale
 MLS ID #3311603, Karen Albright. RealTracs MLS as distributed by MLS GRID
