Move-in ready and extensively remodeled, this solid brick 3-bedroom, 1-bath home offers the perfect blend of classic construction and fresh, modern updates. Located just outside Greeneville in the desirable Sunnyside Community, this home has been thoughtfully renovated.
Inside, you'll find all-new sheetrock throughout with a contemporary knock-down finish, giving the home a clean, cohesive look. The updated kitchen offers a fresh, functional space for everyday living, while the remodeled bathroom adds another touch of modern convenience. New LVP flooring throughout provides durability and an attractive, low-maintenance finish.
With its solid brick construction, three bedrooms, extensive remodeling, and convenient Sunnyside location, this home is an excellent opportunity for anyone looking for a beautifully updated home with easy access to Greeneville and the surrounding area. Simply unpack and start enjoying your new home!
NOTE: TWILIGHT : Digitally Enhanced / Virtually Staged Images. (2) Twilight, outdoor lighting and lawn color are simulated for illustrative purposes only.
For sale
$264,900
45 Mays St, Greeneville, TN 37743
3beds
1,188sqft
Single Family Residence, Residential
Built in 1959
0.45 Acres Lot
$250,500 Zestimate®
$223/sqft
$-- HOA
What's special
Solid brick constructionContemporary knock-down finishAll-new sheetrock throughoutUpdated kitchenRemodeled bathroomNew lvp flooring throughout
- 5 days
- 450
- 30
Likely to sell faster than
Zillow last checked:
Listing updated:
Listed by:
Jamie Kelley 423-747-1086,
Uptown Real Estate Group 423-212-5446
Source: TVRMLS,MLS#: 10000698
Facts & features
Interior
Bedrooms & bathrooms
- Bedrooms: 3
- Bathrooms: 1
- Full bathrooms: 1
Heating
- Electric, Heat Pump
Cooling
- Ceiling Fan(s), Central Air, Heat Pump
Appliances
- Included: Built-In Electric Oven, Cooktop, Microwave, Refrigerator
- Laundry: Electric Dryer Hookup, Washer Hookup
Features
- Kitchen/Dining Combo
- Flooring: Carpet, Luxury Vinyl
- Windows: Double Pane Windows
- Basement: Interior Entry,Walk-Out Access
Interior area
- Total structure area: 2,376
- Total interior livable area: 1,188 sqft
- Finished area below ground: 0
Video & virtual tour
Property
Parking
- Total spaces: 1
- Parking features: Attached, Concrete
- Attached garage spaces: 1
Features
- Levels: One
- Stories: 1
Lot
- Size: 0.45 Acres
- Dimensions: 100 x 198
- Topography: Rolling Slope
Details
- Parcel number: 111p B 00600 000
- Zoning: A-1
Construction
Type & style
- Home type: SingleFamily
- Architectural style: Ranch
- Property subtype: Single Family Residence, Residential
Materials
- Brick, Vinyl Siding
- Roof: Metal
Condition
- Above Average,Updated/Remodeled
- New construction: No
- Year built: 1959
Utilities & green energy
- Sewer: Septic Tank
- Water: Public
- Utilities for property: Cable Available, Electricity Connected
Community & HOA
Community
- Security: Smoke Detector(s)
- Subdivision: Not In Subdivision
HOA
- Has HOA: No
- Amenities included: Landscaping
Location
- Region: Greeneville
Financial & listing details
- Price per square foot: $223/sqft
- Tax assessed value: $170,500
- Annual tax amount: $703
- Date on market: 9/10/2026
- Listing terms: Cash,FHA,THDA,USDA Loan,VA Loan
- Electric utility on property: Yes
Estimated market value
$250,500
$238,000 - $263,000
$1,429/mo
Price history
| Date | Event | Price |
|---|---|---|
| 9/10/2026 | Listed for sale | $264,900+157.2%$223/sqft |
Source: TVRMLS #10000698 Report a problem | ||
| 11/5/2018 | Sold | $103,000-4.6%$87/sqft |
Source: TVRMLS #412740 Report a problem | ||
| 9/28/2018 | Pending sale | $108,000$91/sqft |
Source: CENTURY 21-LEGACY #580331 Report a problem | ||
| 9/19/2018 | Listed for sale | $108,000+140%$91/sqft |
Source: CENTURY 21 Legacy #412740 Report a problem | ||
| 11/5/2001 | Sold | $45,000$38/sqft |
Source: Public Record Report a problem | ||
Public tax history
| Year | Property taxes | Tax assessment |
|---|---|---|
| 2025 | $703 | $42,625 |
| 2024 | $703 | $42,625 |
| 2023 | $703 +45.3% | $42,625 +77.4% |
| 2022 | $484 | $24,025 |
| 2021 | $484 | $24,025 |
| 2020 | $484 | $24,025 |
| 2019 | $484 | $24,025 |
| 2018 | $484 0% | $24,025 +15.8% |
| 2017 | $484 +18.3% | $20,750 |
| 2016 | $409 +5.2% | $20,750 |
| 2015 | $389 | $20,750 |
| 2014 | $389 -10.1% | $20,750 |
| 2013 | $432 | $20,750 -17.9% |
| 2012 | $432 +13.5% | $25,275 +0.1% |
| 2010 | $381 | $25,261 |
| 2009 | $381 | $25,261 |
| 2008 | $381 | $25,261 |
| 2007 | -- | $25,261 +43.5% |
| 2006 | $343 | $17,603 |
| 2005 | $343 +2.9% | $17,603 +2.9% |
| 2004 | $334 | $17,104 |
| 2002 | $334 | $17,104 +20.2% |
| 2001 | -- | $14,229 -75% |
| 2000 | -- | $56,917 |
Find assessor info on the county website
Monthly payment
Est. payment
Payment breakdown
Explore the cost of this home by adjusting the details. Changes won't be saved.Climate risks
Neighborhood: 37743
Nearby schools
Schools provided by the listing agent
- Elementary: Doak
- Middle: Chuckey Doak
- High: Chuckey Doak
Source: TVRMLS. This data may not be complete. We recommend contacting the local school district to confirm school assignments for this home.
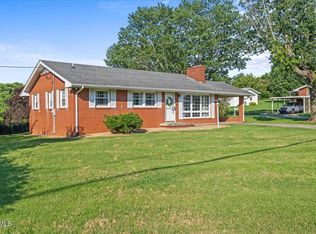
Similar homes
- $239,9003 bd1 ba1.2k sqft4325 Newport Hwy, Greeneville, TN 37743For Sale
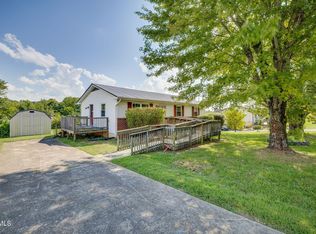 MLS ID #10000230, Regie Jones. TVRMLS
 - $245,0003 bd1 ba1.3k sqft190 Debusk Rd, Greeneville, TN 37743For Sale
 MLS ID #9994419, William Naranjo. TVRMLS
 - $249,9003 bd2 ba1.3k sqft100 Hickory Dr, Greeneville, TN 37745For Sale
 MLS ID #9999925, Regie Jones. TVRMLS
 - $264,9003 bd2 ba1.7k sqft619 E Barton Ridge Rd, Greeneville, TN 37745For Sale
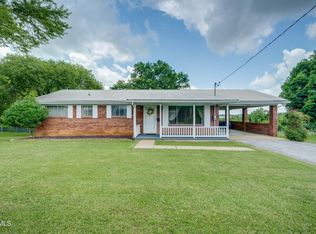 MLS ID #9997554, Regie Jones. TVRMLS
 - $275,0003 bd2 ba1.4k sqft2060 Buckingham Rd, Greeneville, TN 37745For Sale
 MLS ID #712403, Jenna Carter, Keller Williams. Lakeway Area AOR
 - $212,0003 bd2 ba1k sqft1124 Hixon Ave, Greeneville, TN 37743For SaleMLS ID #712693, Mitchell Elkins, Elite Realty Group. Lakeway Area AOR
