Better Than a Condo In This Easy One-Level Living with a Small Yard! Enjoy the convenience of one-level living with no steps, a low-maintenance yard, and plenty of parking spaces. This all-brick three-bedroom, two-bath home in Greeneville, TN offers an ideal combination of comfort, updates, and easy maintenance without the restrictions of condo living. Recently updated with new LVP flooring throughout, fresh paint, new light fixtures, new vinyl soffits, and new gutters, this home is move-in ready. The spacious living room features a beautiful stone fireplace with gas logs and plenty of windows that fill the space with natural light. The eat-in kitchen offers newer cabinetry, a tiled backsplash, a built-in electric stove, a gas range, and a dishwasher, providing plenty of functionality for everyday meals and entertaining. The spacious primary suite includes a large walk-in closet for excellent storage along with a private full bathroom with a tub/shower combination. Outside, you'll appreciate the attached one-car carport, brick patio, and additional parking area. The small, easy-to-maintain yard is already beautifully landscaped with mature shrubs and colorful flowers, giving you attractive outdoor space without the upkeep of a large property. If you're looking for simple, single-level living with a small yard, minimal maintenance, and no steps, this well-maintained brick home is an excellent alternative to condo living! Call today to schedule your personal showing.
For sale
Price cut: $5K (10/5)
$244,900
100 Hickory Dr, Greeneville, TN 37745
3beds
1,340sqft
Single Family Residence, Residential
Built in 1955
8,276 Square Feet Lot
$240,300 Zestimate®
$183/sqft
$-- HOA
What's special
Attached one-car carportGas rangeLow-maintenance yardFresh paintNew guttersNew vinyl soffitsTiled backsplash
- 43 days
- 1,447
- 128
Zillow last checked:
Listing updated:
Listed by:
Regie Jones 423-470-3131,
Uptown Real Estate Group 423-212-5446
Source: TVRMLS,MLS#: 9999925
Facts & features
Interior
Bedrooms & bathrooms
- Bedrooms: 3
- Bathrooms: 2
- Full bathrooms: 2
Primary bedroom
- Level: First
Bedroom 2
- Level: First
Bedroom 3
- Level: First
Bathroom 1
- Level: First
Bathroom 2
- Level: First
Kitchen
- Level: First
Living room
- Level: First
Heating
- Electric, Fireplace(s), Heat Pump, Propane
Cooling
- Ceiling Fan(s), Central Air, Heat Pump
Appliances
- Included: Built-In Electric Oven, Dishwasher, Gas Range, Refrigerator
- Laundry: Electric Dryer Hookup, Washer Hookup
Features
- Master Downstairs, Built-in Features, Eat-in Kitchen, Laminate Counters
- Flooring: Ceramic Tile, Luxury Vinyl
- Windows: Double Pane Windows, Insulated Windows
- Number of fireplaces: 1
- Fireplace features: Gas Log, Living Room, Stone
Interior area
- Total structure area: 1,340
- Total interior livable area: 1,340 sqft
Property
Parking
- Total spaces: 1
- Parking features: Attached, Carport, Circular Driveway, Concrete, Parking Pad
- Carport spaces: 1
- Has uncovered spaces: Yes
Features
- Levels: One
- Stories: 1
- Patio & porch: Front Patio, Front Porch, Porch
Lot
- Size: 8,276 Square Feet
- Dimensions: 75 x 115.9
- Topography: Cleared, Level, Sloped
Details
- Additional structures: Storage
- Parcel number: 087o A 02400 000
- Zoning: R2
Construction
Type & style
- Home type: SingleFamily
- Architectural style: Ranch
- Property subtype: Single Family Residence, Residential
Materials
- Brick, Vinyl Siding
- Foundation: Slab
- Roof: Metal
Condition
- Above Average
- New construction: No
- Year built: 1955
Utilities & green energy
- Sewer: Public Sewer
- Water: Public
Community & HOA
Community
- Security: Smoke Detector(s)
- Subdivision: Forest Hills
HOA
- Has HOA: No
- Amenities included: Landscaping
Location
- Region: Greeneville
Financial & listing details
- Price per square foot: $183/sqft
- Tax assessed value: $158,100
- Annual tax amount: $1,323
- Date on market: 8/24/2026
- Listing terms: Cash,Conventional,FHA
Estimated market value
$240,300
$228,000 - $252,000
$1,883/mo
Price history
| Date | Event | Price |
|---|---|---|
| 10/5/2026 | Price change | $244,900-2%$183/sqft |
Source: TVRMLS #9999925 Report a problem | ||
| 9/3/2026 | Price change | $249,900-5.7%$186/sqft |
Source: TVRMLS #9999925 Report a problem | ||
| 8/24/2026 | Listed for sale | $264,900+208%$198/sqft |
Source: TVRMLS #9999925 Report a problem | ||
| 1/20/2016 | Sold | $86,000-7.4%$64/sqft |
Source: TVRMLS #363823 Report a problem | ||
| 12/9/2015 | Pending sale | $92,900$69/sqft |
Source: Better Homes and Gardens Real Estate Legacy #363823 Report a problem | ||
| 12/2/2015 | Price change | $92,900-2.1%$69/sqft |
Source: Better Homes and Gardens Real Estate Legacy #363823 Report a problem | ||
| 11/23/2015 | Listed for sale | $94,900$71/sqft |
Source: CENTURY 21-LEGACY #562768 Report a problem | ||
| 10/5/2015 | Pending sale | $94,900$71/sqft |
Source: CENTURY 21 Legacy #363823 Report a problem | ||
| 9/3/2015 | Price change | $94,900-5%$71/sqft |
Source: CENTURY 21 Legacy #363823 Report a problem | ||
| 6/11/2015 | Listed for sale | $99,900-4.8%$75/sqft |
Source: CENTURY 21-LEGACY #562768 Report a problem | ||
| 9/24/2011 | Listing removed | $104,900$78/sqft |
Source: CENTURY 21 Legacy #307388 Report a problem | ||
| 7/13/2011 | Price change | $104,900-4.5%$78/sqft |
Source: Legacy #307388 Report a problem | ||
| 5/22/2011 | Listed for sale | $109,900-13.8%$82/sqft |
Source: Legacy #307388 Report a problem | ||
| 10/9/2010 | Listing removed | $127,500$95/sqft |
Source: CENTURY 21 Legacy #292652 Report a problem | ||
| 4/27/2010 | Listed for sale | $127,500+51.8%$95/sqft |
Source: CENTURY 21 Legacy #292652 Report a problem | ||
| 12/21/2005 | Sold | $84,000+1.2%$63/sqft |
Source: Public Record Report a problem | ||
| 3/15/2005 | Sold | $83,000$62/sqft |
Source: Public Record Report a problem | ||
Public tax history
| Year | Property taxes | Tax assessment |
|---|---|---|
| 2025 | $1,323 | $39,525 |
| 2024 | $1,323 | $39,525 |
| 2023 | $1,323 +50.6% | $39,525 +87.3% |
| 2022 | $878 | $21,100 |
| 2021 | $878 | $21,100 |
| 2020 | $878 | $21,100 |
| 2019 | $878 +3.2% | $21,100 |
| 2018 | $851 +0.1% | $21,100 +9.3% |
| 2017 | $850 +10.7% | $19,300 |
| 2016 | $768 +2.6% | $19,300 |
| 2015 | $748 +4.6% | $19,300 |
| 2014 | $715 +0.2% | $19,300 |
| 2013 | $714 | $19,300 -8.9% |
| 2012 | $714 +6.2% | $21,175 +0% |
| 2010 | $672 -6.9% | $21,173 -6.9% |
| 2009 | $721 | $22,735 |
| 2008 | $721 | $22,735 |
| 2007 | -- | $22,735 +28.2% |
| 2006 | $708 | $17,739 |
| 2005 | $708 | $17,739 |
| 2004 | $708 | $17,739 |
| 2002 | $708 | $17,739 +10.9% |
| 2001 | -- | $15,991 -75% |
| 2000 | -- | $63,963 |
Find assessor info on the county website
Monthly payment
Est. payment
Payment breakdown
Explore the cost of this home by adjusting the details. Changes won't be saved.Climate risks
Neighborhood: 37745
Nearby schools
Schools provided by the listing agent
- Elementary: Eastview
- Middle: Greeneville
- High: Greeneville
Source: TVRMLS. This data may not be complete. We recommend contacting the local school district to confirm school assignments for this home.
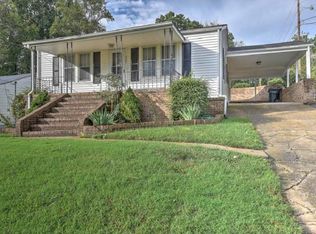
Similar homes
- $265,0003 bd1 ba1k sqft100 Glenn Cir, Greeneville, TN 37745For Sale
 MLS ID #9999130, Debbie Shelton. TVRMLS
 - $264,9003 bd2 ba1.7k sqft619 E Barton Ridge Rd, Greeneville, TN 37745For Sale
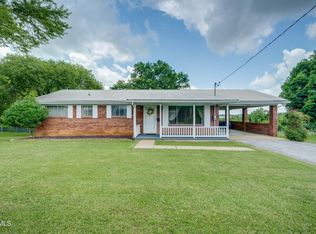 MLS ID #9997554, Regie Jones. TVRMLS
 - $250,0002 bd2 ba1.8k sqft807 Hilltop Dr, Greeneville, TN 37745For Sale
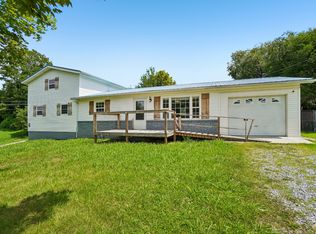
 MLS ID #3311603, Karen Albright. RealTracs MLS as distributed by MLS GRID
 - $270,0003 bd2 ba1.4k sqft224 Baileyton Rd, Greeneville, TN 37745For Sale
 MLS ID #9996759, Caine Ballard. TVRMLS
 - $275,0003 bd2 ba1.4k sqft2060 Buckingham Rd, Greeneville, TN 37745For Sale
 MLS ID #712403, Jenna Carter, Keller Williams. Lakeway Area AOR
 - $264,7003 bd1 ba1.1k sqft45 Mays St, Greeneville, TN 37743For SaleMLS ID #713110, Jamie Kelley, Uptown Real Estate Group . Lakeway Area AOR
- $310,0003 bd3 ba1.5k sqft399 Hillcrest Dr, Greeneville, TN 37745For SaleMLS ID #710524, Susan Miller, Uptown Real Estate Group . Lakeway Area AOR
