SELLER CONCESSION! Seller is offering concessions towards buyers' closing expenses.
Comfort, Convenience, and Low-Maintenance Living in the Heart of Greeneville!
Welcome to 1037 Sun Valley Village! Offered at just $249,900, this inviting 3-bedroom, 2-bath townhome offers a wonderful combination of comfortable living, functional space, and a convenient location in the highly desirable, award-winning Eastview Elementary School district.
Step inside to discover a warm and welcoming living area featuring attractive wood laminate flooring and plenty of room to relax or entertain. The spacious kitchen offers abundant cabinetry, generous countertop space, and a dining area perfect for everyday meals or gathering with family and friends.
One of the home's most appealing features is the main-level primary bedroom and full bath, providing the convenience of main-level living. Upstairs, you'll find 2 additional bedrooms, a second full bathroom, and a versatile flex space that could serve as a home office, hobby room, playroom, or whatever best suits your needs.
An enclosed single-car garage provides convenient parking and additional storage, while the spacious back deck has been recently updated with composite decking and ready for entertaining, The charming covered front porch offers a welcoming spot to enjoy your morning coffee.
Whether you're a first-time homebuyer, looking to downsize, or searching for an investment opportunity, this property offers an attractive blend of practicality, flexibility, and low-maintenance living.
Conveniently located in Greeneville and priced at $249,900, this is an opportunity you won't want to miss! Schedule your private showing today!
PLEASE NOTE: One twilight photo has been modified using AI technologies to illustrate the property's potential. These images are for conceptual and illustrative purposes only.. Buyers are encouraged to verify all physical conditions, dimensions, and features in person.
For sale
$249,900
1037 Sun Valley Vlg, Greeneville, TN 37745
3beds
1,488sqft
Townhouse, Residential
Built in 1994
-- sqft lot
$-- Zestimate®
$168/sqft
$75/mo HOA
What's special
Comfortable livingSpacious kitchenAbundant cabinetryVersatile flex spaceFunctional spaceGenerous countertop spaceAttractive wood laminate flooring
- 5 days
- 90
- 5
Zillow last checked:
Listing updated:
Listed by:
Jamie Kelley 423-747-1086,
Uptown Real Estate Group 423-212-5446
Source: Lakeway Area AOR,MLS#: 713503
Facts & features
Interior
Bedrooms & bathrooms
- Bedrooms: 3
- Bathrooms: 2
- Full bathrooms: 2
- Main level bathrooms: 1
- Main level bedrooms: 1
Office
- Description: Flex space
- Level: Upper
Heating
- Heat Pump
Cooling
- Ceiling Fan(s), Heat Pump
Appliances
- Included: Dishwasher, Electric Range, Refrigerator
- Laundry: Laundry Room, Main Level
Features
- Ceiling Fan(s), Pantry, Master Downstairs, Walk-In Closet(s)
- Flooring: Laminate, Plank, Vinyl
- Windows: Insulated Windows
- Has basement: No
- Has fireplace: Yes
- Fireplace features: Metal
Interior area
- Total interior livable area: 1,488 sqft
- Finished area above ground: 1,488
- Finished area below ground: 0
Property
Parking
- Total spaces: 1
- Parking features: Garage - Attached
- Attached garage spaces: 1
Features
- Levels: Two
- Stories: 2
- Patio & porch: Composite, Deck, Front Porch, Rear Porch
- Exterior features: Lighting, Private Entrance, Rain Gutters, Tennis Court(s)
- Pool features: Community, In Ground
Details
- Parcel number: 099J C 02237 000
Construction
Type & style
- Home type: Townhouse
- Property subtype: Townhouse, Residential
Materials
- See Remarks
- Roof: Asphalt
Condition
- New construction: No
- Year built: 1994
Utilities & green energy
- Sewer: Public Sewer
- Water: Public
- Utilities for property: Cable Connected, Electricity Connected, Sewer Connected, Water Connected, Fiber Internet
Community & HOA
HOA
- Has HOA: Yes
- Amenities included: Pool, Tennis Court(s)
- Services included: Maintenance Grounds
- HOA fee: $75 monthly
- HOA name: Sun Valley Village Townhouse Corporation
Location
- Region: Greeneville
Financial & listing details
- Price per square foot: $168/sqft
- Annual tax amount: $1,138
- Date on market: 11/5/2026
- Inclusions: Kitchen refrigerator, electric range and dishwasher
- Electric utility on property: Yes
- Road surface type: Paved
Estimated market value
Not available
Estimated sales range
Not available
Not available
Price history
| Date | Event | Price |
|---|---|---|
| 11/5/2026 | Listed for sale | $249,900$168/sqft |
Source:  Lakeway Area AOR #713503 Report a problem | ||
Public tax history
Tax history is unavailable.
Monthly payment
Est. payment
Payment breakdown
Explore the cost of this home by adjusting the details. Changes won't be saved.Climate risks
Neighborhood: 37745
Nearby schools
Schools provided by the listing agent
- Elementary: EastView
- Middle: Greeneville
- High: Greeneville
Source: Lakeway Area AOR. This data may not be complete. We recommend contacting the local school district to confirm school assignments for this home.
- $188,500-- bd2 ba1.4k sqft1037 Sunvalley Cir, Greeneville, TN 37745Off Market
- $249,9003 bd2 ba1.4k sqft1037 Sun Valley Vlg #1037, Greeneville, TN 37745For Sale

- $196,900-- bd2 ba1.4k sqft1038 Sunvalley Cir, Greeneville, TN 37745Off Market
- $203,0004 bd1 ba1.4k sqft1036 Sunvalley Cir, Greeneville, TN 37745Off Market
Similar homes
- $249,9003 bd2 ba1.4k sqft1037 Sun Valley Vlg #1037, Greeneville, TN 37745For SaleMLS ID #10002418, Jamie Kelley. TVRMLS
- $275,0003 bd2 ba1.4k sqft2060 Buckingham Rd, Greeneville, TN 37745For Sale
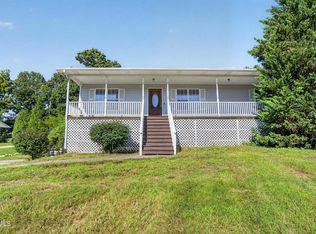
 MLS ID #712403, Jenna Carter, Keller Williams. Lakeway Area AOR
- $264,9003 bd2 ba1.7k sqft619 E Barton Ridge Rd, Greeneville, TN 37745For Sale
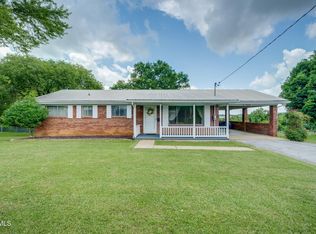 MLS ID #9997554, Regie Jones. TVRMLS
- $244,9003 bd2 ba1.3k sqft100 Hickory Dr, Greeneville, TN 37745For Sale
 MLS ID #9999925, Regie Jones. TVRMLS
- $254,9003 bd1 ba1.1k sqft45 Mays St, Greeneville, TN 37743For SaleMLS ID #713110, Jamie Kelley, Uptown Real Estate Group . Lakeway Area AOR
- $238,0002 bd2 ba1.8k sqft807 Hilltop Dr, Greeneville, TN 37745For Sale
 MLS ID #3311603, Karen Albright. RealTracs MLS as distributed by MLS GRID
- $250,0003 bd3 ba1.8k sqft510 Bewley Rd, Mosheim, TN 37818For SaleMLS ID #713538, Brianne Davis, Greeneville & Co. . Lakeway Area AOR
