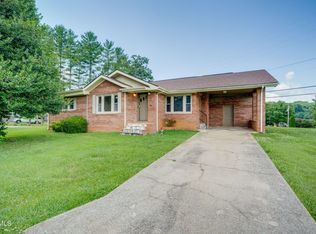
Welcome to 2900 Kingsport Hwy in beautiful East Tennessee! NEW LUXURY VINYL PLANK FLOORING INSTALLED THROUGH OUT THE HOME!!! Make this your new dream home! Put your own finishing touches on it and have a home you are proud to own! This, 1968 brick ranch, is located on 1.43 acres with beautiful country views. The home features 3 bedrooms, one bathroom with a newer shower enclosure, a living room, a kitchen and a tv/dining room all on the main level. The unfinished basement is perfect for more finished space. It features a wood stove, a new sump pump, a washer/dryer connection and another room, with roughed in drywall, which can be used as an office, a craft room or another guest space. Other extra amenities to this property include a 40x60 metal building featuring a half bath (new toilet) for your convenience, two bay garage doors, an office, a loading area, and a concrete floor. This building has the electric run throughout the building but needs to be hooked up to the pole and.... has its own septic system. The two septic tanks on the property have recently been inspected and pumped. There is another outbuilding directly behind the home which could be remodeled and used as a she-shed , an office, workshop or craft area. It is currently being used for storage. Do not miss viewing this property! Embrace the charm of East Tennessee! Property is being sold ''as is'' but seller welcomes inspections. Current termite inspection available by Tony Jones...no termites in home and metal building was treated. Both septics inspected and pumped. New toilet in metal building.
For sale
Price cut: $100 (9/23)
$288,900
2900 Kingsport Hwy, Greeneville, TN 37745
3beds
1,535sqft
Single Family Residence, Residential
Built in 1968
1.43 Acres Lot
$278,200 Zestimate®
$188/sqft
$-- HOA
What's special
Unfinished basementTwo bay garage doorsNewer shower enclosureWood stove
- 68 days
- 684
- 69
Zillow last checked:
Listing updated:
Listed by:
Rombye Perry 423-329-1379,
CENTURY 21 Legacy - Greeneville 423-639-6781
Source: TVRMLS,MLS#: 9999340
Facts & features
Interior
Bedrooms & bathrooms
- Bedrooms: 3
- Bathrooms: 1
- Full bathrooms: 1
Heating
- Heat Pump, Wood Stove
Cooling
- Ceiling Fan(s), Heat Pump
Appliances
- Included: Dishwasher
- Laundry: Electric Dryer Hookup, Washer Hookup
Features
- Shower Only
- Flooring: Luxury Vinyl
- Windows: Double Pane Windows
- Basement: Block,Concrete,Interior Entry,Sump Pump,Walk-Out Access
- Has fireplace: Yes
- Fireplace features: Wood Burning Stove
Interior area
- Total structure area: 2,520
- Total interior livable area: 1,535 sqft
- Finished area below ground: 170
Property
Parking
- Total spaces: 1
- Parking features: RV Access/Parking, Driveway, Gravel
- Garage spaces: 1
- Has uncovered spaces: Yes
Features
- Levels: One
- Stories: 1
- Patio & porch: Front Porch, Rear Patio
Lot
- Size: 1.43 Acres
- Features: Pasture
- Topography: Cleared
Details
- Additional structures: Garage(s), Outbuilding, Storage, Workshop
- Parcel number: 075 010.12
- Zoning: residential
- Other equipment: Dehumidifier
Construction
Type & style
- Home type: SingleFamily
- Architectural style: Ranch
- Property subtype: Single Family Residence, Residential
Materials
- Brick, Vinyl Siding
- Roof: Metal
Condition
- Above Average,Fixer
- New construction: No
- Year built: 1968
Utilities & green energy
- Sewer: Septic Tank
- Water: Public
- Utilities for property: Electricity Available, Electricity Connected, Water Available
Community & HOA
Community
- Subdivision: Not In Subdivision
HOA
- Has HOA: No
- Amenities included: Landscaping
Location
- Region: Greeneville
Financial & listing details
- Price per square foot: $188/sqft
- Tax assessed value: $195,100
- Annual tax amount: $805
- Date on market: 8/10/2026
- Listing terms: Cash,Conventional,FHA,VA Loan
- Electric utility on property: Yes
Estimated market value
$278,200
$264,000 - $292,000
$1,518/mo
Price history
| Date | Event | Price |
|---|---|---|
| 9/23/2026 | Price change | $288,9000%$188/sqft |
Source: TVRMLS #9999340 Report a problem | ||
| 8/10/2026 | Listed for sale | $289,000+52.1%$188/sqft |
Source: TVRMLS #9999340 Report a problem | ||
| 4/27/2026 | Sold | $190,000+90%$124/sqft |
Source: Public Record Report a problem | ||
| 5/7/2004 | Sold | $100,000+16.3%$65/sqft |
Source: Public Record Report a problem | ||
| 12/12/1996 | Sold | $86,000$56/sqft |
Source: Public Record Report a problem | ||
Public tax history
| Year | Property taxes | Tax assessment |
|---|---|---|
| 2025 | $805 | $48,775 |
| 2024 | $805 | $48,775 |
| 2023 | $805 +77.4% | $48,775 +116.5% |
| 2022 | $454 | $22,525 |
| 2021 | $454 | $22,525 |
| 2020 | $454 | $22,525 |
| 2019 | $454 | $22,525 |
| 2018 | $454 -0.1% | $22,525 +2.4% |
| 2017 | $454 +4.6% | $22,000 |
| 2016 | $434 +5.3% | $22,000 |
| 2015 | $412 | $22,000 |
| 2014 | $412 -9.4% | $22,000 |
| 2013 | $455 | $22,000 -17.3% |
| 2012 | $455 +13.5% | $26,600 +0% |
| 2010 | $401 | $26,594 |
| 2009 | $401 | $26,594 |
| 2008 | $401 | $26,594 |
| 2007 | -- | $26,594 +39.9% |
| 2006 | $371 | $19,016 |
| 2005 | $371 | $19,016 |
| 2004 | $371 | $19,016 |
| 2002 | $371 | $19,016 +22.2% |
| 2001 | -- | $15,563 -81.7% |
| 2000 | -- | $85,058 |
Find assessor info on the county website
Monthly payment
Est. payment
Payment breakdown
Explore the cost of this home by adjusting the details. Changes won't be saved.Climate risks
Neighborhood: 37745
Nearby schools
Schools provided by the listing agent
- Elementary: Doak
- Middle: Chuckey Doak
- High: Chuckey Doak
Source: TVRMLS. This data may not be complete. We recommend contacting the local school district to confirm school assignments for this home.
- $39,900-- bd-- ba-- sqft2900 Kingsport Hwy, Greeneville, TN 37745Off Market
- $193,0003 bd2 ba1.2k sqft2920 Kingsport Hwy, Greeneville, TN 37745Off Market
- $264,000-- bd1 ba828 sqft2956 Kingsport Hwy, Greeneville, TN 37745Off Market
- $24,500-- bd-- ba-- sqft2952 Kingsport Hwy, Greeneville, TN 37745Off Market
Similar homes
- $299,9003 bd2 ba1.1k sqft59 New Hope Rd, Greeneville, TN 37745For Sale
 MLS ID #9997553, Regie Jones. TVRMLS
 - $265,0003 bd1 ba1k sqft100 Glenn Cir, Greeneville, TN 37745For Sale
 MLS ID #9999130, Debbie Shelton. TVRMLS
 - $279,9003 bd2 ba1.6k sqft221 N Irish St, Greeneville, TN 37745For Sale
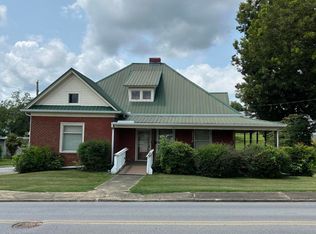 MLS ID #9999362, Nellie Metcalfe. TVRMLS
 - $275,0003 bd2 ba1.4k sqft2060 Buckingham Rd, Greeneville, TN 37745For Sale
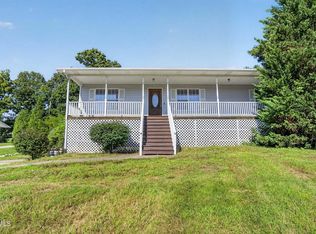
 MLS ID #712403, Jenna Carter, Keller Williams. Lakeway Area AOR
 - $310,0003 bd3 ba1.5k sqft399 Hillcrest Dr, Greeneville, TN 37745For SaleMLS ID #710524, Susan Miller, Uptown Real Estate Group . Lakeway Area AOR
- $319,0003 bd3 ba1.7k sqft1692 Old Shiloh Rd, Greeneville, TN 37745For SaleMLS ID #711886, Katelyn Warren, Century 21 Legacy GP. Lakeway Area AOR
- $284,9004 bd2 ba2k sqft1405 Brentwood Dr, Greeneville, TN 37743For SaleMLS ID #712424, Susan Miller, Uptown Real Estate Group . Lakeway Area AOR
- $259,9003 bd1 ba1.1k sqft45 Mays St, Greeneville, TN 37743For SaleMLS ID #713110, Jamie Kelley, Uptown Real Estate Group . Lakeway Area AOR
- $246,0002 bd2 ba1.8k sqft807 Hilltop Dr, Greeneville, TN 37745For Sale
 MLS ID #3311603, Karen Albright. RealTracs MLS as distributed by MLS GRID
 - $349,9003 bd2 ba1.1k sqft35 Peppermint Ln, Greeneville, TN 37743Active
 MLS ID #1357911, Randy Carter, Mountain Home Realty. East Tennessee Realtors
