Extensively renovated, move-in ready Ranch-style home in Tusculum!
Welcome to 281 College Hills Drive, a beautifully renovated 3-bedroom, 2-bath home offering approximately 1,950 square feet of living space in a convenient Greene County location.
This home was extensively renovated from the studs, with all major renovation work completed in 2023. The improvements include a new roof, HVAC system, water heater, plumbing from the road throughout the home, and electrical service from the pole into the home. The kitchen appliances were also replaced in 2023 and feature stainless steel finishes. Appliances present at the time of showing will convey with the sale. Fresh paint, thorough cleaning, modern updated light fixtures, and beautiful finishes throughout make this home truly move-in ready.
The lower level offers a spacious primary bedroom and a full bathroom featuring a double vanity and tub/shower combination. This level also provides a versatile additional living area/flex space with direct exterior access to the backyard. Use the space as a family room, media room, home office, playroom, hobby area, or recreational space. A plumbing hookup is also in place, offering the opportunity to add a sink and further customize the space.
Upstairs, you'll find an open-concept living area with beautiful upgrades and modern lighting, two additional bedrooms, a spacious laundry room, and an updated full bathroom featuring a large shower. The separation between the lower-level primary suite and the upstairs bedrooms provides a desirable layout for privacy, guests, and everyday living.
Outside, enjoy a brand-new approximately 384-square-foot covered carport, providing generous covered parking and additional convenience. The gravel drive leads directly to the carport, while the backyard is easily accessible from the lower level.
Located in Tusculum, TN, this home offers convenient access to Greeneville, Tusculum University, shopping, restaurants, medical services, schools, and everyday amenities. If you've been searching for a renovated Ranch home in Tusculum, a move-in ready home near Greeneville, or a 3-bedroom home with a private primary suite, updated major systems, and flexible living space, 281 College Hills Drive deserves a closer look.
Property Highlights:
- Approximately 1,950 sq. ft. of living space
- 3 bedrooms
- 2 full bathrooms
- Ranch-style home
- Extensive renovation completed in 2023
- Renovated from the studs
- Roof replaced in 2023
- HVAC replaced in 2023
- Water heater replaced in 2023
- Plumbing replaced from the road throughout the home in 2023
- Electrical service updated from the pole into the home in 2023
- Stainless steel kitchen appliances replaced in 2023
- Appliances present at showing convey with sale
- Freshly painted and cleaned
- Modern updated light fixtures
- Private primary bedroom on lower level
- Full lower-level primary bathroom with double vanity
- Open-concept upstairs living area
- Two additional upstairs bedrooms
- Updated upstairs bathroom with large shower
- Spacious laundry room
- Lower-level additional living/flex space
- Exterior access from lower level to backyard
- Plumbing hookup for potential future sink
- Approximately 384 sq. ft. brand-new covered carport
- Convenient Tusculum location
- Easy access to Greeneville shopping, dining, medical services, and other amenities
For sale
Price cut: $16K (9/4)
$299,000
281 College Hills Dr, Tusculum, TN 37745
3beds
1,950sqft
Single Family Residence, Residential
Built in 1955
0.46 Acres Lot
$-- Zestimate®
$153/sqft
$-- HOA
What's special
Fresh paintTwo additional upstairs bedroomsSpacious laundry roomModern updated light fixturesBeautiful finishes throughout
- 11 days
- 488
- 24
Zillow last checked:
Listing updated:
Listed by:
Brenda Chavez 423-588-8847,
United Real Estate Solutions 865-444-2400
Source: TVRMLS,MLS#: 10000027
Facts & features
Interior
Bedrooms & bathrooms
- Bedrooms: 3
- Bathrooms: 2
- Full bathrooms: 2
Primary bedroom
- Level: Basement
Bedroom 2
- Level: First
Bedroom 3
- Level: First
Heating
- Central
Cooling
- Central Air, Heat Pump
Appliances
- Included: Dishwasher, Electric Range, Refrigerator
- Laundry: Electric Dryer Hookup
Features
- Eat-in Kitchen, Kitchen/Dining Combo, Open Floorplan, Remodeled
- Flooring: Laminate, Luxury Vinyl
- Windows: Double Pane Windows
- Basement: Exterior Entry,Finished,Interior Entry
Interior area
- Total structure area: 1,950
- Total interior livable area: 1,950 sqft
Property
Parking
- Total spaces: 1
- Parking features: Gravel
- Carport spaces: 1
Features
- Levels: Two
- Stories: 2
- Patio & porch: Front Porch
Lot
- Size: 0.46 Acres
- Dimensions: .46
- Topography: Cleared, Rolling Slope
Details
- Parcel number: 088j A 03700 000
- Zoning: R1
Construction
Type & style
- Home type: SingleFamily
- Architectural style: Ranch
- Property subtype: Single Family Residence, Residential
Materials
- Vinyl Siding
- Roof: Metal
Condition
- Updated/Remodeled,Above Average
- New construction: No
- Year built: 1955
Utilities & green energy
- Sewer: Septic Tank
- Water: Public
- Utilities for property: Fiber Available, Cable Available, Electricity Connected, Water Connected
Community & HOA
Community
- Security: Smoke Detector(s)
- Subdivision: College Hills
HOA
- Has HOA: No
Location
- Region: Tusculum
Financial & listing details
- Price per square foot: $153/sqft
- Tax assessed value: $106,500
- Annual tax amount: $439
- Date on market: 8/26/2026
- Listing terms: Cash,Conventional,FHA,USDA Loan,VA Loan
- Electric utility on property: Yes
Estimated market value
Not available
Estimated sales range
Not available
Not available
Price history
| Date | Event | Price |
|---|---|---|
| 9/4/2026 | Price change | $299,000-5.1%$153/sqft |
Source: TVRMLS #10000027 Report a problem | ||
| 8/26/2026 | Listed for sale | $315,000+530%$162/sqft |
Source: TVRMLS #10000027 Report a problem | ||
| 5/31/2022 | Sold | $50,000-9.1%$26/sqft |
Source: TVRMLS #9935748 Report a problem | ||
| 4/2/2022 | Contingent | $55,000$28/sqft |
Source: TVRMLS #9935748 Report a problem | ||
| 3/31/2022 | Listed for sale | $55,000$28/sqft |
Source: TVRMLS #9935748 Report a problem | ||
Public tax history
| Year | Property taxes | Tax assessment |
|---|---|---|
| 2025 | $439 | $26,625 |
| 2024 | $439 -11.5% | $26,625 -11.5% |
| 2023 | $497 +85.7% | $30,100 +126.7% |
| 2022 | $267 | $13,275 |
| 2021 | $267 | $13,275 |
| 2020 | $267 -21.8% | $13,275 -21.8% |
| 2019 | $342 | $16,975 |
| 2018 | $342 0% | $16,975 +0.7% |
| 2017 | $342 +3% | $16,850 |
| 2016 | $332 +5.2% | $16,850 |
| 2015 | $316 -8% | $16,850 -8% |
| 2014 | $343 -8.3% | $18,325 |
| 2013 | $374 | $18,325 -16.3% |
| 2012 | $374 +13.5% | $21,900 +0% |
| 2010 | $330 | $21,895 |
| 2009 | $330 | $21,895 |
| 2008 | $330 | $21,895 |
| 2007 | -- | $21,895 +79.2% |
| 2006 | $238 | $12,221 |
| 2005 | $238 | $12,221 |
| 2004 | $238 | $12,221 |
| 2002 | $238 | $12,221 +18.9% |
| 2001 | -- | $10,278 -74.3% |
| 2000 | -- | $40,023 |
Find assessor info on the county website
Monthly payment
Est. payment
Payment breakdown
Explore the cost of this home by adjusting the details. Changes won't be saved.Climate risks
Neighborhood: 37745
Nearby schools
Schools provided by the listing agent
- Elementary: Doak
- Middle: Chuckey Doak
- High: Chuckey Doak
Source: TVRMLS. This data may not be complete. We recommend contacting the local school district to confirm school assignments for this home.

Similar homes
- $289,0003 bd2 ba1.7k sqft2550 Kingsport Hwy, Greeneville, TN 37745For Sale
 MLS ID #10000078, Aaron Bible. TVRMLS
 - $299,9003 bd2 ba1.1k sqft59 New Hope Rd, Greeneville, TN 37745For Sale
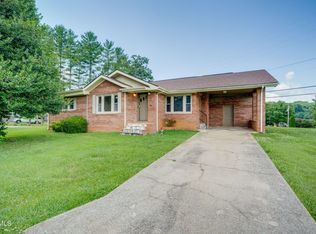 MLS ID #9997553, Regie Jones. TVRMLS
 - $299,0004 bd3 ba1.9k sqft102 Virginia Dr, Greeneville, TN 37745For Sale
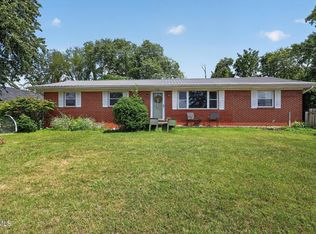 MLS ID #9997772, Lauren Martin. TVRMLS
 - $299,9003 bd1 ba1k sqft100 Glenn Cir, Greeneville, TN 37745For Sale
 MLS ID #9999130, Debbie Shelton. TVRMLS
 - $319,0003 bd3 ba1.7k sqft1692 Old Shiloh Rd, Greeneville, TN 37745For Sale
 MLS ID #711886, Katelyn Warren, Century 21 Legacy GP. Lakeway Area AOR
 - $310,0003 bd3 ba1.5k sqft399 Hillcrest Dr, Greeneville, TN 37745For SaleMLS ID #710524, Susan Miller, Uptown Real Estate Group . Lakeway Area AOR
- $294,9004 bd2 ba2k sqft1405 Brentwood Dr, Greeneville, TN 37743For SaleMLS ID #712424, Susan Miller, Uptown Real Estate Group . Lakeway Area AOR
- $259,0002 bd2 ba1.8k sqft807 Hilltop Dr, Greeneville, TN 37745For Sale
 MLS ID #3311603, Karen Albright. RealTracs MLS as distributed by MLS GRID
