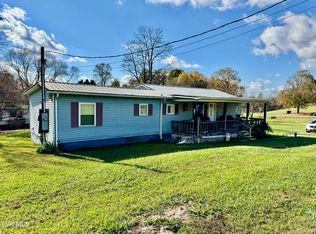
Welcome to 65 Isley Lane, where peaceful country living meets everyday convenience. Situated on 0.64 acres, this well-maintained 3-bedroom, 1-bath home offers the perfect blend of privacy, comfort, and accessibility, all while being just minutes from shopping, dining, schools, and downtown Greeneville.
Step inside to a functional, single-level floor plan designed for easy living. The updated bathroom features a spacious walk-in shower, while the home's comfortable layout provides plenty of room for everyday life. Outside, you'll enjoy a large, level yard with mature shade trees, offering the perfect setting for relaxing evenings, gardening, pets, or entertaining family and friends.
Whether you're a first-time homebuyer, looking to downsize, or simply searching for a home with room to enjoy the outdoors, this property is one you won't want to miss. Drawn in lines are approximate.
For sale
Price cut: $10K (9/10)
$254,900
65 Isley Ln, Greeneville, TN 37745
3beds
1,340sqft
Single Family Residence, Residential
Built in 1996
0.64 Acres Lot
$248,500 Zestimate®
$190/sqft
$-- HOA
What's special
Updated bathroomMature shade treesLarge level yardFunctional single-level floor planSpacious walk-in showerComfortable layout
- 57 days
- 494
- 37
Zillow last checked:
Listing updated:
Listed by:
Tom Willett 423-426-8194,
Greeneville & Co. 423-426-8194
Source: TVRMLS,MLS#: 9998873
Facts & features
Interior
Bedrooms & bathrooms
- Bedrooms: 3
- Bathrooms: 1
- Full bathrooms: 1
Bathroom 1
- Level: First
Laundry
- Level: First
Heating
- Heat Pump
Cooling
- Ceiling Fan(s), Heat Pump
Appliances
- Included: Dishwasher, Electric Range
Features
- Flooring: Carpet, Vinyl
- Basement: Crawl Space
- Has fireplace: No
Interior area
- Total structure area: 1,340
- Total interior livable area: 1,340 sqft
Property
Parking
- Parking features: Deeded, Gravel
Features
- Levels: One
- Stories: 1
- Patio & porch: Back, Deck, Front Patio, Front Porch, Porch
Lot
- Size: 0.64 Acres
- Dimensions: 325.29 x 174.04
- Topography: Level, Rolling Slope
Details
- Additional structures: Outbuilding, Shed(s), Storage
- Parcel number: 075 051.01
- Zoning: A-1
Construction
Type & style
- Home type: SingleFamily
- Architectural style: Ranch
- Property subtype: Single Family Residence, Residential
Materials
- Vinyl Siding
- Roof: Composition,Shingle
Condition
- Above Average,Average
- New construction: No
- Year built: 1996
Utilities & green energy
- Sewer: Septic Tank
- Water: Public
Community & HOA
Community
- Subdivision: Not In Subdivision
HOA
- Has HOA: No
Location
- Region: Greeneville
Financial & listing details
- Price per square foot: $190/sqft
- Tax assessed value: $160,100
- Annual tax amount: $660
- Date on market: 7/30/2026
- Listing terms: Cash,Conventional,FHA,VA Loan
Estimated market value
$248,500
$236,000 - $261,000
$1,654/mo
Price history
| Date | Event | Price |
|---|---|---|
| 9/10/2026 | Price change | $254,900-3.8%$190/sqft |
Source: TVRMLS #9998873 Report a problem | ||
| 7/30/2026 | Listed for sale | $264,900+143%$198/sqft |
Source: TVRMLS #9998873 Report a problem | ||
| 10/10/2019 | Sold | $109,000$81/sqft |
Source: TVRMLS #417696 Report a problem | ||
| 8/16/2019 | Pending sale | $109,000$81/sqft |
Source: GREENEVILLE REAL ESTATE & AUCTION TEAM #417696 Report a problem | ||
| 7/24/2019 | Price change | $109,000-6%$81/sqft |
Source: GREENEVILLE REAL ESTATE & AUCTION TEAM #417696 Report a problem | ||
| 7/9/2019 | Price change | $115,900-0.9%$86/sqft |
Source: GREENEVILLE REAL ESTATE & AUCTION TEAM #417696 Report a problem | ||
| 4/9/2019 | Price change | $116,900-1.8%$87/sqft |
Source: GREENEVILLE REAL ESTATE & AUCTION TEAM #417696 Report a problem | ||
| 2/14/2019 | Listed for sale | $119,000+116.4%$89/sqft |
Source: GREENEVILLE REAL ESTATE & AUCTION TEAM #417696 Report a problem | ||
| 9/4/1996 | Sold | $55,000+450%$41/sqft |
Source: Public Record Report a problem | ||
| 4/1/1996 | Sold | $10,000$7/sqft |
Source: Public Record Report a problem | ||
Public tax history
| Year | Property taxes | Tax assessment |
|---|---|---|
| 2025 | $660 | $40,025 |
| 2024 | $660 | $40,025 |
| 2023 | $660 +45.2% | $40,025 +77.3% |
| 2022 | $455 | $22,575 |
| 2021 | $455 | $22,575 |
| 2020 | $455 | $22,575 |
| 2019 | $455 | $22,575 |
| 2018 | $455 -0.1% | $22,575 -5.8% |
| 2017 | $455 -3.8% | $23,975 |
| 2016 | $473 +5.3% | $23,975 |
| 2015 | $449 | $23,975 |
| 2014 | $449 -3.8% | $23,975 |
| 2013 | $467 | $23,975 -12.2% |
| 2012 | $467 +13.5% | $27,300 +0% |
| 2010 | $411 | $27,295 |
| 2009 | $411 | $27,295 |
| 2008 | $411 | $27,295 |
| 2007 | -- | $27,295 +37.9% |
| 2006 | $386 | $19,790 |
| 2005 | $386 | $19,790 |
| 2004 | $386 | $19,790 |
| 2002 | $386 | $19,790 +12% |
| 2001 | -- | $17,677 -75% |
| 2000 | -- | $70,706 |
Find assessor info on the county website
Monthly payment
Est. payment
Payment breakdown
Explore the cost of this home by adjusting the details. Changes won't be saved.Climate risks
Neighborhood: 37745
Nearby schools
Schools provided by the listing agent
- Elementary: Baileyton
- Middle: North Greene
- High: North Greene
Source: TVRMLS. This data may not be complete. We recommend contacting the local school district to confirm school assignments for this home.
Similar homes
- $264,9003 bd1 ba1.1k sqft45 Mays St, Greeneville, TN 37743For Sale
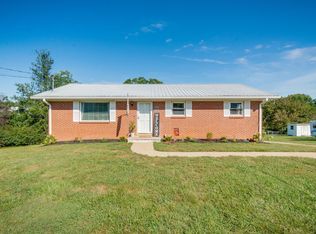
 MLS ID #713110, Jamie Kelley, Uptown Real Estate Group . Lakeway Area AOR
 - $275,0003 bd2 ba1.4k sqft2060 Buckingham Rd, Greeneville, TN 37745For Sale
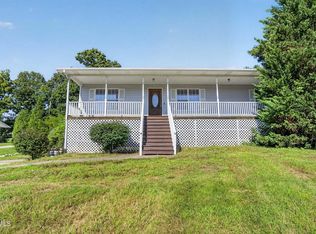 MLS ID #712403, Jenna Carter, Keller Williams. Lakeway Area AOR
 - $288,9003 bd1 ba1.5k sqft2900 Kingsport Hwy, Greeneville, TN 37745For Sale
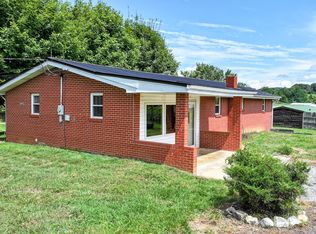 MLS ID #9999340, Rombye Perry. TVRMLS
 - $249,9003 bd2 ba1.3k sqft100 Hickory Dr, Greeneville, TN 37745For Sale
 MLS ID #9999925, Regie Jones. TVRMLS
 - $250,0002 bd2 ba1.8k sqft807 Hilltop Dr, Greeneville, TN 37745For Sale
 MLS ID #3311603, Karen Albright. RealTracs MLS as distributed by MLS GRID
 - $289,9003 bd2 ba1.8k sqft1156 Shiloh Rd, Greeneville, TN 37745For SaleMLS ID #712335, Elyse Wolfe, The Real Estate Depot. Lakeway Area AOR
- $310,0003 bd3 ba1.5k sqft399 Hillcrest Dr, Greeneville, TN 37745For SaleMLS ID #710524, Susan Miller, Uptown Real Estate Group . Lakeway Area AOR
- $169,7774 bd4 ba1.3k sqft300 Cherokee Blvd, Greeneville, TN 37743For SaleMLS ID #3544135, Alex Vargas. RealTracs MLS as distributed by MLS GRID
- $299,9003 bd2 ba1.6k sqft218 Circle Dr, Greeneville, TN 37745For SaleMLS ID #711766, Sarah Richards, Spring Mountain Realty, PLLC. Lakeway Area AOR
- $319,0003 bd3 ba1.7k sqft1692 Old Shiloh Rd, Greeneville, TN 37745For SaleMLS ID #711886, Katelyn Warren, Century 21 Legacy GP. Lakeway Area AOR
