🏡 Brick Ranch with Spacious Yard, Basement Potential & NO City Taxes!
Conveniently located close to the city while enjoying the benefit of county-only property taxes, this property offers plenty of space, useful updates, and room to make it your own.
The main level offers comfortable living with one updated bathroom and a recently painted kitchen. The partially finished basement provides two additional living spaces, creating excellent flexibility for a family room, recreation area, home office, hobby space, or additional gathering areas. The basement has both interior and exterior entrances, providing convenient access and plenty of potential.
The basement offers two additional living spaces with plenty of potential. One room has been completely painted and is ready for your finishing touches, while the second room is ready to be painted. The spaces provide a great opportunity for the next owner to customize and finish according to their needs.
Additional updates include upgraded PEX plumbing and replacement basement windows.
Step outside and enjoy the spacious yard with plenty of room for growth and future possibilities. The back patio/deck provides an ideal space for entertaining, grilling, or enjoying time with family and friends, while the partially fenced backyard offers a convenient area for pets. There is also a brick storage room/building in the backyard, providing additional storage for lawn equipment, tools, outdoor toys, or seasonal items.
The property offers plenty of parking, along with a one-car garage for parking, storage, or workshop space. And when we say plenty of parking, we mean it! There is room for multiple vehicles, trailers, recreational vehicles, or even your RV.
If you're searching for a Greeneville-area brick ranch with a large yard, basement space, garage, outdoor entertaining area, additional storage, plenty of parking, and county taxes only, this property offers a great combination of location, flexibility, and potential. Close to city conveniences without paying city taxes!
For sale
$235,000
66 Hillcrest St, Greeneville, TN 37743
3beds
1,170sqft
Single Family Residence, Residential
Built in 1958
0.61 Acres Lot
$228,600 Zestimate®
$201/sqft
$-- HOA
What's special
Partially finished basementUpdated bathroomReplacement basement windowsSpacious yardRecently painted kitchenUpgraded pex plumbing
- 16 days
- 1,108
- 69
Likely to sell faster than
Zillow last checked:
Listing updated:
Listed by:
Brenda Chavez 423-588-8847,
United Real Estate Solutions 865-444-2400
Source: TVRMLS,MLS#: 10000570
Facts & features
Interior
Bedrooms & bathrooms
- Bedrooms: 3
- Bathrooms: 1
- Full bathrooms: 1
Heating
- Wood Stove
Cooling
- Heat Pump
Features
- Flooring: Hardwood, Vinyl
- Basement: Concrete,Exterior Entry,Full,Partially Finished,Unfinished,Walk-Out Access
- Number of fireplaces: 1
- Fireplace features: Living Room
Interior area
- Total structure area: 2,340
- Total interior livable area: 1,170 sqft
Property
Parking
- Total spaces: 1
- Parking features: Attached, Concrete
- Attached garage spaces: 1
Features
- Levels: One
- Stories: 1
- Patio & porch: Back, Front Patio, Front Porch, Patio
- Exterior features: Garden
Lot
- Size: 0.61 Acres
- Dimensions: 94.2 x 211.5 IRR
- Features: Pasture
- Topography: Cleared, Sloped
Details
- Additional structures: Garage(s), Storage
- Parcel number: 085j B 00800 000
- Zoning: A-1
Construction
Type & style
- Home type: SingleFamily
- Architectural style: Ranch
- Property subtype: Single Family Residence, Residential
Materials
- Brick
- Roof: Other,See Remarks
Condition
- Above Average
- New construction: No
- Year built: 1958
Utilities & green energy
- Sewer: Septic Tank
- Water: Public
Community & HOA
Community
- Subdivision: Not Listed
HOA
- Has HOA: No
Location
- Region: Greeneville
Financial & listing details
- Price per square foot: $201/sqft
- Tax assessed value: $176,900
- Annual tax amount: $730
- Date on market: 9/6/2026
- Listing terms: Cash,Conventional,FHA,USDA Loan,VA Loan
Estimated market value
$228,600
$217,000 - $240,000
$1,315/mo
Price history
| Date | Event | Price |
|---|---|---|
| 9/6/2026 | Listed for sale | $235,000+30.6%$201/sqft |
Source: TVRMLS #10000570 Report a problem | ||
| 9/2/2022 | Sold | $180,000+16.1%$154/sqft |
Source: Public Record Report a problem | ||
| 12/1/2021 | Sold | $155,000$132/sqft |
Source: TVRMLS #9931092 Report a problem | ||
| 11/19/2021 | Contingent | $155,000$132/sqft |
Source: TVRMLS #9931092 Report a problem | ||
| 11/15/2021 | Listed for sale | $155,000+199.5%$132/sqft |
Source: TVRMLS #9931092 Report a problem | ||
| 10/21/2011 | Sold | $51,750-13.6%$44/sqft |
Source: Public Record Report a problem | ||
| 7/30/2011 | Listed for sale | $59,900-18.3%$51/sqft |
Source: foreclosure.com Report a problem | ||
| 6/14/2011 | Sold | $73,280-12.2%$63/sqft |
Source: Public Record Report a problem | ||
| 8/29/2002 | Sold | $83,500$71/sqft |
Source: Public Record Report a problem | ||
Public tax history
| Year | Property taxes | Tax assessment |
|---|---|---|
| 2025 | $730 | $44,225 |
| 2024 | $730 | $44,225 |
| 2023 | $730 +65% | $44,225 +101.5% |
| 2022 | $442 | $21,950 |
| 2021 | $442 | $21,950 |
| 2020 | $442 | $21,950 |
| 2019 | $442 | $21,950 |
| 2018 | $442 +0% | $21,950 -8.3% |
| 2017 | $442 -6.4% | $23,925 |
| 2016 | $472 +5.3% | $23,925 |
| 2015 | $448 +7.8% | $23,925 +7.8% |
| 2014 | $416 -5.8% | $22,200 |
| 2013 | $442 | $22,200 -14% |
| 2012 | $442 +16.6% | $25,825 +2.7% |
| 2010 | $379 | $25,134 |
| 2009 | $379 | $25,134 |
| 2008 | $379 | $25,134 |
| 2007 | -- | $25,134 +20.4% |
| 2006 | $407 | $20,867 |
| 2005 | $407 | $20,867 |
| 2004 | $407 | $20,867 |
| 2002 | $407 | $20,867 +27.4% |
| 2001 | -- | $16,373 -75% |
| 2000 | -- | $65,492 |
Find assessor info on the county website
Monthly payment
Est. payment
Payment breakdown
Explore the cost of this home by adjusting the details. Changes won't be saved.Climate risks
Neighborhood: 37743
Nearby schools
Schools provided by the listing agent
- Elementary: Mosheim
- Middle: West Greene
- High: West Greene
Source: TVRMLS. This data may not be complete. We recommend contacting the local school district to confirm school assignments for this home.
Similar homes
- $240,0003 bd1 ba1.2k sqft30 Brown Ave, Greeneville, TN 37743For Sale
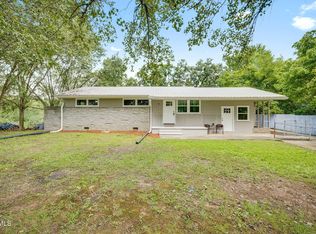 MLS ID #9999508, Kelly Moran. TVRMLS
 - $219,9003 bd1 ba1.1k sqft190 Cherokee Blvd, Greeneville, TN 37743For Sale
 MLS ID #9998614, Whitney Collins. TVRMLS
 - $264,9003 bd1 ba1.1k sqft45 Mays St, Greeneville, TN 37743For Sale
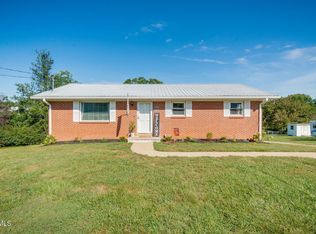 MLS ID #10000698, Jamie Kelley. TVRMLS
 - $245,0003 bd1 ba1.3k sqft190 Debusk Rd, Greeneville, TN 37743For Sale
 MLS ID #9994419, William Naranjo. TVRMLS
 - $280,0003 bd1 ba1.5k sqft495 Jones Chapel Ln, Greeneville, TN 37745For Sale
 MLS ID #713058, Brianne Davis, Greeneville & Co. . Lakeway Area AOR
 - $256,5003 bd1 ba1.1k sqft35 McDonald Rd, Midway, TN 37809For Sale
 MLS ID #3544514, Abé Baah. RealTracs MLS as distributed by MLS GRID
 - $329,9003 bd2 ba1.4k sqft160 Pates Ln, Greeneville, TN 37743For SaleMLS ID #712624, Christie D'Anne Seals, Crye-Leike Premier Real Estate LLC. Lakeway Area AOR
