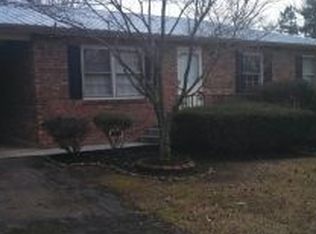
Welcome home to this beautifully remodeled brick ranch-style home featuring 3 bedrooms and 1.5 baths. Immaculate inside and out, this home offers comfortable one-level living with thoughtful updates throughout.
Recent improvements include freshly painted rooms, new luxury vinyl flooring, a new stove hood, and a new roof installed in July 2026. A recently added hot water heater provides another valuable update for the new owner.
The home sits on a flat, well-maintained yard in a quiet neighborhood, offering the convenience of city living while still providing a peaceful residential setting. The property is conveniently located near the hospital, police department, parks, and downtown, making it just minutes from many of the area's everyday amenities.
The home is served by city schools, eliminating the need for private-school tuition and making it an appealing option for a first-time homebuyer or growing family. It could also be an excellent choice for a couple looking to enjoy retirement close to shopping, healthcare, dining, and other conveniences.
A 10 x 12 utility building in the backyard is included with the property, providing additional storage or workspace.
This move-in-ready home combines modern updates, a convenient location, and comfortable living in Greeneville. Don't miss the opportunity to make it your own!
For sale
$264,990
205 Sunset Blvd, Greeneville, TN 37743
3beds
1,272sqft
Single Family Residence, Residential
Built in 1972
0.34 Acres Lot
$252,600 Zestimate®
$208/sqft
$-- HOA
What's special
Comfortable one-level livingBrick ranch-style homeFreshly painted roomsFlat well-maintained yardNew stove hoodModern updatesComfortable living
- 5 days
- 451
- 11
Likely to sell faster than
Zillow last checked:
Listing updated:
Listed by:
Sandi Helton 865-257-7263,
Warner Realty 423-639-7653
Source: TVRMLS,MLS#: 10001530
Facts & features
Interior
Bedrooms & bathrooms
- Bedrooms: 3
- Bathrooms: 2
- Full bathrooms: 1
- 1/2 bathrooms: 1
Primary bedroom
- Level: First
Bedroom 2
- Level: First
Bedroom 3
- Level: First
Bathroom 1
- Level: First
Dining room
- Level: First
Kitchen
- Level: First
Living room
- Level: First
Heating
- Electric, Heat Pump
Cooling
- Attic Fan, Ceiling Fan(s), Central Air, Heat Pump
Appliances
- Included: Dishwasher, Range, Refrigerator
- Laundry: Electric Dryer Hookup, Washer Hookup
Features
- Eat-in Kitchen, Laminate Counters, Remodeled, Walk-In Closet(s)
- Flooring: Luxury Vinyl
- Doors: Storm Door(s)
- Windows: Double Pane Windows, Insulated Windows
- Basement: Crawl Space
- Has fireplace: No
Interior area
- Total structure area: 1,272
- Total interior livable area: 1,272 sqft
- Finished area below ground: 0
Property
Parking
- Total spaces: 1
- Parking features: Asphalt, Attached, Carport
- Carport spaces: 1
Features
- Levels: One
- Stories: 1
- Patio & porch: Covered, Front Porch
Lot
- Size: 0.34 Acres
- Dimensions: 95 x 158
- Topography: Level
Details
- Additional structures: Outbuilding, Shed(s), Storage
- Parcel number: 110j C 02400 000
- Zoning: R1
Construction
Type & style
- Home type: SingleFamily
- Architectural style: Ranch
- Property subtype: Single Family Residence, Residential
Materials
- Brick, Vinyl Siding
- Foundation: Block, Concrete Perimeter
- Roof: Asphalt
Condition
- Updated/Remodeled,Above Average
- New construction: No
- Year built: 1972
Utilities & green energy
- Sewer: Public Sewer
- Water: Public
- Utilities for property: Fiber Available, Electricity Connected, Phone Available, Sewer Connected, Water Connected, Cable Connected
Community & HOA
Community
- Security: Security Lights, Smoke Detector(s)
- Subdivision: R T Dobson
HOA
- Has HOA: No
- Amenities included: Landscaping
Location
- Region: Greeneville
Financial & listing details
- Price per square foot: $208/sqft
- Tax assessed value: $161,700
- Annual tax amount: $1,353
- Date on market: 9/30/2026
- Listing terms: Cash,Conventional,FHA,THDA,USDA Loan,VA Loan
- Electric utility on property: Yes
Estimated market value
$252,600
$240,000 - $265,000
$1,909/mo
Price history
| Date | Event | Price |
|---|---|---|
| 9/30/2026 | Listed for sale | $264,990+248.7%$208/sqft |
Source: TVRMLS #10001530 Report a problem | ||
| 11/7/2014 | Sold | $76,000-4.9%$60/sqft |
Source: TVRMLS #333514 Report a problem | ||
| 8/8/2014 | Price change | $79,900-5.9%$63/sqft |
Source: HOMETOWN REALTY OF GREENEVILLE #333514 Report a problem | ||
| 6/10/2014 | Listed for sale | $84,900-5.6%$67/sqft |
Source: HOMETOWN REALTY OF GREENEVILLE #333514 Report a problem | ||
| 11/1/2013 | Price change | $89,900-7.8%$71/sqft |
Source: HOMETOWN REALTY OF GREENEVILLE #333514 Report a problem | ||
| 5/14/2013 | Listed for sale | $97,500$77/sqft |
Source: HOMETOWN REALTY OF GREENEVILLE #333514 Report a problem | ||
| 4/9/2013 | Listing removed | $97,500$77/sqft |
Source: HOMETOWN REALTY OF GREENEVILLE #331707 Report a problem | ||
| 4/5/2013 | Listed for sale | $97,500$77/sqft |
Source: HOMETOWN REALTY OF GREENEVILLE #331707 Report a problem | ||
Public tax history
| Year | Property taxes | Tax assessment |
|---|---|---|
| 2025 | $1,353 | $40,425 |
| 2024 | $1,353 | $40,425 |
| 2023 | $1,353 +54.4% | $40,425 +92% |
| 2022 | $876 | $21,050 |
| 2021 | $876 | $21,050 |
| 2020 | $876 | $21,050 |
| 2019 | $876 +3.2% | $21,050 |
| 2018 | $849 0% | $21,050 +0.6% |
| 2017 | $849 +1.9% | $20,925 |
| 2016 | $833 +2.7% | $20,925 |
| 2015 | $811 +4.6% | $20,925 |
| 2014 | $776 -4.1% | $20,925 |
| 2013 | $809 | $20,925 -12.8% |
| 2012 | $809 +6.3% | $24,000 +0.1% |
| 2010 | $761 | $23,980 |
| 2009 | $761 | $23,980 |
| 2008 | $761 | $23,980 |
| 2007 | -- | $23,980 +35% |
| 2006 | $709 | $17,763 |
| 2005 | $709 | $17,763 |
| 2004 | $709 | $17,763 |
| 2002 | $709 | $17,763 +17.6% |
| 2001 | -- | $15,106 -75% |
| 2000 | -- | $60,425 |
Find assessor info on the county website
Monthly payment
Est. payment
Payment breakdown
Explore the cost of this home by adjusting the details. Changes won't be saved.Climate risks
Neighborhood: 37743
Nearby schools
Schools provided by the listing agent
- Elementary: Hal Henard
- Middle: Greeneville
- High: Greeneville
Source: TVRMLS. This data may not be complete. We recommend contacting the local school district to confirm school assignments for this home.
Similar homes
- $264,7003 bd1 ba1.1k sqft45 Mays St, Greeneville, TN 37743For Sale
 MLS ID #713110, Jamie Kelley, Uptown Real Estate Group . Lakeway Area AOR
 - $260,0003 bd2 ba1.7k sqft143 Trails End Ln, Greeneville, TN 37743For Sale
 MLS ID #9999448, Ashlee Shirey. TVRMLS
 - $289,0003 bd2 ba1.7k sqft2255 Old Asheville Hwy, Greeneville, TN 37743For Sale
 MLS ID #10001384, Lena Falls. TVRMLS
 - $245,0003 bd1 ba1.3k sqft190 Debusk Rd, Greeneville, TN 37743For Sale
 MLS ID #9994419, William Naranjo. TVRMLS
 - $275,0003 bd2 ba1.4k sqft2060 Buckingham Rd, Greeneville, TN 37745For SaleMLS ID #712403, Jenna Carter, Keller Williams. Lakeway Area AOR
- $350,0005 bd3 ba1.8k sqft377 Bandy Rd, Greeneville, TN 37743For SaleMLS ID #712731, Deanna Workman, Century 21 Legacy GP. Lakeway Area AOR
