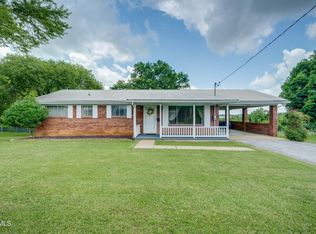
Welcome to this timeless 1935 Craftsman style home. Nestled in the heart of downtown Greeneville this home offers some pretty views of downtown. Step thru the front door into a large living room with fireplace which opens to the kitchen. There are 3large bedrooms, two full baths and washer and dryer all on the main level. There are stairs to the large open attic and stairs down to the full basement. Home has a newer roof, and the Heat Pump was installed 2024. There is a nice 2 car garage with shelving located at the rear of the house. Located in Historic Greeneville and a short walk to the coffee shop, library, churches and restaurants.
For sale
Price cut: $20K (9/15)
$279,900
221 N Irish St, Greeneville, TN 37745
3beds
1,666sqft
Single Family Residence, Residential
Built in 1935
0.39 Acres Lot
$271,600 Zestimate®
$168/sqft
$-- HOA
What's special
Full basementNewer roofLarge open atticOpens to the kitchenPretty views of downtown
- 57 days
- 659
- 29
Zillow last checked:
Listing updated:
Listed by:
Nellie Metcalfe 423-470-0300,
Hometown Realty of Greeneville 423-639-2345
Source: TVRMLS,MLS#: 9999362
Facts & features
Interior
Bedrooms & bathrooms
- Bedrooms: 3
- Bathrooms: 2
- Full bathrooms: 2
Heating
- Central, Fireplace(s)
Cooling
- Central Air
Appliances
- Included: Dryer, Electric Range, Refrigerator, Washer
- Laundry: Electric Dryer Hookup, Washer Hookup
Features
- Number of fireplaces: 1
- Fireplace features: Gas Log, Living Room
Interior area
- Total structure area: 5,180
- Total interior livable area: 1,666 sqft
Property
Parking
- Total spaces: 2
- Parking features: Detached, Garage Door Opener
- Garage spaces: 2
Features
- Patio & porch: Covered, Front Porch, Porch, Side Porch
Lot
- Size: 0.39 Acres
- Dimensions: 99 x 172 IRR
- Topography: Level, Sloped
Details
- Additional structures: Garage(s)
- Parcel number: 098e A 016.00
- Zoning: R4
Construction
Type & style
- Home type: SingleFamily
- Architectural style: Craftsman
- Property subtype: Single Family Residence, Residential
Materials
- Aluminum Siding, Brick, Other
- Roof: Metal
Condition
- Average
- New construction: No
- Year built: 1935
Utilities & green energy
- Water: Public
Community & HOA
Community
- Subdivision: Not In Subdivision
HOA
- Has HOA: No
Location
- Region: Greeneville
Financial & listing details
- Price per square foot: $168/sqft
- Tax assessed value: $259,900
- Annual tax amount: $2,175
- Date on market: 8/10/2026
- Listing terms: Cash,Conventional
Estimated market value
$271,600
$258,000 - $285,000
$1,756/mo
Price history
| Date | Event | Price |
|---|---|---|
| 9/15/2026 | Price change | $279,900-6.7%$168/sqft |
Source: TVRMLS #9999362 Report a problem | ||
| 8/10/2026 | Listed for sale | $299,900+649.8%$180/sqft |
Source: TVRMLS #9999362 Report a problem | ||
| 12/14/1998 | Sold | $40,000$24/sqft |
Source: Public Record Report a problem | ||
Public tax history
| Year | Property taxes | Tax assessment |
|---|---|---|
| 2025 | $2,175 | $64,975 |
| 2024 | $2,175 | $64,975 |
| 2023 | $2,175 +46% | $64,975 +81.5% |
| 2022 | $1,490 | $35,800 |
| 2021 | $1,490 | $35,800 |
| 2020 | $1,490 +0.4% | $35,800 +0.4% |
| 2019 | $1,484 +3.2% | $35,650 |
| 2018 | $1,438 +0% | $35,650 +41.2% |
| 2017 | $1,437 +43.1% | $25,250 |
| 2016 | $1,004 +2.6% | $25,250 |
| 2015 | $979 +4.6% | $25,250 |
| 2014 | $936 -7.3% | $25,250 |
| 2013 | $1,009 | $25,250 -15.7% |
| 2012 | $1,009 +6.2% | $29,950 0% |
| 2010 | $950 | $29,953 |
| 2009 | $950 | $29,953 |
| 2008 | $950 | $29,953 +5.4% |
| 2007 | -- | $28,412 +45.9% |
| 2006 | $777 | $19,469 |
| 2005 | $777 | $19,469 |
| 2004 | $777 | $19,469 |
| 2002 | $777 | $19,469 +18.5% |
| 2001 | -- | $16,429 -75% |
| 2000 | -- | $65,715 |
Find assessor info on the county website
Monthly payment
Est. payment
Payment breakdown
Explore the cost of this home by adjusting the details. Changes won't be saved.Climate risks
Neighborhood: 37745
Nearby schools
Schools provided by the listing agent
- Elementary: Highland
- Middle: Greeneville
- High: Greeneville
Source: TVRMLS. This data may not be complete. We recommend contacting the local school district to confirm school assignments for this home.
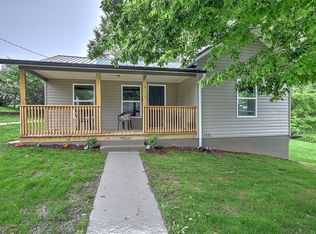
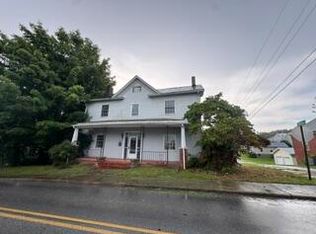
Similar homes
- $270,0003 bd2 ba1.4k sqft224 Baileyton Rd, Greeneville, TN 37745For Sale
 MLS ID #9996759, Caine Ballard. TVRMLS
 - $275,0003 bd2 ba1.4k sqft2060 Buckingham Rd, Greeneville, TN 37745For Sale
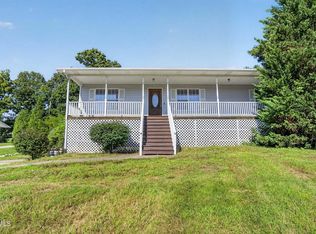
 MLS ID #712403, Jenna Carter, Keller Williams. Lakeway Area AOR
 - $280,0003 bd3 ba2.2k sqft1208 Robinhood Rd, Greeneville, TN 37745For Sale
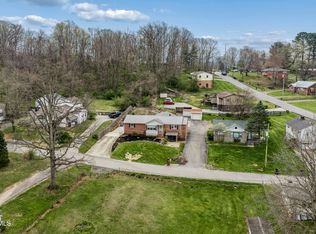 MLS ID #9992997, Sheri Lawlor. TVRMLS
 - $264,9003 bd2 ba1.7k sqft619 E Barton Ridge Rd, Greeneville, TN 37745For Sale
 MLS ID #9997554, Regie Jones. TVRMLS
 - $289,9003 bd2 ba1.8k sqft1156 Shiloh Rd, Greeneville, TN 37745For SaleMLS ID #712335, Elyse Wolfe, The Real Estate Depot. Lakeway Area AOR
- $310,0003 bd3 ba1.5k sqft399 Hillcrest Dr, Greeneville, TN 37745For SaleMLS ID #710524, Susan Miller, Uptown Real Estate Group . Lakeway Area AOR
- $250,0002 bd2 ba1.8k sqft807 Hilltop Dr, Greeneville, TN 37745For Sale
 MLS ID #3311603, Karen Albright. RealTracs MLS as distributed by MLS GRID
 - $284,9004 bd2 ba2k sqft1405 Brentwood Dr, Greeneville, TN 37743For SaleMLS ID #712424, Susan Miller, Uptown Real Estate Group . Lakeway Area AOR
- $311,0004 bd2 ba2k sqft209 Susong Ln, Greeneville, TN 37743Active
 MLS ID #1355708, Peggy Sue Holt, Weichert, REALTORS - Tiger Real Estate. East Tennessee Realtors
