Sprawling 3BR/3 full bath brick rancher with just over 2168 feet square feet on ONE LEVEL with FULL unfinished basement. Corner lot, with lower driveway to drive under garage and carport, main level drive right up to the door. Easy entry, minimal steps. Enclosed sunroom right off the kitchen, cozy den with back door to rear parking, as well as large formal living room with fireplace and dining room. Primary suite has full private bath and double closets, while two generous sized bedrooms share a full hall bath with gorgeous tilework and tub/shower. Lots of linen closets, storage closets and details sure to impress. Downstairs is a massive unfinished basement with workshop, canning kitchen area with great canning storage, laundry room and a 3rd full bathroom. This home is being sold by the original owners family, it is in pristine condition and lovingly maintained, ready for your family to make memories and enjoy. Selling family says there is hardwood under the carpet, and the extra lot next to the house can be purchased if buyer is interested.
For sale
Price cut: $10K (10/6)
$329,900
1200 Alice St, Greeneville, TN 37743
3beds
2,168sqft
Single Family Residence, Residential
Built in 1963
0.75 Acres Lot
$315,200 Zestimate®
$152/sqft
$-- HOA
What's special
Two generous sized bedroomsHardwood under the carpetCorner lotDining room
- 32 days
- 667
- 30
Zillow last checked:
Listing updated:
Listed by:
Ginia Johnston 423-823-0414,
Hometown Realty of Greeneville 423-639-2345
Source: TVRMLS,MLS#: 10000462
Facts & features
Interior
Bedrooms & bathrooms
- Bedrooms: 3
- Bathrooms: 3
- Full bathrooms: 3
Heating
- Fireplace(s), Heat Pump
Cooling
- Ceiling Fan(s), Heat Pump
Appliances
- Included: Dishwasher, Dryer, Microwave, Range, Refrigerator, Washer
- Laundry: Sink
Features
- Built-in Features, Cedar Closet(s), Entrance Foyer, Walk-In Closet(s)
- Flooring: Carpet, Hardwood, Vinyl
- Windows: Insulated Windows
- Basement: Full,Garage Door,Unfinished,Walk-Out Access,Workshop
- Has fireplace: Yes
- Fireplace features: Basement, Flue, Living Room
Interior area
- Total structure area: 3,920
- Total interior livable area: 2,168 sqft
Property
Parking
- Total spaces: 2
- Parking features: RV Access/Parking, Driveway, Asphalt, Carport, Detached, Garage Door Opener, Parking Pad
- Garage spaces: 1
- Carport spaces: 1
- Covered spaces: 2
- Has uncovered spaces: Yes
Features
- Levels: One
- Stories: 1
- Patio & porch: Back, Front Porch, Rear Porch, Screened
- Has view: Yes
- View description: Mountain(s)
Lot
- Size: 0.75 Acres
- Dimensions: .75
- Topography: Level
Details
- Additional structures: Outbuilding
- Parcel number: 110j A 00800 000
- Zoning: R1
Construction
Type & style
- Home type: SingleFamily
- Architectural style: Ranch
- Property subtype: Single Family Residence, Residential
Materials
- Brick
- Roof: Metal
Condition
- Average
- New construction: No
- Year built: 1963
Utilities & green energy
- Sewer: Public Sewer
- Water: Public
- Utilities for property: Electricity Connected, Water Connected
Community & HOA
Community
- Subdivision: Sunset Acres
HOA
- Has HOA: No
Location
- Region: Greeneville
Financial & listing details
- Price per square foot: $152/sqft
- Tax assessed value: $284,100
- Annual tax amount: $2,377
- Date on market: 9/4/2026
- Listing terms: Cash,Conventional,FHA,THDA,USDA Loan,VA Loan
- Electric utility on property: Yes
Estimated market value
$315,200
$299,000 - $331,000
$1,829/mo
Price history
| Date | Event | Price |
|---|---|---|
| 10/6/2026 | Price change | $329,900-2.9%$152/sqft |
Source: TVRMLS #10000462 Report a problem | ||
| 9/4/2026 | Listed for sale | $339,900$157/sqft |
Source: TVRMLS #10000462 Report a problem | ||
Public tax history
| Year | Property taxes | Tax assessment |
|---|---|---|
| 2025 | $2,377 | $71,025 |
| 2024 | $2,377 | $71,025 |
| 2023 | $2,377 +101.5% | $71,025 +150.5% |
| 2022 | $1,180 | $28,350 |
| 2021 | $1,180 | $28,350 |
| 2020 | $1,180 | $28,350 |
| 2019 | $1,180 -16% | $28,350 -18.6% |
| 2018 | $1,404 +0% | $34,825 -4.4% |
| 2017 | $1,404 -3.1% | $36,425 |
| 2016 | $1,449 +1.9% | $36,425 -0.7% |
| 2015 | $1,422 +4.6% | $36,675 |
| 2014 | $1,359 -4.9% | $36,675 |
| 2013 | $1,430 | $36,675 -13.6% |
| 2012 | $1,430 +6.2% | $42,425 +0% |
| 2010 | $1,346 +0% | $42,421 +0% |
| 2009 | $1,346 | $42,420 |
| 2008 | $1,346 | $42,420 |
| 2007 | -- | $42,420 +31.9% |
| 2006 | $1,283 | $32,165 |
| 2005 | $1,283 | $32,165 |
| 2004 | $1,283 | $32,165 |
| 2002 | $1,283 | $32,165 +10.9% |
| 2001 | -- | $29,007 -72.9% |
| 2000 | -- | $107,082 |
Find assessor info on the county website
Monthly payment
Est. payment
Payment breakdown
Explore the cost of this home by adjusting the details. Changes won't be saved.Climate risks
Neighborhood: 37743
Nearby schools
Schools provided by the listing agent
- Elementary: Hal Henard
- Middle: Greeneville
- High: Greeneville
Source: TVRMLS. This data may not be complete. We recommend contacting the local school district to confirm school assignments for this home.

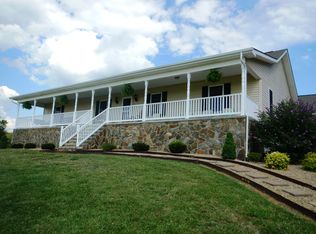
Similar homes
- $327,9003 bd2 ba1.7k sqft290 Wooded Hts, Greeneville, TN 37743For Sale
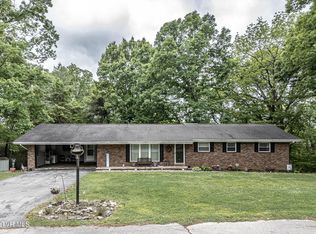 MLS ID #9995413, Miranda Myers. TVRMLS
 - $264,9903 bd2 ba1.2k sqft205 Sunset Blvd, Greeneville, TN 37743For Sale
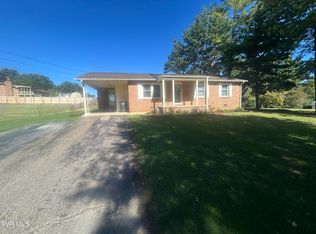 MLS ID #10001530, Sandi Helton. TVRMLS
 - $289,0003 bd2 ba1.7k sqft2255 Old Asheville Hwy, Greeneville, TN 37743For Sale
 MLS ID #10001384, Lena Falls. TVRMLS
 - $323,9003 bd2 ba1.3k sqft215 Linda St, Greeneville, TN 37743For Sale
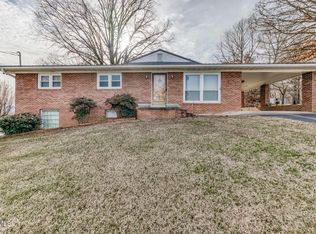 MLS ID #9990731, Lisa Elliott. TVRMLS
 - $311,0004 bd2 ba2k sqft209 Susong Ln, Greeneville, TN 37743Active
 MLS ID #1355708, Peggy Sue Holt, Weichert, REALTORS - Tiger Real Estate. East Tennessee Realtors
 - $349,7003 bd2 ba1.9k sqft1711 Brentwood Dr, Greeneville, TN 37743For Sale
 MLS ID #712582, Jamie Kelley, Uptown Real Estate Group . Lakeway Area AOR
 - $224,9005 bd3 ba2.3k sqft500 Amity Rd, Greeneville, TN 37743For SaleMLS ID #712471, Tony Thomas, Weichert, REALTORS - Tiger Real Estate. Lakeway Area AOR
- $369,0003 bd2 ba2.5k sqft5675 Jones Bridge Rd, Greeneville, TN 37743For SaleMLS ID #711157, Pamela Greene, The Realty House, Inc. Lakeway Area AOR
- $284,9004 bd2 ba2k sqft1405 Brentwood Dr, Greeneville, TN 37743For SaleMLS ID #712424, Susan Miller, Uptown Real Estate Group . Lakeway Area AOR
- $345,0004 bd3 ba2k sqft34 Shane St, Greeneville, TN 37743ActiveMLS ID #1347743, Dani Wilson, Southern Charm Homes. East Tennessee Realtors
