Welcome to this 3-bedroom, 3.5-bath home offering plenty of space to enjoy both inside and out! The majority of the home has recently been repainted, giving it a fresh feel as you make your way through the home.
Downstairs, you'll find an additional room that could be used as a rec room, guest space, home office, or whatever best fits your needs. With three full bathrooms and a half bath, there's plenty of convenience for everyday living and hosting guests.
The sellers have also had the exterior landscaped and the front porch painted, where you can sit and take in the amazing view. Out back, enjoy a relaxing evening on the screened-in porch overlooking the fully fenced backyard. Whether you're sipping your morning coffee or gathering with friends and family, this home offers inviting spaces to enjoy throughout the day.
Sellers plan to have the exterior pressure washed.
Washer and dryer convey.
SQUARE FOOTAGE AND ACREAGE IS APPROXIMATE. BUYERS/BUYERS AGENT TO VERIFY ALL INFO.
For sale
Price cut: $25K (11/12)
$400,000
1414 Upland Ave, Greeneville, TN 37743
3beds
2,575sqft
Single Family Residence, Residential
Built in 1994
0.47 Acres Lot
$387,200 Zestimate®
$155/sqft
$-- HOA
What's special
Fully fenced backyardFront porch paintedExterior landscaped
- 21 days
- 1,402
- 159
Likely to sell faster than
Zillow last checked:
Listing updated:
Listed by:
Jordan Jones 423-552-4755,
Southbound Real Estate 423-823-9082
Source: TVRMLS,MLS#: 10002711
Facts & features
Interior
Bedrooms & bathrooms
- Bedrooms: 3
- Bathrooms: 4
- Full bathrooms: 3
- 1/2 bathrooms: 1
Heating
- Heat Pump
Cooling
- Ceiling Fan(s), Heat Pump
Appliances
- Included: Dishwasher, Disposal, Dryer, Electric Range, Microwave, Refrigerator, Washer
- Laundry: Electric Dryer Hookup, Washer Hookup
Features
- Laminate Counters, Walk-In Closet(s)
- Flooring: Hardwood, Tile, Other
- Windows: Window Treatment-Some
- Basement: Garage Door,Partial Cool,Partial Heat,Partially Finished,Sump Pump
- Number of fireplaces: 1
- Fireplace features: Great Room
Interior area
- Total structure area: 2,575
- Total interior livable area: 2,575 sqft
- Finished area below ground: 494
Property
Parking
- Total spaces: 2
- Parking features: Driveway, Attached, Concrete, Garage Door Opener
- Attached garage spaces: 2
- Has uncovered spaces: Yes
Features
- Levels: Two
- Stories: 2
- Patio & porch: Front Porch, Rear Porch, Screened
- Has spa: Yes
- Spa features: Bath
- Fencing: Back Yard
- Has view: Yes
- View description: Mountain(s)
Lot
- Size: 0.47 Acres
- Dimensions: 108 x 161.55
- Topography: Rolling Slope
Details
- Parcel number: 111b D 00700 000
- Zoning: R1
Construction
Type & style
- Home type: SingleFamily
- Architectural style: Traditional
- Property subtype: Single Family Residence, Residential
Materials
- Vinyl Siding
- Foundation: Block
- Roof: Shingle
Condition
- Above Average
- New construction: No
- Year built: 1994
Utilities & green energy
- Sewer: Public Sewer
- Water: Public
- Utilities for property: Electricity Connected, Sewer Connected, Water Connected
Community & HOA
Community
- Subdivision: Briarwood
HOA
- Has HOA: No
Location
- Region: Greeneville
Financial & listing details
- Price per square foot: $155/sqft
- Tax assessed value: $274,200
- Annual tax amount: $2,294
- Date on market: 10/29/2026
- Listing terms: Cash,Conventional,FHA,VA Loan
- Electric utility on property: Yes
Estimated market value
$387,200
$368,000 - $407,000
$2,602/mo
Price history
| Date | Event | Price |
|---|---|---|
| 11/12/2026 | Price change | $400,000-5.9%$155/sqft |
Source: TVRMLS #10002711 Report a problem | ||
| 10/29/2026 | Listed for sale | $425,000+97.7%$165/sqft |
Source: TVRMLS #10002711 Report a problem | ||
| 1/31/2018 | Sold | $215,000-4.4%$83/sqft |
Source:  Lakeway Area AOR #573225 Report a problem | ||
| 12/21/2017 | Pending sale | $224,900-2.2%$87/sqft |
Source: CENTURY 21 Legacy #391592 Report a problem | ||
| 5/12/2017 | Listed for sale | $230,000+76.9%$89/sqft |
Source: CENTURY 21 Legacy #391592 Report a problem | ||
| 10/23/2003 | Sold | $130,000$50/sqft |
Source: Public Record Report a problem | ||
Public tax history
| Year | Property taxes | Tax assessment |
|---|---|---|
| 2025 | $2,294 | $68,550 |
| 2024 | $2,294 | $68,550 |
| 2023 | $2,294 +48.6% | $68,550 +84.8% |
| 2022 | $1,544 | $37,100 |
| 2021 | $1,544 | $37,100 |
| 2020 | $1,544 | $37,100 |
| 2019 | $1,544 +3.2% | $37,100 |
| 2018 | $1,496 +0% | $37,100 -4.3% |
| 2017 | $1,496 -2.9% | $38,750 |
| 2016 | $1,541 +2.6% | $38,750 |
| 2015 | $1,502 +4.6% | $38,750 |
| 2014 | $1,436 -5% | $38,750 |
| 2013 | $1,512 | $38,750 -13.6% |
| 2012 | $1,512 +6.2% | $44,875 |
| 2010 | $1,424 | $44,875 |
| 2009 | $1,424 | $44,875 |
| 2008 | $1,424 | $44,875 |
| 2007 | -- | $44,875 +19% |
| 2006 | $1,504 | $37,704 |
| 2005 | $1,504 | $37,704 |
| 2004 | $1,504 | $37,704 |
| 2002 | $1,504 | $37,704 +16% |
| 2001 | -- | $32,501 -75% |
| 2000 | -- | $130,002 |
Find assessor info on the county website
Monthly payment
Est. payment
Payment breakdown
Explore the cost of this home by adjusting the details. Changes won't be saved.Climate risks
Neighborhood: 37743
Nearby schools
Schools provided by the listing agent
- Elementary: Eastview
- Middle: Greeneville
- High: Greeneville
Source: TVRMLS. This data may not be complete. We recommend contacting the local school district to confirm school assignments for this home.
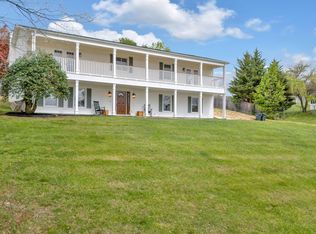
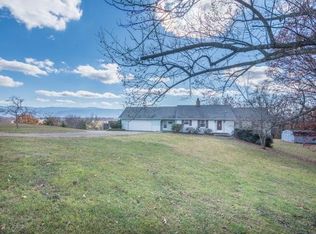
Similar homes
- $400,0003 bd3 ba2.1k sqft109 Idletime Dr, Greeneville, TN 37743For Sale
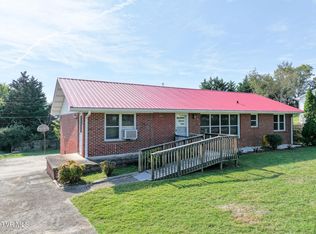 MLS ID #10001783, Austin Shepard. TVRMLS
- $385,0003 bd2 ba2.6k sqft205 Sevier Ave, Greeneville, TN 37745For Sale
 MLS ID #10003112, Kim Aldridge. TVRMLS
- $346,5004 bd4 ba2.4k sqft1404 Brentwood Dr, Greeneville, TN 37743For Sale
 MLS ID #9995903, Brenda Chavez. TVRMLS
- $399,0005 bd2 ba2.5k sqft1105 Tusculum Blvd, Greeneville, TN 37745For Sale
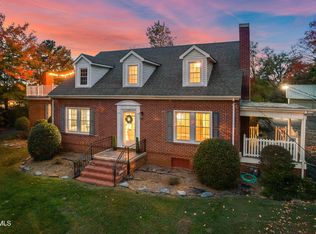 MLS ID #10000099, Lindsey Cutshaw. TVRMLS
- $349,0003 bd2 ba1.9k sqft1711 Brentwood Dr, Greeneville, TN 37743For Sale
 MLS ID #712582, Jamie Kelley, Uptown Real Estate Group . Lakeway Area AOR
- $429,9005 bd4 ba3.2k sqft217 S Irish St, Greeneville, TN 37743For SaleMLS ID #711531, Michael McNeese, Century 21 Legacy. Lakeway Area AOR
- $345,0004 bd3 ba1.9k sqft108 Plymouth Hl, Greeneville, TN 37743For SaleMLS ID #712553, Logan Shipley, eXp Realty, LLC. Lakeway Area AOR
- $349,9003 bd3 ba2.4k sqft130 Poor Farm Rd, Greeneville, TN 37745For SaleMLS ID #713319, Allysa Fillers, Preferred Properties of E TN. Lakeway Area AOR
