If you've ever dreamed of a home with a classic Southern Living front porch, this is it! Located in the coveted Oak Hills neighborhood, this stunningly renovated property offers breathtaking mountain views. The grand foyer welcomes you into a spacious living room, featuring a fireplace and French doors leading to an expansive porch that runs the length of the house. The kitchen is a open and spacious, equipped with both granite and butcher block countertops, and cabinets that reach the ceiling. There are three bedrooms, including the primary bedroom on the main floor. The primary bedroom also features french doors which also open to the grand porch. The backyard, accessible from the kitchen, features a large, covered deck and driveway. The lower level includes a generous bedroom, a living room with a wood-burning fireplace and bar, and a large mudroom with a half bath next to the garage. The home's flooring is an elegant mix of hardwood and tile. There is an additional laundry area in the garage. The primary bath has a tub which is tiled and vanity. The 2nd full bath boasts a tiled walk-in shower with double vanity.
Sold for $449,000
$449,000
1416 Upland Ave, Greeneville, TN 37743
4beds
2,464sqft
Single Family Residence, Residential
Built in 1981
0.5 Acres Lot
$463,900 Zestimate®
$182/sqft
$2,290 Estimated rent
Home value
$463,900
$441,000 - $487,000
$2,290/mo
Zestimate® history
Owner options
List your home for rent
$2,290/mo
Rent Zestimate®
Find your next renter with Zillow Rental Manager. Plus, with online applications, you can quickly screen prospective tenants – for free.
$2,290/mo
Rent Zestimate®
Refinance and save
$2,633/mo
Est. payment
Refinancing to a lower rate could help reduce your monthly payments and save thousands over the life of the loan.
$2,633/mo
Est. payment
Explore your selling options
Work with a Zillow partner agent
Leverage their expertise and Zillow's premium Showcase listings to get your home seen by more buyers.
Get startedList with your own agent
Get your home in front of millions of buyers by listing it on Zillow.
Learn how to do itSell it yourself
Take full control of how buyers see your home on Zillow by listing For Sale by Owner (FSBO).
List your homeWhat's special
Wood - burning fireplaceHalf bathGrand porchGenerous bedroomCovered deckGrand foyerPrimary bedroom
Zillow last checked:
Listing updated:
Listed by:
Amanda Kilday 423-972-2064,
Southbound Real Estate
Bought with:
Tylan Adams, 340574
The Addington Agency Gville
Source: TVRMLS,MLS#: 9964173
Facts & features
Interior
Bedrooms & bathrooms
- Bedrooms: 4
- Bathrooms: 3
- Full bathrooms: 2
- 1/2 bathrooms: 1
Heating
- Central
Cooling
- Central Air
Appliances
- Included: Dishwasher, Electric Range, Refrigerator
- Laundry: Electric Dryer Hookup
Features
- Entrance Foyer, Granite Counters, Kitchen/Dining Combo, Open Floorplan, Remodeled, Walk-In Closet(s), Wet Bar
- Flooring: Ceramic Tile, Hardwood
- Windows: Double Pane Windows, Insulated Windows
- Has fireplace: Yes
- Fireplace features: Den, Great Room, Living Room, Wood Burning Stove
Interior area
- Total structure area: 3,248
- Total interior livable area: 2,464 sqft
Property
Parking
- Total spaces: 1
- Parking features: Deeded, Driveway, Concrete, Garage Door Opener
- Has garage: Yes
- Carport spaces: 1
- Has uncovered spaces: Yes
Features
- Levels: Two
- Stories: 2
- Patio & porch: Covered, Front Porch, Porch, Rear Porch
- Exterior features: Balcony
- Has view: Yes
- View description: Mountain(s)
Lot
- Size: 0.5 Acres
- Topography: Sloped
Details
- Parcel number: 008.00
- Zoning: R1
Construction
Type & style
- Home type: SingleFamily
- Architectural style: Traditional
- Property subtype: Single Family Residence, Residential
Materials
- Vinyl Siding
- Foundation: Block
- Roof: Shingle
Condition
- Updated/Remodeled,Above Average
- New construction: No
- Year built: 1981
Utilities & green energy
- Sewer: Public Sewer
- Water: Public
- Utilities for property: Cable Available
Community & HOA
Community
- Subdivision: Briarwood
HOA
- Has HOA: No
Location
- Region: Greeneville
Financial & listing details
- Price per square foot: $182/sqft
- Tax assessed value: $331,000
- Annual tax amount: $2,770
- Date on market: 4/7/2024
- Listing terms: Cash,Conventional,VA Loan
Price history
| Date | Event | Price |
|---|---|---|
| 5/10/2024 | Sold | $449,000$182/sqft |
Source: TVRMLS #9964173 Report a problem | ||
| 4/10/2024 | Pending sale | $449,000$182/sqft |
Source: TVRMLS #9964173 Report a problem | ||
| 4/7/2024 | Listed for sale | $449,000+265%$182/sqft |
Source: TVRMLS #9964173 Report a problem | ||
| 10/1/1997 | Sold | $123,000$50/sqft |
Source: Public Record Report a problem | ||
Public tax history
| Year | Property taxes | Tax assessment |
|---|---|---|
| 2025 | $2,770 +20.8% | $82,750 +20.8% |
| 2024 | $2,293 | $68,500 |
| 2023 | $2,293 +66.7% | $68,500 +107.3% |
| 2022 | $1,376 | $33,050 |
| 2021 | $1,376 | $33,050 |
| 2020 | $1,376 | $33,050 |
| 2019 | $1,376 +3.2% | $33,050 |
| 2018 | $1,333 0% | $33,050 -6.2% |
| 2017 | $1,333 -4.9% | $35,250 |
| 2016 | $1,402 +2.6% | $35,250 |
| 2015 | $1,367 +4.6% | $35,250 |
| 2014 | $1,307 -6.4% | $35,250 |
| 2013 | $1,395 | $35,250 -14.9% |
| 2012 | $1,395 +6.3% | $41,400 +0% |
| 2010 | $1,313 | $41,387 |
| 2009 | $1,313 | $41,387 |
| 2008 | $1,313 | $41,387 |
| 2007 | -- | $41,387 +12.8% |
| 2006 | $1,464 | $36,688 |
| 2005 | $1,464 -2.5% | $36,688 -2.5% |
| 2004 | $1,502 | $37,637 |
| 2002 | $1,502 | $37,637 +15.5% |
| 2001 | -- | $32,576 -75% |
| 2000 | -- | $130,305 |
Find assessor info on the county website
Neighborhood: 37743
Nearby homes
- $385,6003 bd4 ba2.5k sqft1414 Upland Ave, Greeneville, TN 37743Off Market

- $422,9003 bd3 ba2.7k sqft616 Briarwood Ct, Greeneville, TN 37743Off Market
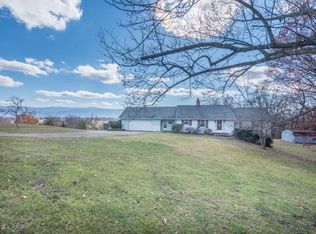
- $29,200-- bd-- ba-- sqftUpland Ave, Greeneville, TN 37743Off Market
- $29,100-- bd-- ba-- sqftUpland Ave, Greeneville, TN --Off Market
- $348,500-- bd3 ba2k sqft1412 Upland Ave, Greeneville, TN 37743Off Market
- $25,000-- bd-- ba-- sqftBriarwood Ct, Greeneville, TN 37743Sold
- $182,300-- bd0 ba1k sqft475 Jim Fox Rd, Greeneville, TN 37743Off Market
- $496,100-- bd1 ba2.4k sqft1418 Upland Ave, Greeneville, TN 37743Off Market
Nearby schools
GreatSchools rating
- 9/10Eastview Elementary SchoolGrades: PK-5Distance: 1.3 mi
- 8/10Greeneville Middle SchoolGrades: 6-8Distance: 2 mi
- 8/10Greeneville High SchoolGrades: 9-12Distance: 1.6 mi
Schools provided by the listing agent
- Elementary: Hal Henard
- Middle: Greeneville
- High: Greeneville
Source: TVRMLS. This data may not be complete. We recommend contacting the local school district to confirm school assignments for this home.


Get pre-qualified for a loan
At Zillow Home Loans, we can pre-qualify you in as little as 5 minutes with no impact to your credit score.An equal housing lender. NMLS #10287.
- Tennessee
- Greene County
- Greeneville
- 37743
- 1416 Upland Ave
Nearby cities
Nearby zip codes
Other Greeneville Topics
