Welcome home to a spacious and versatile four-bedroom, three-bath residence featuring a fully finished in-law suite, over 3,100 finished square feet, and numerous valuable updates. Designed with comfort and flexibility in mind, this home is an exceptional option for multi-generational living, extended family, guests, or anyone needing a private secondary living space. The finished basement has been thoughtfully converted into a complete in-law suite, offering the feel and functionality of a separate living area. The suite includes its own living room with a fireplace, private bedroom, full bathroom with dual sinks, laundry area, and kitchenette. Whether you need a comfortable space for aging parents, adult children, frequent guests, or a private retreat for extended family, this flexible space provides endless possibilities. The main level features beautiful hardwood flooring, an oversized living room, dining area with a wood-burning fireplace, and a spacious kitchen with abundant cabinet and counter space. All kitchen appliances convey, making the home move in ready. The primary bedroom includes a private en-suite bath, while two additional bedrooms and a hallway bathroom with dual sinks complete the main level. Recent improvements provide added peace of mind, including a one-year-old roof, a new gas-powered whole-home generator, and a new concrete driveway. Outside, enjoy the covered front porch, covered rear deck, storage building, and abundant parking. The property also offers a one-car drive in garage with additional parking in front and plenty of parking space in the rear of the home. With its rare combination of a true in-law suite, generous living space, major updates, and excellent parking, this home offers the flexibility today's buyers are looking for. Conveniently located in Greeneville near shopping, schools, medical facilities, restaurants, and more. Schedule your private showing today and see everything this exceptional home has to offer!
For sale
Price cut: $15.9K (9/28)
$399,000
255 Woodcrest Dr, Greeneville, TN 37745
4beds
3,102sqft
Single Family Residence, Residential
Built in 1976
0.35 Acres Lot
$389,900 Zestimate®
$129/sqft
$-- HOA
What's special
Fully finished in-law suiteStorage buildingCovered front porchAbundant parkingBeautiful hardwood flooringAll kitchen appliances conveyCovered rear deck
- 119 days
- 1,290
- 89
Zillow last checked:
Listing updated:
Listed by:
Regie Jones 423-470-3131,
Uptown Real Estate Group 423-212-5446
Source: TVRMLS,MLS#: 9996748
Facts & features
Interior
Bedrooms & bathrooms
- Bedrooms: 4
- Bathrooms: 3
- Full bathrooms: 3
Heating
- Central, Fireplace(s)
Cooling
- Ceiling Fan(s), Central Air, Heat Pump, See Remarks
Appliances
- Included: Dishwasher, Disposal, Electric Range, Microwave, Refrigerator, Water Softener, See Remarks
- Laundry: Electric Dryer Hookup, Washer Hookup
Features
- Eat-in Kitchen, Entrance Foyer, Pantry
- Flooring: Carpet, Hardwood, Tile
- Windows: Double Pane Windows, Insulated Windows
- Basement: Full,Garage Door,Interior Entry,Partially Finished,Walk-Out Access,Workshop,See Remarks
- Number of fireplaces: 2
- Fireplace features: Brick, Den, Living Room
Interior area
- Total structure area: 3,584
- Total interior livable area: 3,102 sqft
- Finished area below ground: 1,310
Property
Parking
- Total spaces: 1
- Parking features: Driveway, Concrete, Garage Door Opener
- Garage spaces: 1
- Has uncovered spaces: Yes
Features
- Patio & porch: Back, Covered, Deck, Front Porch, Rear Patio
- Exterior features: See Remarks
Lot
- Size: 0.35 Acres
- Dimensions: 103 x 147
- Topography: Rolling Slope
Details
- Additional structures: Outbuilding, Shed(s)
- Parcel number: 099e A 01700 000
- Zoning: A-1
- Other equipment: Generator
Construction
Type & style
- Home type: SingleFamily
- Architectural style: Ranch
- Property subtype: Single Family Residence, Residential
Materials
- Brick, Vinyl Siding
- Foundation: Block
- Roof: Shingle
Condition
- Above Average,Updated/Remodeled
- New construction: No
- Year built: 1976
Utilities & green energy
- Sewer: Public Sewer
- Water: Public
- Utilities for property: Electricity Connected, Natural Gas Connected, Sewer Connected, Cable Connected, Underground Utilities
Community & HOA
Community
- Features: Curbs
- Security: Smoke Detector(s)
- Subdivision: Heritage Hills
HOA
- Has HOA: No
Location
- Region: Greeneville
Financial & listing details
- Price per square foot: $129/sqft
- Tax assessed value: $295,800
- Annual tax amount: $2,475
- Date on market: 6/12/2026
- Listing terms: Cash,Conventional,FHA,VA Loan
- Electric utility on property: Yes
Estimated market value
$389,900
$370,000 - $409,000
$2,256/mo
Price history
| Date | Event | Price |
|---|---|---|
| 9/28/2026 | Price change | $399,000-3.8%$129/sqft |
Source: TVRMLS #9996748 Report a problem | ||
| 8/18/2026 | Price change | $414,900-2.4%$134/sqft |
Source: TVRMLS #9996748 Report a problem | ||
| 6/12/2026 | Listed for sale | $424,900+37.1%$137/sqft |
Source: TVRMLS #9996748 Report a problem | ||
| 6/14/2024 | Sold | $310,000-4.6%$100/sqft |
Source:  Lakeway Area AOR #703194 Report a problem Lakeway Area AOR #703194 Report a problem | ||
| 5/15/2024 | Contingent | $324,900$105/sqft |
Source: Lakeway Area AOR #703194 Report a problem | ||
| 5/15/2024 | Pending sale | $324,900$105/sqft |
Source: TVRMLS #9963953 Report a problem | ||
| 5/9/2024 | Price change | $324,900-7.1%$105/sqft |
Source: TVRMLS #9963953 Report a problem | ||
| 4/19/2024 | Listed for sale | $349,900$113/sqft |
Source: TVRMLS #9963953 Report a problem | ||
| 4/7/2024 | Contingent | $349,900$113/sqft |
Source: Lakeway Area AOR #703194 Report a problem | ||
| 4/7/2024 | Pending sale | $349,900$113/sqft |
Source: TVRMLS #9963953 Report a problem | ||
| 4/2/2024 | Listed for sale | $349,900+108.3%$113/sqft |
Source: TVRMLS #9963953 Report a problem | ||
| 8/16/2013 | Listing removed | $168,000$54/sqft |
Source: Coldwell Banker Associated Realty Group #336205 Report a problem | ||
| 8/1/2013 | Price change | $168,000-11.5%$54/sqft |
Source: Coldwell Banker Associated Realty Group #336205 Report a problem | ||
| 7/13/2013 | Listed for sale | $189,900+8.6%$61/sqft |
Source: Coldwell Banker Associated Realty Group #336205 Report a problem | ||
| 12/12/2010 | Listing removed | $174,900$56/sqft |
Source: CENTURY 21 Legacy #299177 Report a problem | ||
| 9/26/2010 | Listed for sale | $174,900+14.3%$56/sqft |
Source: CENTURY 21 Legacy #299177 Report a problem | ||
| 10/18/2005 | Sold | $153,000$49/sqft |
Source: Public Record Report a problem | ||
Public tax history
| Year | Property taxes | Tax assessment |
|---|---|---|
| 2025 | $2,475 +23.2% | $73,950 +23.3% |
| 2024 | $2,008 | $60,000 |
| 2023 | $2,008 +31.7% | $60,000 +63.7% |
| 2022 | $1,525 | $36,650 |
| 2021 | $1,525 | $36,650 |
| 2020 | $1,525 | $36,650 |
| 2019 | $1,525 +3.2% | $36,650 |
| 2018 | $1,478 0% | $36,650 -4.2% |
| 2017 | $1,478 -2.9% | $38,275 |
| 2016 | $1,522 +2.6% | $38,275 |
| 2015 | $1,484 +4.6% | $38,275 |
| 2014 | $1,419 -2.8% | $38,275 |
| 2013 | $1,459 | $38,275 -11.6% |
| 2012 | $1,459 +6.2% | $43,300 +0% |
| 2010 | $1,373 | $43,290 |
| 2009 | $1,373 | $43,290 |
| 2008 | $1,373 | $43,290 |
| 2007 | -- | $43,290 +32.4% |
| 2006 | $1,305 | $32,708 |
| 2005 | $1,305 | $32,708 |
| 2004 | $1,305 | $32,708 |
| 2002 | $1,305 | $32,708 +16.8% |
| 2001 | -- | $28,002 -75% |
| 2000 | -- | $112,009 |
Find assessor info on the county website
Monthly payment
Est. payment
Payment breakdown
Explore the cost of this home by adjusting the details. Changes won't be saved.Climate risks
Neighborhood: 37745
Nearby schools
Schools provided by the listing agent
- Elementary: Tusculum View
- Middle: Greeneville
- High: Greeneville
Source: TVRMLS. This data may not be complete. We recommend contacting the local school district to confirm school assignments for this home.
Similar homes
- $434,9004 bd3 ba2.6k sqft1301 Kenney St, Greeneville, TN 37745For Sale
 MLS ID #9991909, Amar Patel. TVRMLS
 - $349,9003 bd3 ba2.5k sqft406 Oriole Dr, Greeneville, TN 37743For Sale
 MLS ID #10001888, Lucia Fillers. TVRMLS
 - $340,0004 bd3 ba2.5k sqft134 Hopeville Ave, Greeneville, TN 37745For Sale
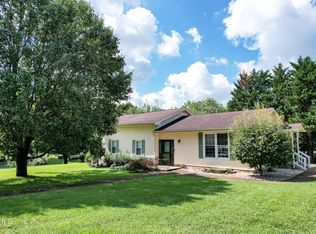 MLS ID #9999940, Dianna Damron. TVRMLS
 - $425,0005 bd2 ba2.5k sqft1105 Tusculum Blvd, Greeneville, TN 37745For Sale
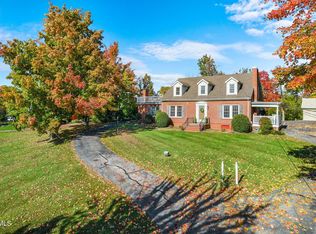 MLS ID #10000099, Lindsey Cutshaw. TVRMLS
 - $319,0003 bd3 ba1.7k sqft1692 Old Shiloh Rd, Greeneville, TN 37745For Sale
 MLS ID #711886, Katelyn Warren, Century 21 Legacy GP. Lakeway Area AOR
 - $429,9005 bd4 ba3.2k sqft217 S Irish St, Greeneville, TN 37743For SaleMLS ID #711531, Michael McNeese, Century 21 Legacy. Lakeway Area AOR
- $489,0004 bd2 ba2k sqft410 Garden Meadow Rd, Greeneville, TN 37745Active
 MLS ID #1345220, Rick Tipton, Envision Realty Group. East Tennessee Realtors
 - $349,7003 bd2 ba1.9k sqft1711 Brentwood Dr, Greeneville, TN 37743For SaleMLS ID #712582, Jamie Kelley, Uptown Real Estate Group . Lakeway Area AOR
