COME MAKE YOURSELF AT HOME:
AT 134 HOPEVILLE AVE.
This beautiful property offers the perfect blend of space, comfort, and conveniently close to the local hospital, shopping, and everyday amenities!
Situated on a beautiful corner lot in the desirable Eastview School District, this property offers a level yard, a large detached two-car garage, that doubles as a premium home office and private retreat.
Enhanced piece of mind also comes with the professionally installed security system, valued at approximately $4,000.
The main level features two bedrooms, a large full bathroom with a tiled shower and relaxing soaker tub, convenient main-level laundry, and a well-equipped kitchen with stove, refrigerator, dishwasher, microwave. The second level offers an additional large bedroom and full bathroom, providing a private and comfortable space.
The lower level offers excellent flexibility and features its own exterior exit, making it ideal for an in-law suite, or an additional bedroom. It includes a full bathroom., kitchenette with stove and refrigerator, and washer/dryer hookups.
With spacious living areas, multiple bedrooms and bathrooms, a flexible lower level, and excellent garage/workshop space, this home offers room to accommodate a variety of needs-all in a convenient location close to healthcare, shopping, and much more.
Home is being sold ''as is''.
All information taken from third party source (courthouse/tax records) and to be verified by the buyer/buyer's agent.
For sale
$340,000
134 Hopeville Ave, Greeneville, TN 37745
4beds
2,574sqft
Single Family Residence, Residential
Built in 1955
0.45 Acres Lot
$326,600 Zestimate®
$132/sqft
$-- HOA
What's special
Flexible lower levelLarge detached two-car garageLevel yardMultiple bedrooms and bathroomsBeautiful corner lotConvenient main-level laundry
- 41 days
- 828
- 76
Zillow last checked:
Listing updated:
Listed by:
Dianna Damron 606-794-1546,
CENTURY 21 Legacy - Greeneville 423-639-6781
Source: TVRMLS,MLS#: 9999940
Facts & features
Interior
Bedrooms & bathrooms
- Bedrooms: 4
- Bathrooms: 3
- Full bathrooms: 3
Heating
- Heat Pump
Cooling
- Central Air, Heat Pump
Appliances
- Included: Dishwasher, Electric Range, Microwave, Refrigerator
- Laundry: Electric Dryer Hookup, Washer Hookup
Features
- Laminate Counters, Pantry, Soaking Tub, Walk-In Closet(s)
- Flooring: Carpet, Laminate, Tile
- Doors: French Doors
- Windows: Double Pane Windows, Window Treatments
- Basement: Finished,Walk-Out Access
Interior area
- Total structure area: 2,574
- Total interior livable area: 2,574 sqft
- Finished area below ground: 650
Property
Parking
- Total spaces: 2
- Parking features: Concrete
- Garage spaces: 2
Features
- Levels: One and One Half
- Stories: 1.5
- Patio & porch: Front Porch, Rear Porch
- Fencing: Back Yard,Front Yard
Lot
- Size: 0.45 Acres
- Dimensions: 200 x 100.3 x IRR
- Topography: Level
Details
- Additional structures: Garage(s)
- Parcel number: 099g D 03000 000
- Zoning: A-1
Construction
Type & style
- Home type: SingleFamily
- Architectural style: Ranch
- Property subtype: Single Family Residence, Residential
Materials
- Vinyl Siding
- Roof: Shingle
Condition
- Average
- New construction: No
- Year built: 1955
Utilities & green energy
- Sewer: Public Sewer
- Water: Public
Community & HOA
Community
- Security: Security System
- Subdivision: Not In Subdivision
HOA
- Has HOA: No
Location
- Region: Greeneville
Financial & listing details
- Price per square foot: $132/sqft
- Tax assessed value: $224,900
- Annual tax amount: $1,882
- Date on market: 8/24/2026
- Listing terms: Cash,Conventional,FHA,VA Loan
Estimated market value
$326,600
$310,000 - $343,000
$2,265/mo
Price history
| Date | Event | Price |
|---|---|---|
| 8/24/2026 | Listed for sale | $340,000+21.5%$132/sqft |
Source: TVRMLS #9999940 Report a problem | ||
| 6/22/2023 | Sold | $279,900$109/sqft |
Source: TVRMLS #9950260 Report a problem | ||
| 5/7/2023 | Contingent | $279,900$109/sqft |
Source: TVRMLS #9950260 Report a problem | ||
| 5/5/2023 | Listed for sale | $279,900$109/sqft |
Source: TVRMLS #9950260 Report a problem | ||
| 4/7/2023 | Contingent | $279,900$109/sqft |
Source: TVRMLS #9950260 Report a problem | ||
| 4/6/2023 | Listed for sale | $279,900+105.8%$109/sqft |
Source: TVRMLS #9950260 Report a problem | ||
| 3/7/2008 | Sold | $136,000+260.7%$53/sqft |
Source: Public Record Report a problem | ||
| 7/28/1995 | Sold | $37,701$15/sqft |
Source: Public Record Report a problem | ||
Public tax history
| Year | Property taxes | Tax assessment |
|---|---|---|
| 2025 | $1,882 | $56,225 |
| 2024 | $1,882 +0.2% | $56,225 +0.2% |
| 2023 | $1,878 +61.6% | $56,100 +100.9% |
| 2022 | $1,162 | $27,925 |
| 2021 | $1,162 | $27,925 |
| 2020 | $1,162 | $27,925 |
| 2019 | $1,162 +3.2% | $27,925 |
| 2018 | $1,126 +0% | $27,925 -5.3% |
| 2017 | $1,126 -3.9% | $29,475 |
| 2016 | $1,172 +2.6% | $29,475 |
| 2015 | $1,143 +10.2% | $29,475 +5.4% |
| 2014 | $1,037 -0.5% | $27,975 |
| 2013 | $1,042 | $27,975 -9.5% |
| 2012 | $1,042 +6.2% | $30,925 +0% |
| 2010 | $981 +0.2% | $30,918 +0.2% |
| 2009 | $979 | $30,852 |
| 2008 | $979 | $30,852 |
| 2007 | -- | $30,852 +55.7% |
| 2006 | $791 | $19,812 |
| 2005 | $791 | $19,812 |
| 2004 | $791 | $19,812 |
| 2002 | $791 | $19,812 +33% |
| 2001 | -- | $14,894 -74.5% |
| 2000 | -- | $58,421 |
Find assessor info on the county website
Monthly payment
Est. payment
Payment breakdown
Explore the cost of this home by adjusting the details. Changes won't be saved.Climate risks
Neighborhood: 37745
Nearby schools
Schools provided by the listing agent
- Elementary: Eastview
- Middle: Greeneville
- High: Greeneville
Source: TVRMLS. This data may not be complete. We recommend contacting the local school district to confirm school assignments for this home.
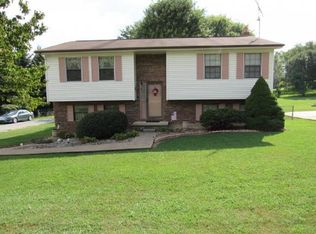
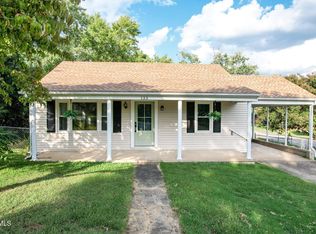
Similar homes
- $310,0003 bd3 ba2.3k sqft204 Dogwood Dr, Greeneville, TN 37745For Sale
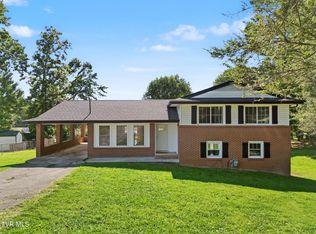 MLS ID #10001646, Priscilla Hutto. TVRMLS
 - $345,0004 bd2 ba2.5k sqft107 Wayfair Dr, Greeneville, TN 37743For Sale
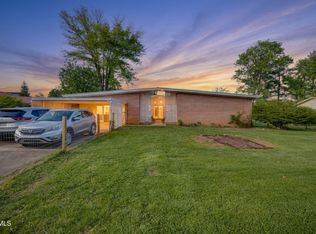 MLS ID #10001520, Hazel Shipley. TVRMLS
 - $325,0003 bd2 ba2.2k sqft1511 Valiant Dr, Greeneville, TN 37745For Sale
 MLS ID #9995803, Eddie Yokley. TVRMLS
 - $359,9003 bd2 ba2.1k sqft317 Oak Grove Ave, Greeneville, TN 37745For Sale
 MLS ID #10001055, Rebecca Rideout. TVRMLS
 - $319,0003 bd3 ba1.7k sqft1692 Old Shiloh Rd, Greeneville, TN 37745For Sale
 MLS ID #711886, Katelyn Warren, Century 21 Legacy GP. Lakeway Area AOR
 - $349,7003 bd2 ba1.9k sqft1711 Brentwood Dr, Greeneville, TN 37743For SaleMLS ID #712582, Jamie Kelley, Uptown Real Estate Group . Lakeway Area AOR
- $311,0004 bd2 ba2k sqft209 Susong Ln, Greeneville, TN 37743Active
 MLS ID #1355708, Peggy Sue Holt, Weichert, REALTORS - Tiger Real Estate. East Tennessee Realtors
 - $310,0003 bd3 ba1.5k sqft399 Hillcrest Dr, Greeneville, TN 37745For SaleMLS ID #710524, Susan Miller, Uptown Real Estate Group . Lakeway Area AOR
- $284,9004 bd2 ba2k sqft1405 Brentwood Dr, Greeneville, TN 37743For SaleMLS ID #712424, Susan Miller, Uptown Real Estate Group . Lakeway Area AOR
- $350,0005 bd3 ba1.8k sqft377 Bandy Rd, Greeneville, TN 37743For SaleMLS ID #712731, Deanna Workman, Century 21 Legacy GP. Lakeway Area AOR
- $299,9003 bd2 ba1.6k sqft218 Circle Dr, Greeneville, TN 37745For SaleMLS ID #711766, Sarah Richards, Spring Mountain Realty, PLLC. Lakeway Area AOR
- $275,0003 bd2 ba1.4k sqft2060 Buckingham Rd, Greeneville, TN 37745For SaleMLS ID #712403, Jenna Carter, Keller Williams. Lakeway Area AOR
