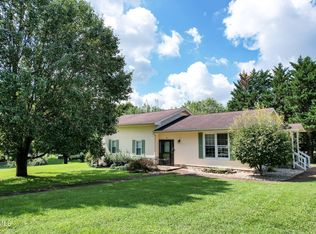
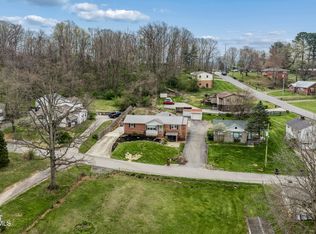
Nestled in a great neighborhood, 204 Dogwood Dr. is being sold as is and offers a spacious tri-level layout with 3 bedrooms, 2.5 baths, multiple living areas, and plenty of flexible space to fit your needs.
The main level features a comfortable living room and kitchen, creating a welcoming gathering space for everyday living and entertaining. The kitchen offers a functional layout with an opportunity for the new owner to add personal updates and modern touches. Refinished hardwood floors, recessed lighting, new ceiling fans, French doors, and numerous replacement windows add to the home's appeal.
Upstairs, you'll find 3 bedrooms and 2 full bathrooms, providing a separate and private area for bedrooms and everyday routines.
The lower level adds even more versatility with a second living area, half bath, washer and dryer, and take few steps down and you will find additional bonus space that can be used as a home office, homeschool room, playroom, hobby area, or other flex space.
Recent improvements include a new roof, refinished hardwood floors, recessed lighting, new ceiling fans, and numerous replacement windows. All appliances convey, including the washer and dryer, making this home convenient and ready for its next owner.
Step outside to enjoy two back patios, offering plenty of space for outdoor seating, grilling, or relaxing. A spacious attached carport provides convenient covered parking and additional utility space.
With its multi-level layout, generous living areas, recent updates, flexible lower-level space, and desirable neighborhood setting, this home offers plenty of room to make it your own.
Buyer and buyer agent to verify all information.
For sale
Price cut: $2K (10/24)
$308,000
204 Dogwood Dr, Greeneville, TN 37745
3beds
2,385sqft
Single Family Residence, Residential
Built in 1962
0.34 Acres Lot
$301,600 Zestimate®
$129/sqft
$-- HOA
What's special
Refinished hardwood floorsHalf bathFlexible lower-level spaceNumerous replacement windowsSpacious tri-level layoutSpacious attached carportAdditional bonus space
- 38 days
- 501
- 42
Likely to sell faster than
Zillow last checked:
Listing updated:
Listed by:
Priscilla Hutto 423-823-2662,
Uptown Real Estate Group 423-212-5446
Source: TVRMLS,MLS#: 10001646
Facts & features
Interior
Bedrooms & bathrooms
- Bedrooms: 3
- Bathrooms: 3
- Full bathrooms: 2
- 1/2 bathrooms: 1
Heating
- Heat Pump, Natural Gas
Cooling
- Heat Pump
Appliances
- Included: Gas Range
- Laundry: Gas Dryer Hookup
Features
- Flooring: Hardwood, Laminate, Vinyl
- Windows: Double Pane Windows
- Has fireplace: Yes
- Fireplace features: Basement, Gas Log
Interior area
- Total structure area: 2,385
- Total interior livable area: 2,385 sqft
- Finished area below ground: 864
Property
Parking
- Parking features: Driveway
- Has uncovered spaces: Yes
Features
- Levels: Tri-Level
- Patio & porch: Rear Porch
Lot
- Size: 0.34 Acres
- Dimensions: 53.05 x 145.4 IRR
- Topography: Level
Details
- Parcel number: 099f A 01600 000
- Zoning: R1
Construction
Type & style
- Home type: SingleFamily
- Architectural style: Other
- Property subtype: Single Family Residence, Residential
Materials
- Vinyl Siding
- Roof: Shingle
Condition
- Above Average
- New construction: No
- Year built: 1962
Utilities & green energy
- Sewer: Public Sewer
- Water: Public
Community & HOA
Community
- Subdivision: Dogwood Forest
HOA
- Has HOA: No
Location
- Region: Greeneville
Financial & listing details
- Price per square foot: $129/sqft
- Tax assessed value: $199,800
- Annual tax amount: $1,672
- Date on market: 10/2/2026
- Listing terms: Cash,Conventional,FHA,USDA Loan
Estimated market value
$301,600
$287,000 - $317,000
$2,362/mo
Price history
| Date | Event | Price |
|---|---|---|
| 10/24/2026 | Price change | $308,000-0.6%$129/sqft |
Source: TVRMLS #10001646 Report a problem | ||
| 10/2/2026 | Listed for sale | $310,000+8%$130/sqft |
Source: TVRMLS #10001646 Report a problem | ||
| 7/9/2025 | Sold | $287,000-2.7%$120/sqft |
Source: TVRMLS #9964519 Report a problem | ||
| 5/23/2025 | Pending sale | $295,000$124/sqft |
Source: TVRMLS #9964519 Report a problem | ||
| 5/12/2025 | Price change | $295,000-4.8%$124/sqft |
Source: TVRMLS #9964519 Report a problem | ||
| 4/26/2025 | Listed for sale | $310,000$130/sqft |
Source: TVRMLS #9964519 Report a problem | ||
| 4/21/2025 | Pending sale | $310,000$130/sqft |
Source: TVRMLS #9964519 Report a problem | ||
| 3/25/2025 | Price change | $310,000-7.5%$130/sqft |
Source: TVRMLS #9964519 Report a problem | ||
| 11/22/2024 | Price change | $335,000-4.3%$140/sqft |
Source: TVRMLS #9964519 Report a problem | ||
| 10/15/2024 | Price change | $350,000-5.4%$147/sqft |
Source: TVRMLS #9964519 Report a problem | ||
| 8/16/2024 | Price change | $370,000-2.6%$155/sqft |
Source: TVRMLS #9964519 Report a problem | ||
| 7/30/2024 | Listed for sale | $379,900$159/sqft |
Source: TVRMLS #9964519 Report a problem | ||
| 7/12/2024 | Pending sale | $379,900$159/sqft |
Source: TVRMLS #9964519 Report a problem | ||
| 5/30/2024 | Price change | $379,900-1.3%$159/sqft |
Source: TVRMLS #9964519 Report a problem | ||
| 4/15/2024 | Listed for sale | $385,000+421%$161/sqft |
Source: TVRMLS #9964519 Report a problem | ||
| 8/29/1996 | Sold | $73,900$31/sqft |
Source: Public Record Report a problem | ||
Public tax history
| Year | Property taxes | Tax assessment |
|---|---|---|
| 2025 | $1,672 | $49,950 |
| 2024 | $1,672 | $49,950 |
| 2023 | $1,672 +56.9% | $49,950 +95.1% |
| 2022 | $1,065 | $25,600 |
| 2021 | $1,065 | $25,600 |
| 2020 | $1,065 | $25,600 |
| 2019 | $1,065 +3.2% | $25,600 |
| 2018 | $1,032 +0% | $25,600 -5.2% |
| 2017 | $1,032 -3.9% | $27,000 |
| 2016 | $1,074 +2.6% | $27,000 |
| 2015 | $1,047 +4.6% | $27,000 |
| 2014 | $1,001 -4.4% | $27,000 |
| 2013 | $1,046 | $27,000 -13% |
| 2012 | $1,046 +6.2% | $31,050 0% |
| 2010 | $986 | $31,064 |
| 2009 | $986 | $31,064 |
| 2008 | $986 | $31,064 |
| 2007 | -- | $31,064 +11.4% |
| 2006 | $1,113 | $27,897 |
| 2005 | $1,113 | $27,897 |
| 2004 | $1,113 | $27,897 |
| 2002 | $1,113 | $27,897 +12.8% |
| 2001 | -- | $24,722 -75% |
| 2000 | -- | $98,886 |
Find assessor info on the county website
Monthly payment
Est. payment
Payment breakdown
Explore the cost of this home by adjusting the details. Changes won't be saved.Climate risks
Neighborhood: 37745
Nearby schools
Schools provided by the listing agent
- Elementary: Eastview
- Middle: Greeneville
- High: Greeneville
Source: TVRMLS. This data may not be complete. We recommend contacting the local school district to confirm school assignments for this home.

Similar homes
- $332,5004 bd3 ba2.5k sqft134 Hopeville Ave, Greeneville, TN 37745For Sale
 MLS ID #9999940, Dianna Damron. TVRMLS
- $325,0003 bd2 ba2.2k sqft1511 Valiant Dr, Greeneville, TN 37745For Sale
 MLS ID #9995803, Eddie Yokley. TVRMLS
- $265,0003 bd3 ba2.2k sqft1208 Robinhood Rd, Greeneville, TN 37745For Sale
 MLS ID #9992997, Sheri Lawlor. TVRMLS
- $349,9003 bd3 ba2.4k sqft130 Poor Farm Rd, Greeneville, TN 37745For Sale

 MLS ID #713319, Allysa Fillers, Preferred Properties of E TN. Lakeway Area AOR
- $310,0003 bd3 ba1.5k sqft399 Hillcrest Dr, Greeneville, TN 37745For SaleMLS ID #710524, Susan Miller, Uptown Real Estate Group . Lakeway Area AOR
- $299,9003 bd2 ba1.6k sqft218 Circle Dr, Greeneville, TN 37745For SaleMLS ID #711766, Sarah Richards, Spring Mountain Realty, PLLC. Lakeway Area AOR
- $299,9004 bd2 ba1.8k sqft3265 Old Asheville Hwy, Greeneville, TN 37743For SaleMLS ID #713495, Donald Fabrikant, Country Living Realty. Lakeway Area AOR
- $349,0003 bd2 ba1.9k sqft1711 Brentwood Dr, Greeneville, TN 37743For SaleMLS ID #712582, Jamie Kelley, Uptown Real Estate Group . Lakeway Area AOR
- $238,0002 bd2 ba1.8k sqft807 Hilltop Dr, Greeneville, TN 37745For Sale
 MLS ID #3311603, Karen Albright. RealTracs MLS as distributed by MLS GRID
