Welcome to this spacious 3-bedroom, 1.5-bath home in Meadowbrook Estates in Afton, TN. Offering 1,215 square feet of comfortable living space, this home features an open floor plan that makes entertaining and everyday living a breeze. Recently remodeled, the new windows, doors, and luxury vinyl flooring make it move in ready. The kitchen is designed with functionality in mind, featuring a large island, convenient pull out cabinet storage, a built in corner bread box, pull out trash can drawer, and stainless steel appliances that will convey. The spacious back porch provides the perfect spot to relax and enjoy the outdoors. Includes a generator for peace of mind. Parking and storage are abundant with an attached carport, an additional detached one-car garage, and plenty of room in the detached garage for a workshop, hobbies, or extra storage. The garage is equipped with electricity, making it a versatile space for whatever you need. Information taken from tax records and is not always reliable. Buyers/ buyers agent to verify info.
For sale
$330,000
106 Meadowbrook Rd, Afton, TN 37616
3beds
1,215sqft
Single Family Residence, Residential
Built in 1966
0.68 Acres Lot
$315,800 Zestimate®
$272/sqft
$-- HOA
What's special
Detached one-car garageLarge islandNew windowsOpen floor planStainless steel appliancesLuxury vinyl flooringSpacious back porch
- 14 days
- 416
- 14
Likely to sell faster than
Zillow last checked:
Listing updated:
Listed by:
Abigail Gosnell 423-297-3479,
Property Advisors 423-787-0040,
Claudia Nicodemus 423-620-4964,
Property Advisors
Source: TVRMLS,MLS#: 10000528
Facts & features
Interior
Bedrooms & bathrooms
- Bedrooms: 3
- Bathrooms: 2
- Full bathrooms: 1
- 1/2 bathrooms: 1
Heating
- Heat Pump
Cooling
- Heat Pump
Appliances
- Included: Dishwasher, Dryer, Microwave, Refrigerator, Washer, See Remarks
- Laundry: Electric Dryer Hookup, Washer Hookup
Features
- Built-in Features, Kitchen Island, Open Floorplan
- Flooring: Laminate
Interior area
- Total structure area: 1,215
- Total interior livable area: 1,215 sqft
Property
Parking
- Total spaces: 2
- Parking features: Asphalt, Carport, Garage Door Opener, See Remarks
- Garage spaces: 1
- Carport spaces: 1
- Covered spaces: 2
Features
- Levels: One
- Stories: 1
- Patio & porch: Back, Front Porch
- Exterior features: See Remarks
- Fencing: Back Yard
Lot
- Size: 0.68 Acres
- Dimensions: 0.68 ACRES
- Topography: Cleared, Sloped
Details
- Additional structures: Garage(s), Storage
- Parcel number: 088d D 005.00
- Zoning: A-1
- Other equipment: Generator
Construction
Type & style
- Home type: SingleFamily
- Architectural style: Ranch
- Property subtype: Single Family Residence, Residential
Materials
- Brick
- Roof: Shingle
Condition
- Above Average
- New construction: No
- Year built: 1966
Utilities & green energy
- Sewer: Septic Tank
- Water: Public
- Utilities for property: Electricity Connected, Water Connected
Community & HOA
Community
- Subdivision: Meadow Brook
HOA
- Has HOA: No
Location
- Region: Afton
Financial & listing details
- Price per square foot: $272/sqft
- Tax assessed value: $195,400
- Annual tax amount: $806
- Date on market: 9/4/2026
- Listing terms: Cash,Conventional,FHA,VA Loan
- Electric utility on property: Yes
Estimated market value
$315,800
$300,000 - $332,000
$1,393/mo
Price history
| Date | Event | Price |
|---|---|---|
| 9/4/2026 | Listed for sale | $330,000+200%$272/sqft |
Source: TVRMLS #10000528 Report a problem | ||
| 4/9/2019 | Sold | $110,000+11.1%$91/sqft |
Source: Public Record Report a problem | ||
| 4/29/2012 | Listing removed | $99,000$81/sqft |
Source: Realty Executives East Tennessee Realtors #308264 Report a problem | ||
| 12/24/2011 | Price change | $99,000-1%$81/sqft |
Source: Realty Executives East Tennessee Realtors #308264 Report a problem | ||
| 11/22/2011 | Price change | $99,999+1%$82/sqft |
Source: Realty Executives #308264 Report a problem | ||
| 11/21/2011 | Price change | $99,000-1%$81/sqft |
Source: Realty Executives East Tennessee Realtors #308264 Report a problem | ||
| 6/9/2011 | Listed for sale | $99,999-4.7%$82/sqft |
Source: Realty Executives #308264 Report a problem | ||
| 5/12/2008 | Listing removed | $104,900$86/sqft |
Source: Visual Tour #263660 Report a problem | ||
| 5/9/2008 | Listed for sale | $104,900+90.7%$86/sqft |
Source: Visual Tour #263660 Report a problem | ||
| 4/11/2008 | Sold | $55,000$45/sqft |
Source: Public Record Report a problem | ||
Public tax history
| Year | Property taxes | Tax assessment |
|---|---|---|
| 2025 | $806 | $48,850 |
| 2024 | $806 | $48,850 |
| 2023 | $806 +48.2% | $48,850 +80.9% |
| 2022 | $544 | $27,000 |
| 2021 | $544 | $27,000 |
| 2020 | $544 | $27,000 |
| 2019 | $544 | $27,000 |
| 2018 | $544 0% | $27,000 +1.3% |
| 2017 | $544 +3.4% | $26,650 |
| 2016 | $526 +5.4% | $26,650 |
| 2015 | $499 +6% | $26,650 +6% |
| 2014 | $471 +5.5% | $25,150 |
| 2013 | $446 | $25,150 -3.6% |
| 2012 | $446 +13.5% | $26,100 |
| 2010 | $393 | $26,100 |
| 2009 | $393 | $26,100 |
| 2008 | $393 | $26,100 |
| 2007 | -- | $26,100 +46.1% |
| 2006 | $348 | $17,870 |
| 2005 | $348 | $17,870 |
| 2004 | $348 | $17,870 |
| 2002 | $348 | $17,870 +14.7% |
| 2001 | -- | $15,583 -75% |
| 2000 | -- | $62,333 |
Find assessor info on the county website
Monthly payment
Est. payment
Payment breakdown
Explore the cost of this home by adjusting the details. Changes won't be saved.Climate risks
Neighborhood: 37616
Nearby schools
Schools provided by the listing agent
- Elementary: Chuckey
- Middle: Chuckey Doak
- High: Chuckey Doak
Source: TVRMLS. This data may not be complete. We recommend contacting the local school district to confirm school assignments for this home.
Similar homes
- $349,9003 bd2 ba1.4k sqft31 Primrose Ct, Chuckey, TN 37641For Sale
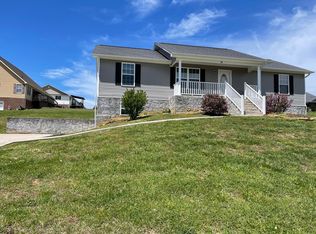
 MLS ID #711146, Terri Harris, Castle & Associates Real Estate. Lakeway Area AOR
 - $--3 bd2 ba1.6k sqft1810 Bailey Bridge Rd, Limestone, TN 37681Auction
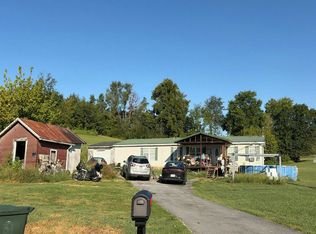 Auction.com 2
 - $299,9003 bd2 ba1.1k sqft59 New Hope Rd, Greeneville, TN 37745For Sale
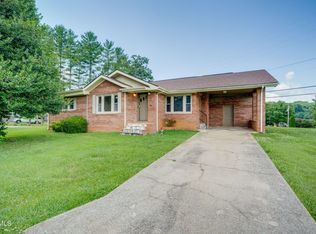 MLS ID #9997553, Regie Jones. TVRMLS
 - $325,0003 bd2 ba1.6k sqft166 Cassi Rd, Chuckey, TN 37641For Sale
 MLS ID #10000130, Dylan Bailey. TVRMLS
 - $319,0003 bd3 ba1.7k sqft1692 Old Shiloh Rd, Greeneville, TN 37745For SaleMLS ID #711886, Katelyn Warren, Century 21 Legacy GP. Lakeway Area AOR
- $310,0003 bd3 ba1.5k sqft399 Hillcrest Dr, Greeneville, TN 37745For SaleMLS ID #710524, Susan Miller, Uptown Real Estate Group . Lakeway Area AOR
- $275,0003 bd2 ba1.4k sqft2060 Buckingham Rd, Greeneville, TN 37745For SaleMLS ID #712403, Jenna Carter, Keller Williams. Lakeway Area AOR
