The mountain views from this like-new 2024 manufactured home are absolutely breathtaking! Situated on 1.27 acres, this property offers a spacious, open floor plan with a large kitchen that flows into the living room, featuring a wood-burning fireplace that has never even been used. The covered front porch and side deck provide great places to relax and take in the beautiful mountain scenery. Outside, you'll find a newer detached 24x45 two-car garage, wood horse fencing less than a year old, and cross-fenced areas for pets or livestock. An animal shelter and chicken coop are already in place, making this property a great option for anyone wanting a small hobby farm. The home has been exceptionally well maintained and shows like new. Beautiful views, acreage, and thoughtful improvements make this property worth a look! Any and all information has been taken from the current owner and CRS. Information is deemed reliable but not guaranteed. Buyer and buyer's agent to verify all information.
For sale
$345,000
1890 Earnest Rd, Chuckey, TN 37641
3beds
1,800sqft
Single Family Residence, Residential, Manufactured Home
Built in 2024
1.27 Acres Lot
$335,300 Zestimate®
$192/sqft
$-- HOA
What's special
Mountain viewsWood-burning fireplaceCovered front porchSpacious open floor planBeautiful viewsChicken coopAnimal shelter
- 24 days
- 648
- 104
Likely to sell faster than
Zillow last checked:
Listing updated:
Listed by:
Heather Adams 423-293-8916,
Kornerstone Properties, LLC 423-754-8338
Source: TVRMLS,MLS#: 10002664
Facts & features
Interior
Bedrooms & bathrooms
- Bedrooms: 3
- Bathrooms: 2
- Full bathrooms: 2
Primary bedroom
- Level: Lower
Heating
- Central, Electric, Fireplace(s), Heat Pump, Hot Water, Wood
Cooling
- Central Air, Heat Pump
Appliances
- Included: Built-In Electric Oven, Dishwasher, Range, Refrigerator
- Laundry: Electric Dryer Hookup, Washer Hookup, Sink
Features
- Master Downstairs, Eat-in Kitchen, Soaking Tub, Kitchen Island, Kitchen/Dining Combo, Open Floorplan, Walk-In Closet(s)
- Flooring: Luxury Vinyl
- Windows: Double Pane Windows
- Has fireplace: Yes
- Fireplace features: Great Room
Interior area
- Total structure area: 1,800
- Total interior livable area: 1,800 sqft
Property
Parking
- Total spaces: 2
- Parking features: Garage
- Garage spaces: 2
Features
- Levels: One
- Stories: 1
- Patio & porch: Covered, Porch, Side Porch
- Fencing: Back Yard,Full,Pasture
- Has view: Yes
- View description: Mountain(s)
Lot
- Size: 1.27 Acres
- Dimensions: 103 x 564 x 101 x 542
- Features: Pasture
- Topography: Cleared, Level, Pasture, Rolling Slope
Details
- Additional structures: Garage(s), Outbuilding, Shed(s), Storage
- Parcel number: 089 020.01
- Zoning: A-1
Construction
Type & style
- Home type: MobileManufactured
- Architectural style: Other
- Property subtype: Single Family Residence, Residential, Manufactured Home
Materials
- Vinyl Siding
- Roof: Shingle
Condition
- Above Average,Average
- New construction: No
- Year built: 2024
Utilities & green energy
- Sewer: Septic Tank
- Water: Public
- Utilities for property: Fiber Available, Cable Available, Electricity Available, Electricity Connected, Water Available, Water Connected
Community & HOA
Community
- Security: Smoke Detector(s)
- Subdivision: Not In Subdivision
HOA
- Has HOA: No
Location
- Region: Chuckey
Financial & listing details
- Price per square foot: $192/sqft
- Tax assessed value: $261,500
- Annual tax amount: $1,079
- Date on market: 10/28/2026
- Listing terms: Cash,FHA,THDA,USDA Loan,VA Loan
- Electric utility on property: Yes
- Body type: Double Wide
Estimated market value
$335,300
$319,000 - $352,000
Not available
Price history
| Date | Event | Price |
|---|---|---|
| 10/28/2026 | Listed for sale | $345,000+27.8%$192/sqft |
Source: TVRMLS #10002664 Report a problem | ||
| 9/30/2024 | Sold | $270,000-10%$150/sqft |
Source: TVRMLS #9968640 Report a problem | ||
| 8/8/2024 | Pending sale | $299,900$167/sqft |
Source: TVRMLS #9968640 Report a problem | ||
| 7/15/2024 | Listed for sale | $299,900+465.5%$167/sqft |
Source: TVRMLS #9968640 Report a problem | ||
| 12/4/2023 | Sold | $53,032+14%$29/sqft |
Source: Public Record Report a problem | ||
| 2/27/2023 | Sold | $46,500-81.4%$26/sqft |
Source: Public Record Report a problem | ||
| 10/27/2022 | Sold | $250,000+400%$139/sqft |
Source: Public Record Report a problem | ||
| 7/1/2022 | Sold | $50,000$28/sqft |
Source: Public Record Report a problem | ||
Public tax history
| Year | Property taxes | Tax assessment |
|---|---|---|
| 2025 | $1,079 +104.3% | $65,375 +104.3% |
| 2024 | $528 -43.3% | $32,000 -43.3% |
| 2023 | $931 +266.2% | $56,450 +347.1% |
| 2022 | $254 | $12,625 |
| 2021 | $254 | $12,625 |
| 2020 | $254 | $12,625 |
| 2019 | $254 | $12,625 |
| 2018 | $254 +0.1% | $12,625 +3.3% |
| 2017 | $254 +5.4% | $12,225 |
| 2016 | $241 +5.2% | $12,225 |
| 2015 | $229 | $12,225 |
| 2014 | $229 | $12,225 |
Find assessor info on the county website
Monthly payment
Climate risks
Neighborhood: 37641
Nearby schools
Schools provided by the listing agent
- Elementary: Chuckey
- Middle: Chuckey Doak
- High: Chuckey Doak
Source: TVRMLS. This data may not be complete. We recommend contacting the local school district to confirm school assignments for this home.


Similar homes
- $249,9004 bd2 ba1.7k sqft1000 Heritage Rd N, Chuckey, TN 37641For Sale
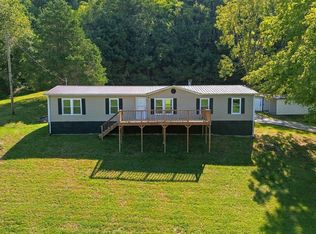 MLS ID #10001721, Miranda Myers. TVRMLS
- $275,0003 bd2 ba1.2k sqft11745 Kingsport Hwy, Chuckey, TN 37641New Construction
 MLS ID #10003005, Nicole Lewis. TVRMLS
- $340,0004 bd2 ba1.8k sqft2670 Doty Chapel Rd, Afton, TN 37616For Sale
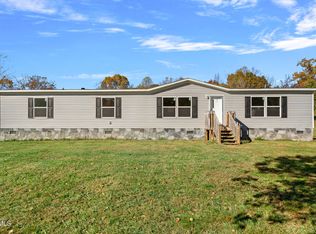 MLS ID #10002946, Richard Brunner. TVRMLS
- $349,9004 bd2 ba2k sqft379 Britton Ave, Greeneville, TN 37743For Sale
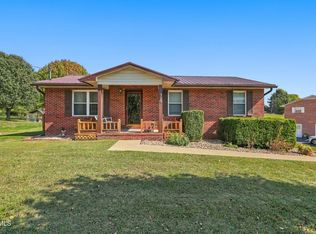 MLS ID #10003467, Miranda Myers. TVRMLS
- $484,0003 bd2 ba2.1k sqft350 107th Cutoff, Afton, TN 37616For Sale
 MLS ID #712867, Tracey Lynn Bright, RE/MAX Real Estate Ten Midtown. Lakeway Area AOR
- $274,9004 bd2 ba2.5k sqft1405 Brentwood Dr, Greeneville, TN 37743For SaleMLS ID #713648, Susan Miller, Uptown Real Estate Group . Lakeway Area AOR
- $342,9003 bd2 ba1.1k sqft35 Peppermint Ln, Greeneville, TN 37743Active
 MLS ID #1357911, Randy Carter, Mountain Home Realty. East Tennessee Realtors
