Built in 2025 and situated on 2.48 acres, this beautiful Clayton Tradition home offers 2,040 square feet of living space, 5 bedrooms, 3 bathrooms, and an impressive list of upgrades!
Step inside to discover a spacious, thoughtfully designed floor plan featuring a welcoming living room, separate den, dining area, and a beautiful kitchen with 42-inch Cherry cabinets, a contrasting Alabaster White island, upgraded countertops, pendant lighting, and stainless steel Samsung appliances, including a propane gas range. The kitchen also features a side-by-side refrigerator with ice and water, plus an under-sink water filtration system with a dedicated faucet.
The primary suite offers a relaxing retreat with an upgraded 60-inch shower, decorative mirror trim, and upgraded vanity lighting. Additional interior features include vinyl flooring throughout the main living areas, carpet in the bedrooms, 2-inch mini blinds, ceiling fans in the living room and primary bedroom, and wiring and bracing for additional ceiling fans.
Energy-conscious features include an electric heat pump, hybrid heat pump water heater, and whole-house ventilation fan.
One of the standout features of this property is the 20x15 covered screened porch, perfect for enjoying your morning coffee, entertaining guests, or simply relaxing outdoors. You'll also appreciate the 8x8 side deck, additional utility room deck, gutters with LeafFilter protection, and convenient outdoor water and electrical connections.
Need space for vehicles, hobbies, equipment, or a workshop? The 24x35 metal building is a fantastic bonus! Complete with a concrete floor, 125-amp electrical service, two 8-foot roll-up doors with electric openers, six windows, and a separate walk-in entrance, this versatile building offers plenty of possibilities.
With 2.48 acres, a permanent foundation, attractive Cypress Green exterior with Pine accents, and numerous upgrades throughout, this property offers the space, comfort, and functionality you've been looking for.
Nearly new, loaded with extras, and ready for its next owner. Schedule your showing today!
For sale
$385,000
35 Foxford Rd, Greeneville, TN 37743
5beds
2,040sqft
Single Family Residence, Residential, Manufactured Home
Built in 2025
2.48 Acres Lot
$-- Zestimate®
$189/sqft
$-- HOA
What's special
Propane gas rangeElectric heat pumpStainless steel samsung appliancesContrasting alabaster white islandBeautiful kitchenSeparate denDecorative mirror trim
- 9 hours
- 130
- 14
Zillow last checked:
Listing updated:
Listed by:
Ashley Turek 423-833-1072,
KW Johnson City 423-433-6500
Source: TVRMLS,MLS#: 10003013
Facts & features
Interior
Bedrooms & bathrooms
- Bedrooms: 5
- Bathrooms: 3
- Full bathrooms: 3
Heating
- Heat Pump
Cooling
- Central Air
Appliances
- Included: Dishwasher, Gas Range, Microwave, Refrigerator
- Laundry: Electric Dryer Hookup, Washer Hookup
Interior area
- Total structure area: 2,040
- Total interior livable area: 2,040 sqft
Property
Parking
- Parking features: Detached, Garage Door Opener, Gravel
- Has garage: Yes
Features
- Levels: One
- Stories: 1
- Patio & porch: Covered, Porch, Rear Patio
- Has view: Yes
- View description: Mountain(s), Creek/Stream
- Has water view: Yes
- Water view: Creek/Stream
Lot
- Size: 2.48 Acres
- Dimensions: 2.48ac
- Topography: Sloped
Details
- Additional structures: Garage(s)
- Parcel number: 031.08
- Zoning: A-1
Construction
Type & style
- Home type: MobileManufactured
- Architectural style: Ranch
- Property subtype: Single Family Residence, Residential, Manufactured Home
Materials
- Vinyl Siding
- Roof: Shingle
Condition
- Above Average
- New construction: No
- Year built: 2025
Utilities & green energy
- Sewer: Septic Tank
- Water: Public
Community & HOA
Community
- Subdivision: Not In Subdivision
HOA
- Has HOA: No
Location
- Region: Greeneville
Financial & listing details
- Price per square foot: $189/sqft
- Date on market: 11/6/2026
- Listing terms: Cash,Conventional,FHA,VA Loan
- Body type: Double Wide
Estimated market value
Not available
Estimated sales range
Not available
Not available
Price history
| Date | Event | Price |
|---|---|---|
| 11/6/2026 | Listed for sale | $385,000$189/sqft |
Source: TVRMLS #10003013 Report a problem | ||
Public tax history
Tax history is unavailable.
Monthly payment
Climate risks
Neighborhood: 37743
Nearby schools
Schools provided by the listing agent
- Elementary: Camp Creek
- Middle: Camp Creek
- High: South Greene
Source: TVRMLS. This data may not be complete. We recommend contacting the local school district to confirm school assignments for this home.

Similar homes
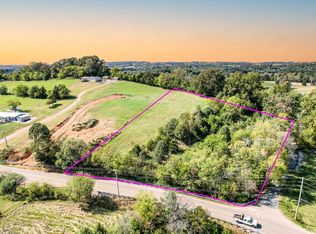
- $335,0004 bd2 ba2.3k sqft1399 Camp Creek Rd, Greeneville, TN 37743New Construction
 MLS ID #10002918, Millie Pendola. TVRMLS
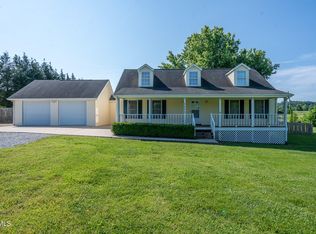
- $399,9003 bd2 ba1.6k sqft5990 Jones Bridge Rd, Greeneville, TN 37743New Construction
 MLS ID #10002883, Wendi Wheeler. TVRMLS
- $325,0005 bd3 ba2k sqft285 Rambo Rd, Greeneville, TN 37743For Sale
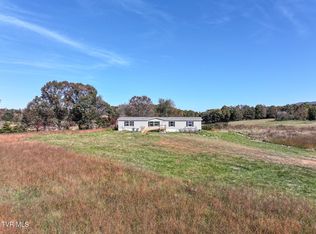 MLS ID #10002672, Jessica Davis. TVRMLS
- $299,9004 bd2 ba1.8k sqft3265 Old Asheville Hwy, Greeneville, TN 37743For Sale
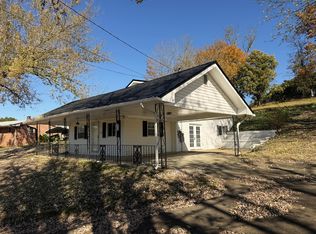
 MLS ID #713495, Donald Fabrikant, Country Living Realty. Lakeway Area AOR
- $380,0003 bd3 ba1.6k sqft725 Sunnyside Loop, Greeneville, TN 37743For SaleMLS ID #713419, Billy Askew, Askew Realty Group. Lakeway Area AOR
- $345,0004 bd3 ba1.9k sqft108 Plymouth Hl, Greeneville, TN 37743For SaleMLS ID #712553, Logan Shipley, eXp Realty, LLC. Lakeway Area AOR
- $449,0003 bd2 ba1.2k sqft1443 Piney Grove Rd, Greeneville, TN 37743For SaleMLS ID #713070, Jamie Kelley, Uptown Real Estate Group . Lakeway Area AOR
